











Description
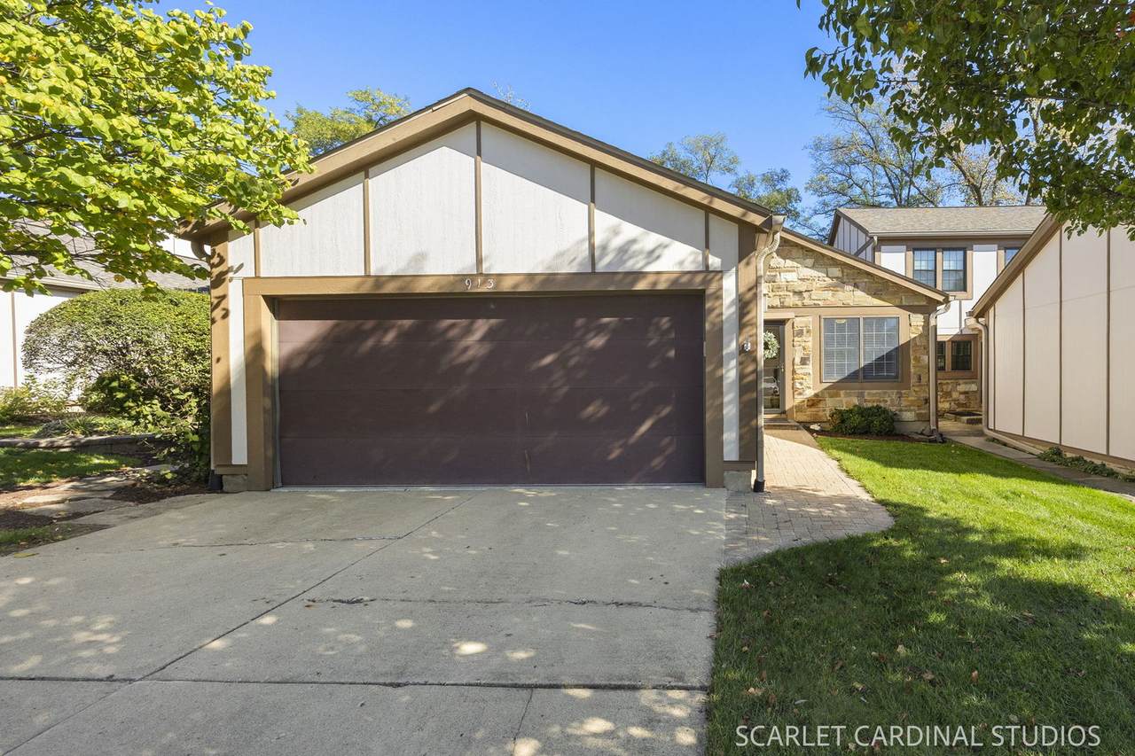
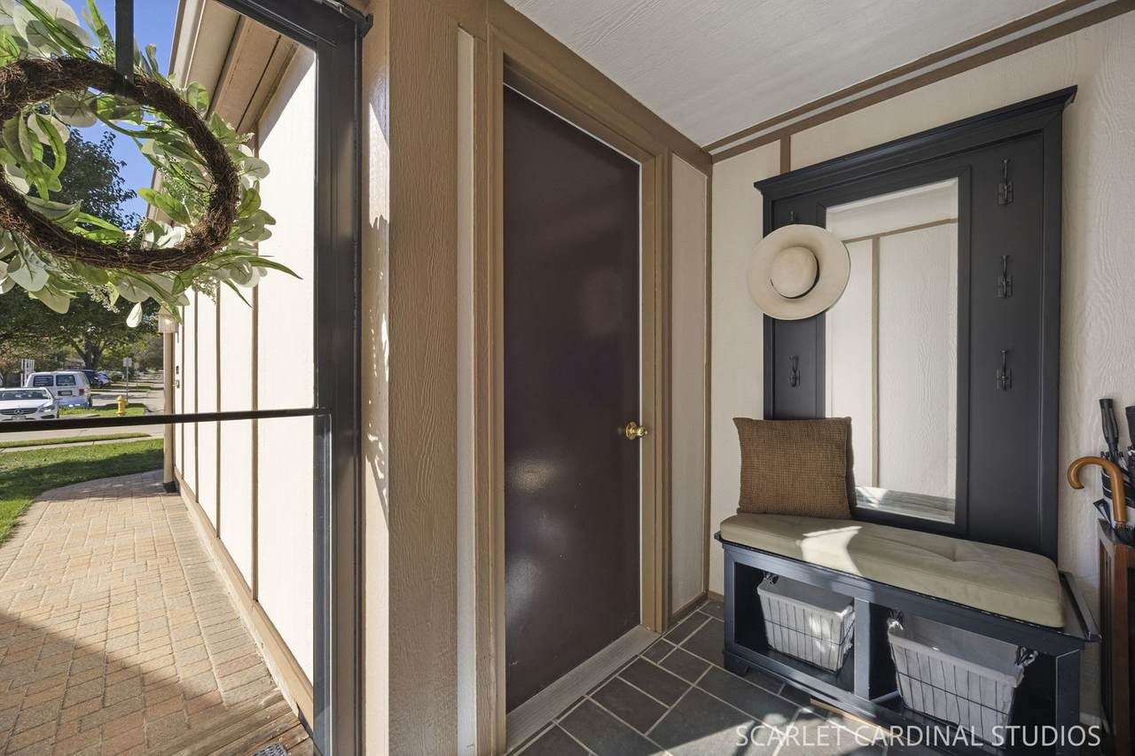
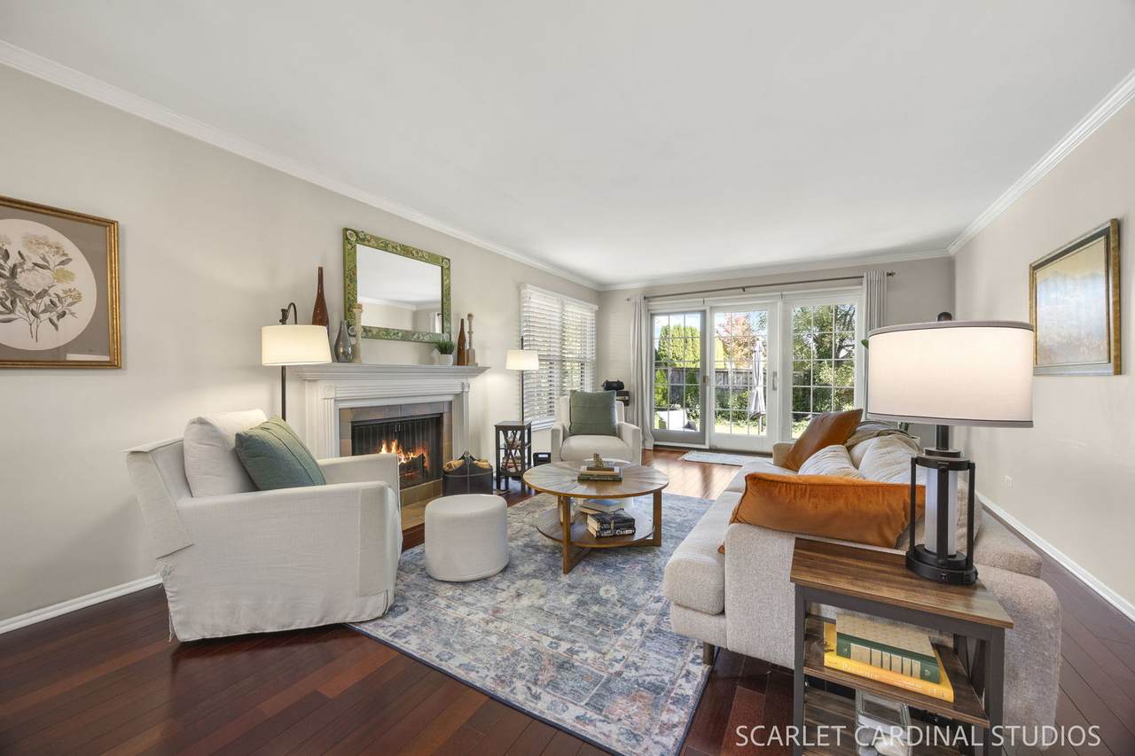
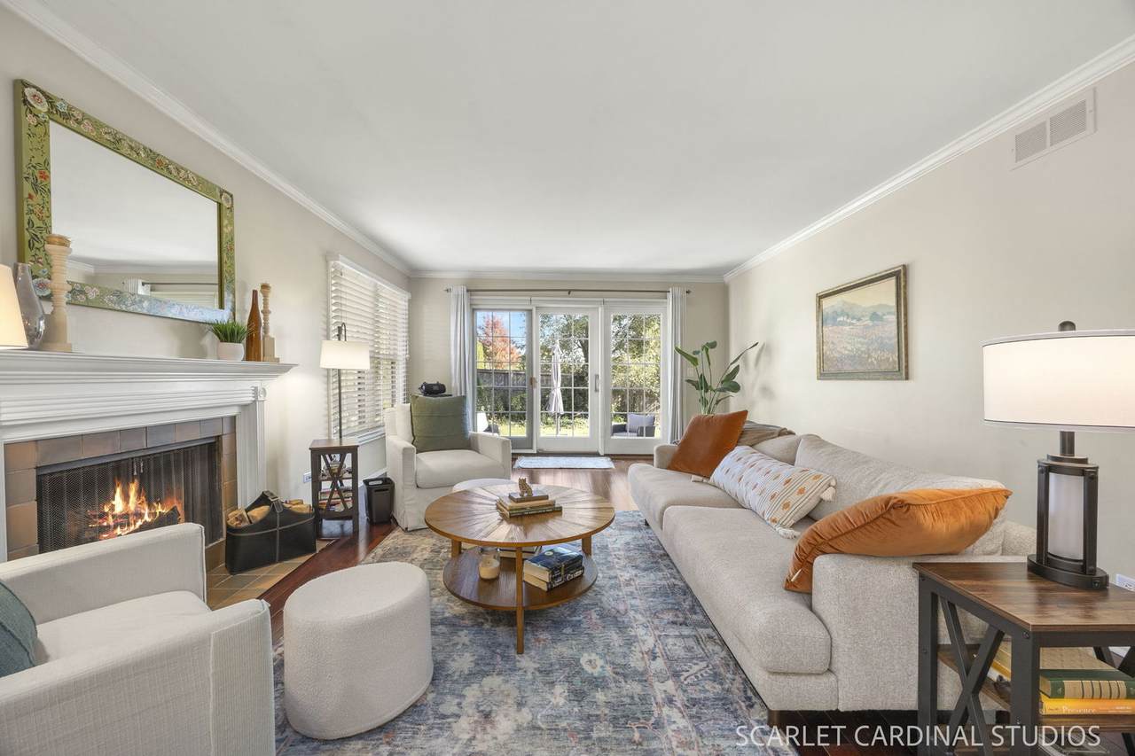
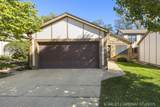
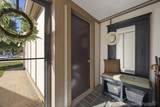
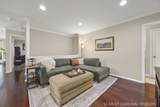
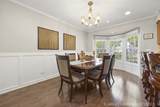
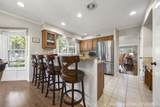
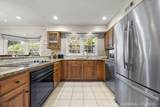
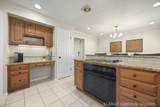
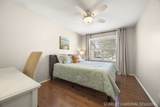
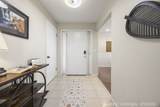
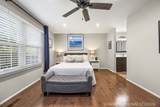
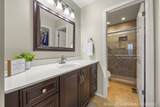
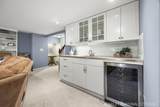
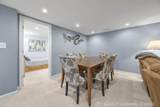
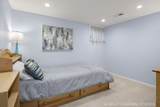
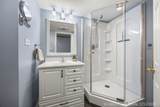
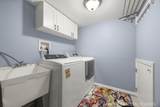
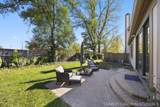
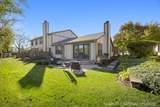
Get ready for this seldom available Wheaton Oaks ranch townhome for those looking for one level lifestyle in a fantastic location. With two bedrooms and two full updated baths on the main level and another full bedroom and bath downstairs, this home accommodates all your needs. Beautiful rich hardwood floors fill the living spaces with upgraded elegance. The kitchen features granite countertops and a serving/breakfast bar plus 2 built-in pantries and a dinette space with bay window featuring nature views. The combined formal dining area and living room is anchored by the charming fireplace and opens to the brick patio through an 8' sliding door, offering ample space to entertain both inside and out. The primary bedroom suite has a private ensuite bathroom and a walk-in closet with custom laminate closet shelving. On the lower level there is a large rec room with wet bar, beautiful white quality cabinetry, and an entertainment center with shelving. Sleeping quarters, full bath, and a bonus room offer versatility for guests, crafts, or office. A large functional crawl space provides climate controlled seasonal storage. Convenient guest parking with multiple spaces in front of the unit is a luxury not easy to find. The owner has upgraded the attached 2 car garage with drywall, cabinetry, and epoxy flooring. You'll appreciate the high quality Pella brand replacement windows. And for your peace of mind, the home comes with a transferable home warranty valid through December 18, 2028. Located in the highly desirable Wheaton D200 schools and with convenient access to Cosley Zoo, prairie path, and Northside Park, this unit has backyard privacy and a short walk to the award winning Wheaton Sports Center. The owner has loved this friendly neighborhood as well as the privacy, sunlight, and quiet lot. Come see for yourself what one level lifestyle living in Wheaton can look like in this friendly neighborhood!
-
3BEDS
-
N/AACRES
-
3BATHS
-
01/2 BATHS
-
1,602SQFT
-
$340$/SQFT
School Information
Description
Get ready for this seldom available Wheaton Oaks ranch townhome for those looking for one level lifestyle in a fantastic location. With two bedrooms and two full updated baths on the main level and another full bedroom and bath downstairs, this home accommodates all your needs. Beautiful rich hardwood floors fill the living spaces with upgraded elegance. The kitchen features granite countertops and a serving/breakfast bar plus 2 built-in pantries and a dinette space with bay window featuring nature views. The combined formal dining area and living room is anchored by the charming fireplace and opens to the brick patio through an 8' sliding door, offering ample space to entertain both inside and out. The primary bedroom suite has a private ensuite bathroom and a walk-in closet with custom laminate closet shelving. On the lower level there is a large rec room with wet bar, beautiful white quality cabinetry, and an entertainment center with shelving. Sleeping quarters, full bath, and a bonus room offer versatility for guests, crafts, or office. A large functional crawl space provides climate controlled seasonal storage. Convenient guest parking with multiple spaces in front of the unit is a luxury not easy to find. The owner has upgraded the attached 2 car garage with drywall, cabinetry, and epoxy flooring. You'll appreciate the high quality Pella brand replacement windows. And for your peace of mind, the home comes with a transferable home warranty valid through December 18, 2028. Located in the highly desirable Wheaton D200 schools and with convenient access to Cosley Zoo, prairie path, and Northside Park, this unit has backyard privacy and a short walk to the award winning Wheaton Sports Center. The owner has loved this friendly neighborhood as well as the privacy, sunlight, and quiet lot. Come see for yourself what one level lifestyle living in Wheaton can look like in this friendly neighborhood!

© 2026 Midwest Real Estate Data LLC. All rights reserved. IDX information is provided exclusively for consumers' personal, non-commercial use and may not be used for any purpose other than to identify prospective properties consumers may be interested in purchasing. Information is deemed reliable but is not guaranteed accurate by MTP, MRED or Captivate Real Estate Group | eXp Realty LLC.
Based on information submitted to the MLS GRID as of 2026-11-13T17:21:09.88 UTC. All data is obtained from various sources and may not have been verified by broker or MLS GRID. Supplied Open House Information is subject to change without notice. All information should be independently reviewed and verified for accuracy. Properties may or may not be listed by the office/agent presenting the information.
Some properties which appear for sale on this website may subsequently have sold and may no longer be available. NOTICE: Many homes contain recording devices, and buyers should be aware they may be recorded during a showing.
Digital Millennium Copyright Act
 Listing courtesy of © 2026 Midwest Real Estate Data LLC as distributed by MLS GRID.