




Description
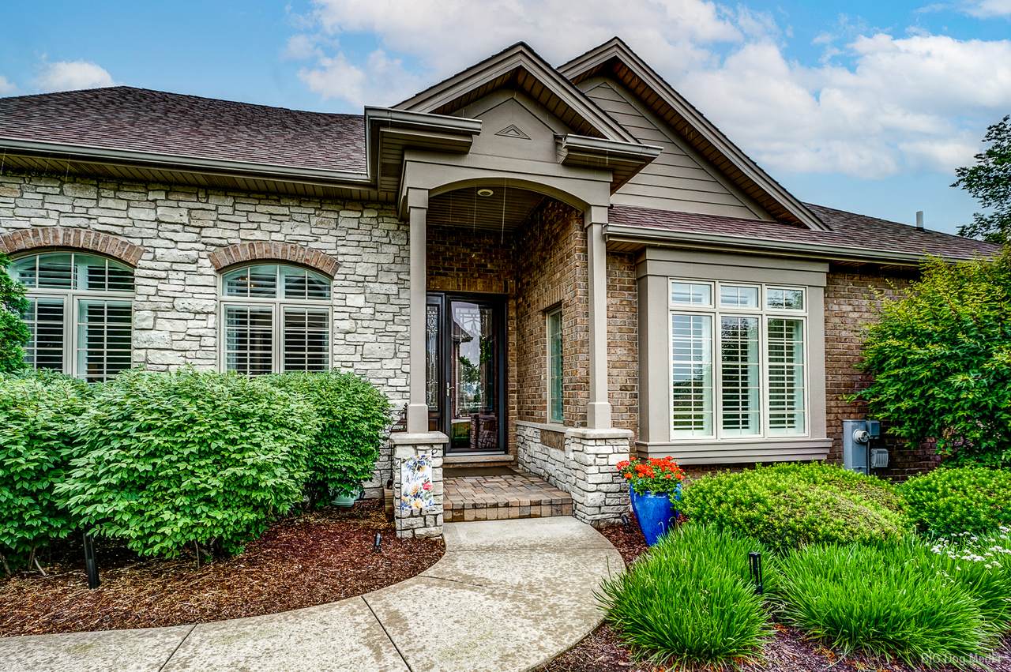
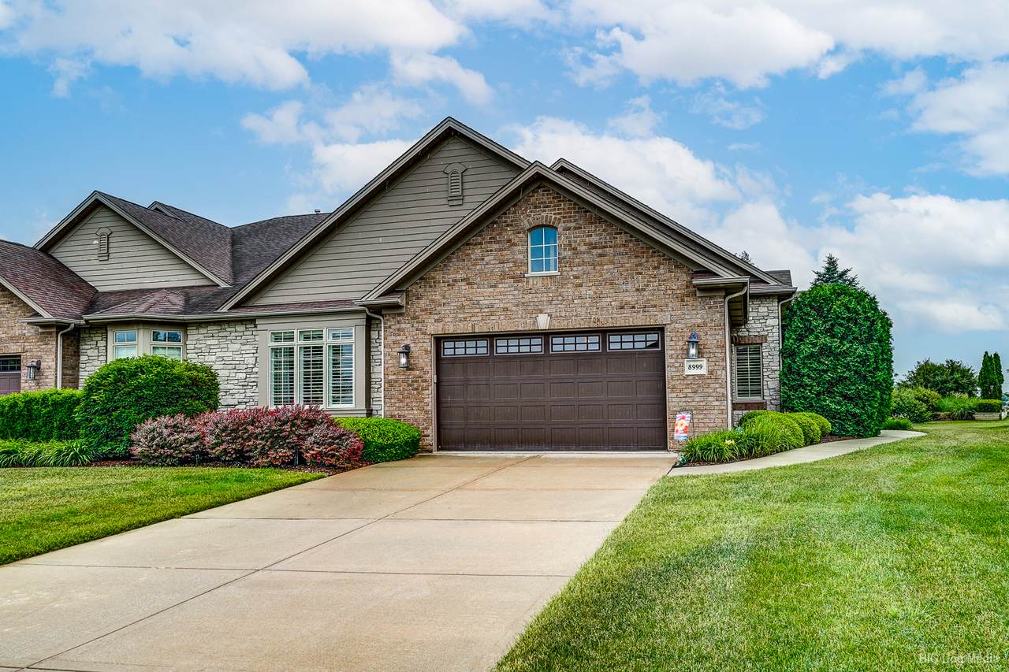
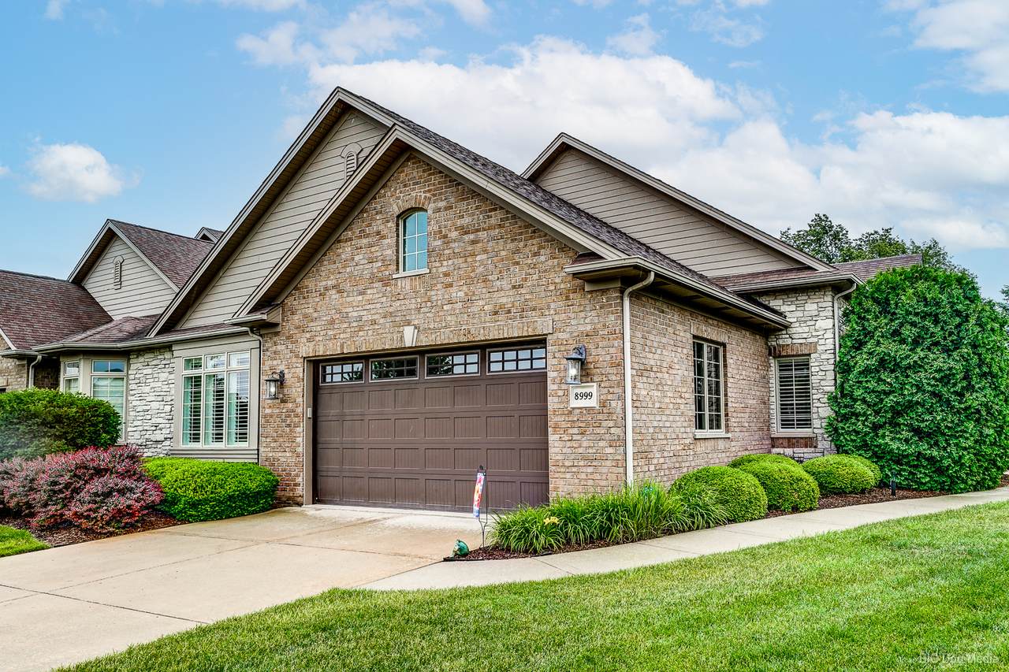
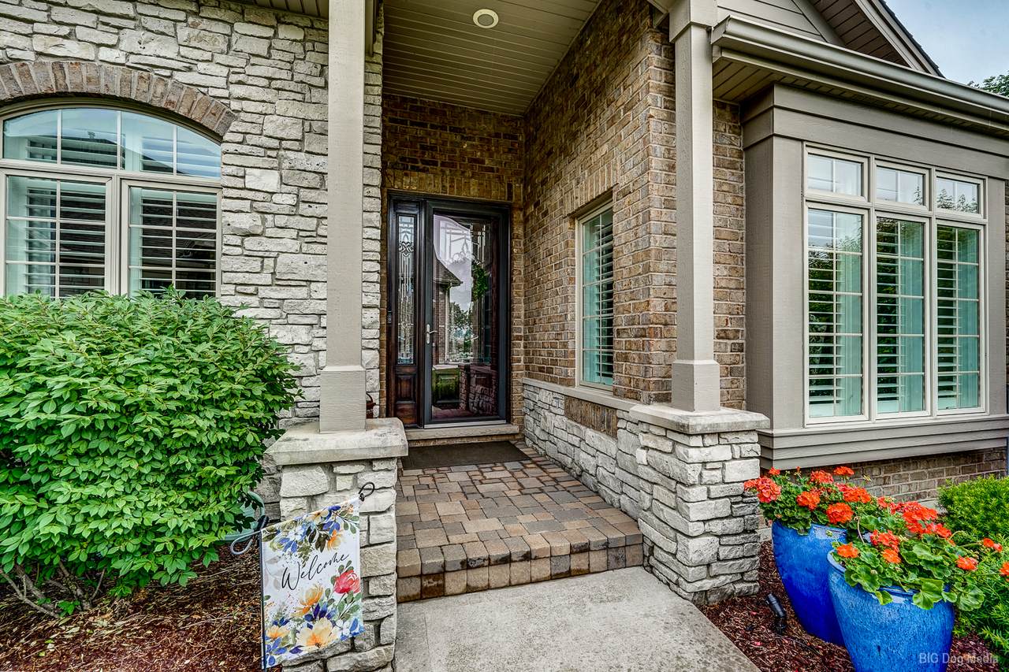
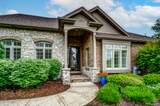
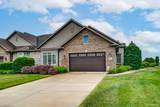
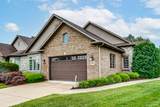
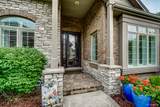
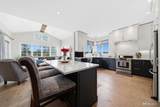
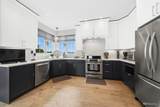
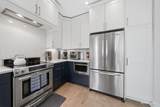
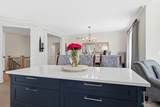
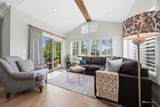
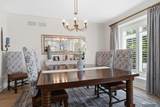
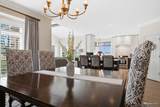
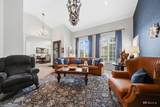
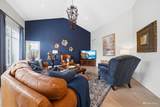
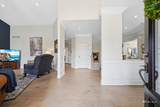
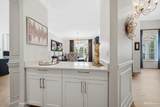
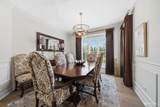
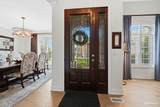
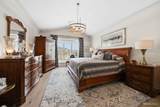
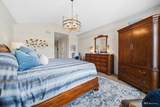
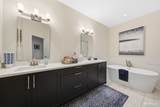
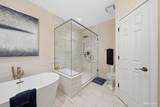
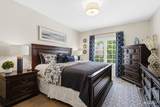
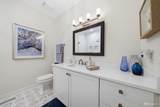
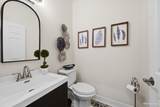
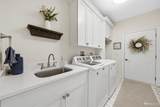
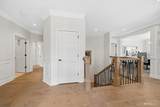
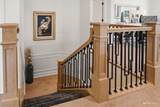
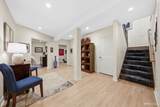
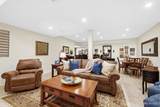
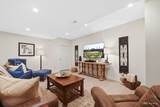
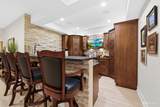
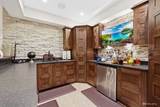
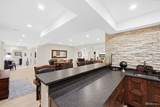
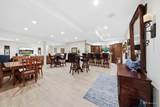
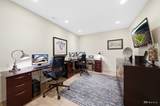
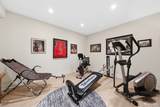
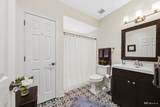
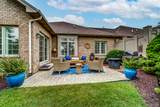
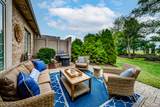
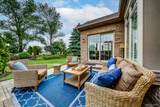
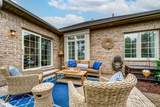
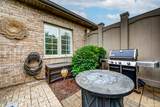
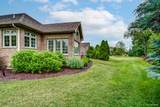
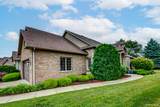
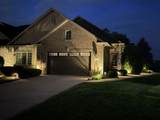
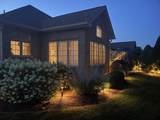
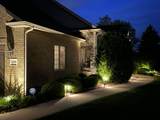
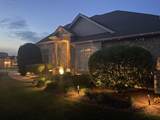
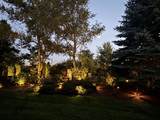
Welcome to luxury living in this completely renovated, designer-appointed Lighthouse Pointe RANCH duplex with FINISHED BASEMENT where every detail has been thoughtfully curated with high-end finishes and exceptional craftsmanship. From custom cabinetry and extensive custom millwork to designer wallpaper accents, this stunning residence offers a truly move-in-ready experience with no updates or renovations needed. The main level features two spacious bedrooms, each with its own private en-suite bath. The luxurious primary suite serves as a private retreat, showcasing heated bathroom floors, dual vanities, a soaking tub, linen closet, custom illuminated closet organizers, and an extraordinary spa-inspired walk-in shower complete with a rain head, body sprayers, built-in bench, and premium finishes throughout. Designed for both everyday comfort and elegant entertaining, the inviting formal living and dining rooms flow seamlessly into the open-concept kitchen and gathering spaces. A custom butler's buffet provides additional serving and storage space, while the beautifully designed kitchen opens to a charming sunroom featuring a shiplap ceiling and decorative beam detail. Step through the sliding glass doors to your private outdoor patio, surrounded by professionally landscaped grounds enhanced with custom exterior lighting-an ideal setting for evening grilling, relaxing, and enjoying the serene surroundings. The custom staircase, accented with a designer runner, leads to an impressive finished basement that is truly an entertainer's dream. Highlights include a custom-built bar, high ceilings, expansive family room, full bathroom, private office, exercise room (or potential third bedroom), and an oversized storage area with crawl space perfect for seasonal decor and additional storage needs. Additional premium features include a reverse osmosis drinking water system, sprinkler system, custom closet organization throughout, and countless luxury upgrades that elevate this home above the rest. This exceptional residence offers the perfect combination of sophistication, comfort, and convenience-simply unpack and enjoy. This home is spotless & you will not be disappointed here!
-
3BEDS
-
N/AACRES
-
3BATHS
-
11/2 BATHS
-
2,560SQFT
-
$283$/SQFT
School Information
Description
Welcome to luxury living in this completely renovated, designer-appointed Lighthouse Pointe RANCH duplex with FINISHED BASEMENT where every detail has been thoughtfully curated with high-end finishes and exceptional craftsmanship. From custom cabinetry and extensive custom millwork to designer wallpaper accents, this stunning residence offers a truly move-in-ready experience with no updates or renovations needed. The main level features two spacious bedrooms, each with its own private en-suite bath. The luxurious primary suite serves as a private retreat, showcasing heated bathroom floors, dual vanities, a soaking tub, linen closet, custom illuminated closet organizers, and an extraordinary spa-inspired walk-in shower complete with a rain head, body sprayers, built-in bench, and premium finishes throughout. Designed for both everyday comfort and elegant entertaining, the inviting formal living and dining rooms flow seamlessly into the open-concept kitchen and gathering spaces. A custom butler's buffet provides additional serving and storage space, while the beautifully designed kitchen opens to a charming sunroom featuring a shiplap ceiling and decorative beam detail. Step through the sliding glass doors to your private outdoor patio, surrounded by professionally landscaped grounds enhanced with custom exterior lighting-an ideal setting for evening grilling, relaxing, and enjoying the serene surroundings. The custom staircase, accented with a designer runner, leads to an impressive finished basement that is truly an entertainer's dream. Highlights include a custom-built bar, high ceilings, expansive family room, full bathroom, private office, exercise room (or potential third bedroom), and an oversized storage area with crawl space perfect for seasonal decor and additional storage needs. Additional premium features include a reverse osmosis drinking water system, sprinkler system, custom closet organization throughout, and countless luxury upgrades that elevate this home above the rest. This exceptional residence offers the perfect combination of sophistication, comfort, and convenience-simply unpack and enjoy. This home is spotless & you will not be disappointed here!

© 2026 Midwest Real Estate Data LLC. All rights reserved. IDX information is provided exclusively for consumers' personal, non-commercial use and may not be used for any purpose other than to identify prospective properties consumers may be interested in purchasing. Information is deemed reliable but is not guaranteed accurate by MTP, MRED or Captivate Real Estate Group | eXp Realty LLC.
Based on information submitted to the MLS GRID as of 2026-10-06T19:13:04.51 UTC. All data is obtained from various sources and may not have been verified by broker or MLS GRID. Supplied Open House Information is subject to change without notice. All information should be independently reviewed and verified for accuracy. Properties may or may not be listed by the office/agent presenting the information.
Some properties which appear for sale on this website may subsequently have sold and may no longer be available. NOTICE: Many homes contain recording devices, and buyers should be aware they may be recorded during a showing.
Digital Millennium Copyright Act
 Listing courtesy of © 2026 Midwest Real Estate Data LLC as distributed by MLS GRID.