


Description
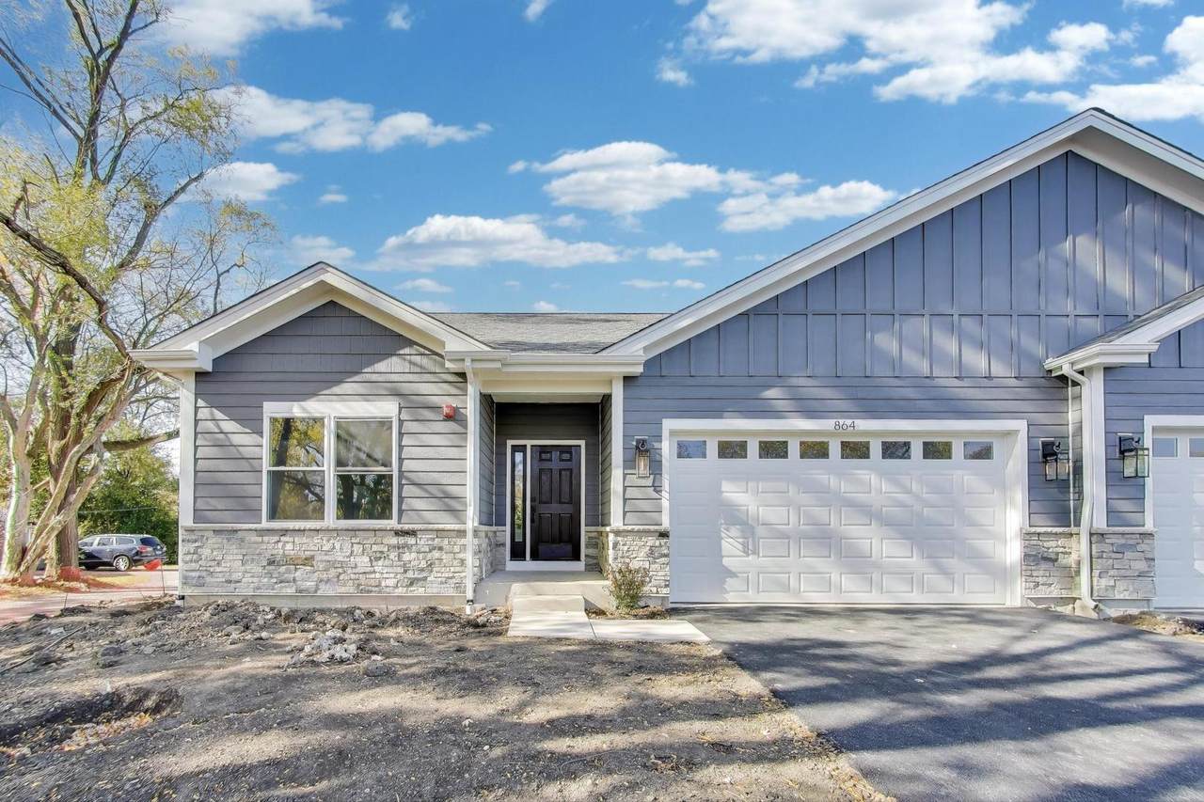
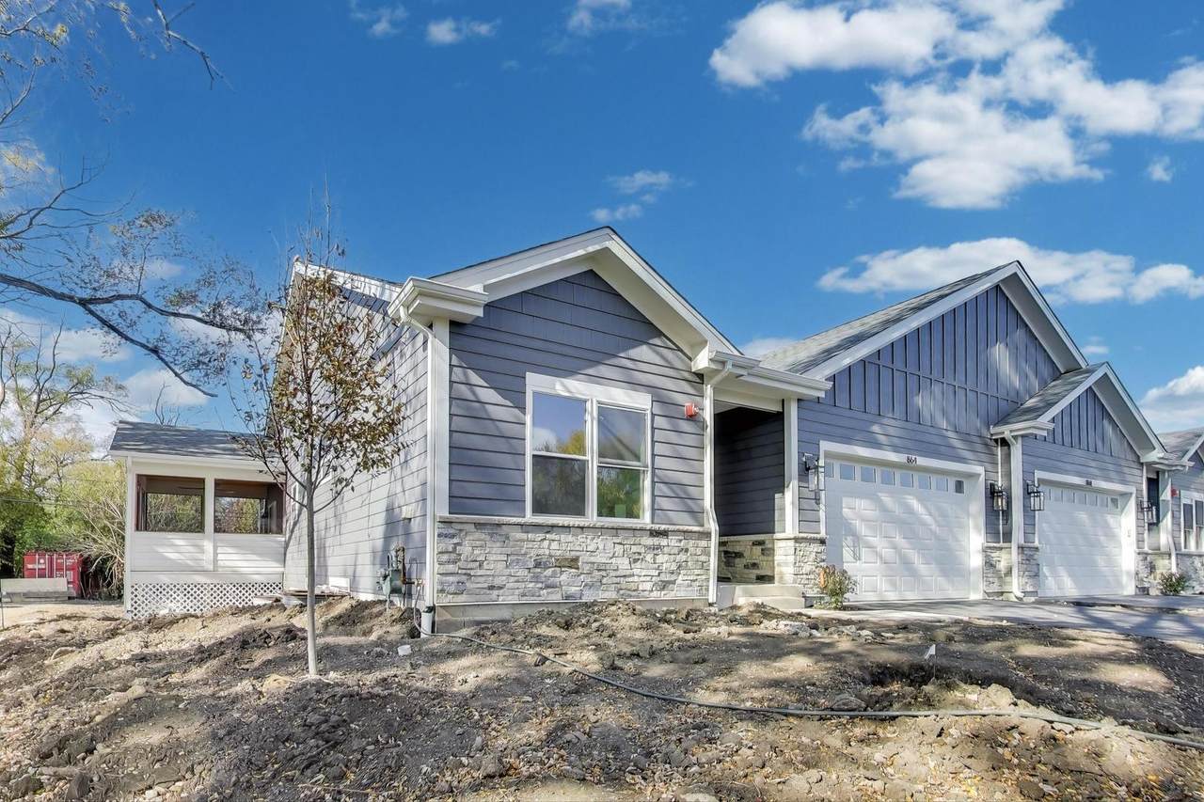
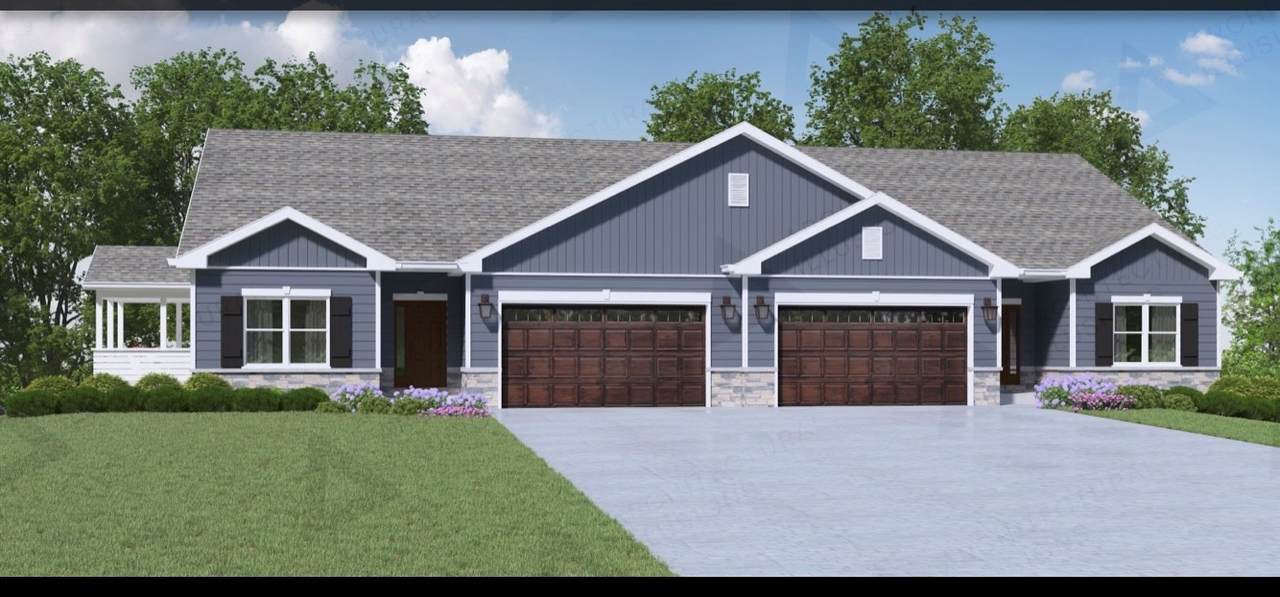
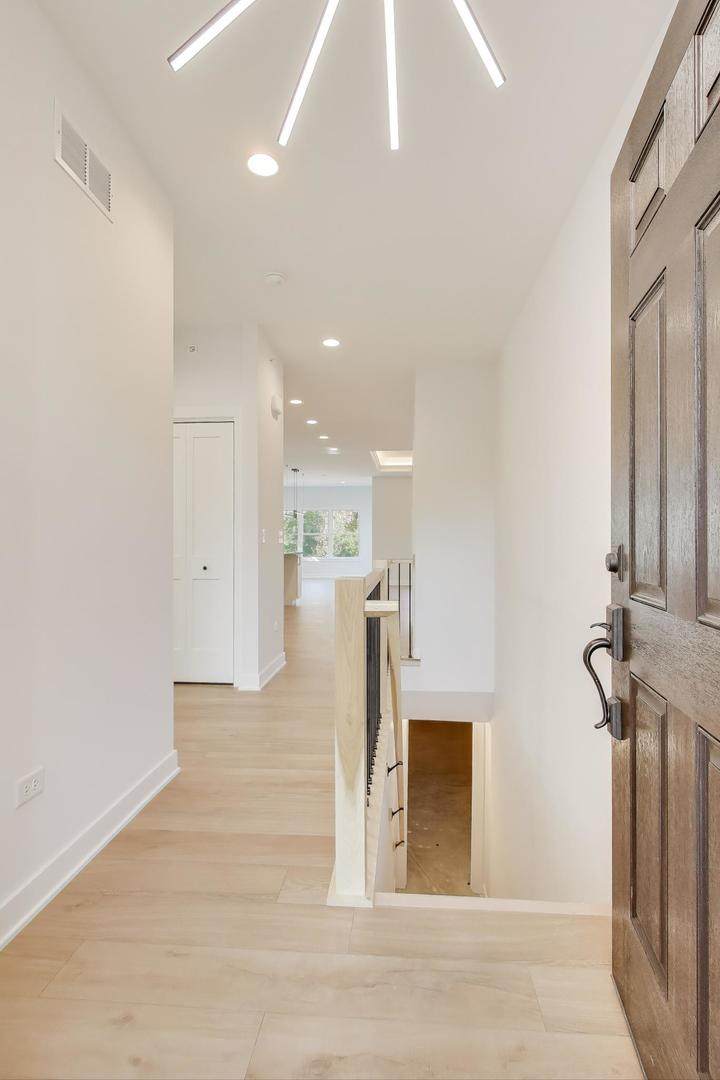
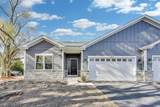
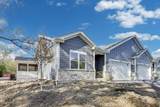
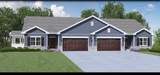
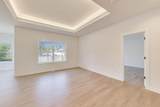
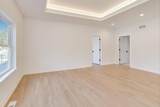
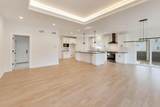
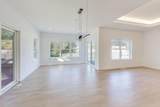
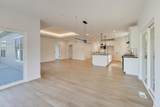
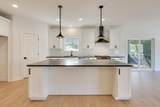
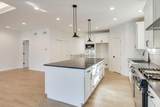
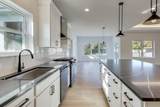
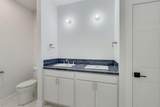
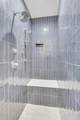
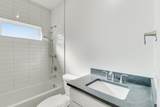
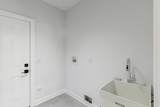
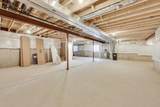
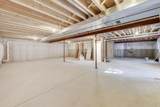
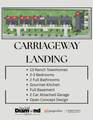
Discover the perfect blend of luxury and convenience in our new construction RANCH townhomes at Carriageway Landing. With a total of thirteen exclusive duplex homes, these thoughtfully designed residences range from 1600 to 1750 square feet, offering spacious layouts ideal for modern living. Each home is crafted with the entertainer in mind. Experience the joy of cooking in a designer kitchen featuring shaker cabinets, ample counter space, a large island with seating, and a walk-in pantry that makes hosting a breeze. The open concept design seamlessly connects the kitchen to the inviting living room, creating a warm and welcoming atmosphere for gatherings with family and friends. Enjoy the ease of main level living, complete with a practical mud room/laundry area just off the attached two car garage, designed for your everyday convenience. Retreat to your serene primary suite adorned with elegant trey ceilings, a spa-like bathroom equipped with a double vanity, and a spacious walk-in shower. You'll also appreciate the generous walk-in closet that offers plenty of storage. Need extra space? This flexible floor plan allows for the addition of one or two extra bedrooms and another full bath on the main level, accommodating your unique lifestyle needs. This stunning home features a spacious full English basement, complete with a roughed-in bathroom, offering you the perfect canvas to create the space of your dreams! Whether you envision a family room, home gym, personal office, or an entertainment area, the potential here is limited only by your imagination. This versatile area provides ample square footage for customization, allowing you to tailor it to fit your lifestyle. Located just moments away from downtown Palatine, Carriageway Landing gives you easy access to a vibrant scene filled with restaurants, nightlife, shopping, and Metra access for effortless commuting.
-
3BEDS
-
N/AACRES
-
2BATHS
-
01/2 BATHS
-
1,600SQFT
-
$406$/SQFT
School Information
Description
Discover the perfect blend of luxury and convenience in our new construction RANCH townhomes at Carriageway Landing. With a total of thirteen exclusive duplex homes, these thoughtfully designed residences range from 1600 to 1750 square feet, offering spacious layouts ideal for modern living. Each home is crafted with the entertainer in mind. Experience the joy of cooking in a designer kitchen featuring shaker cabinets, ample counter space, a large island with seating, and a walk-in pantry that makes hosting a breeze. The open concept design seamlessly connects the kitchen to the inviting living room, creating a warm and welcoming atmosphere for gatherings with family and friends. Enjoy the ease of main level living, complete with a practical mud room/laundry area just off the attached two car garage, designed for your everyday convenience. Retreat to your serene primary suite adorned with elegant trey ceilings, a spa-like bathroom equipped with a double vanity, and a spacious walk-in shower. You'll also appreciate the generous walk-in closet that offers plenty of storage. Need extra space? This flexible floor plan allows for the addition of one or two extra bedrooms and another full bath on the main level, accommodating your unique lifestyle needs. This stunning home features a spacious full English basement, complete with a roughed-in bathroom, offering you the perfect canvas to create the space of your dreams! Whether you envision a family room, home gym, personal office, or an entertainment area, the potential here is limited only by your imagination. This versatile area provides ample square footage for customization, allowing you to tailor it to fit your lifestyle. Located just moments away from downtown Palatine, Carriageway Landing gives you easy access to a vibrant scene filled with restaurants, nightlife, shopping, and Metra access for effortless commuting.

© 2026 Midwest Real Estate Data LLC. All rights reserved. IDX information is provided exclusively for consumers' personal, non-commercial use and may not be used for any purpose other than to identify prospective properties consumers may be interested in purchasing. Information is deemed reliable but is not guaranteed accurate by MTP, MRED or Captivate Real Estate Group | eXp Realty LLC.
Based on information submitted to the MLS GRID as of 2026-10-06T09:02:18.167 UTC. All data is obtained from various sources and may not have been verified by broker or MLS GRID. Supplied Open House Information is subject to change without notice. All information should be independently reviewed and verified for accuracy. Properties may or may not be listed by the office/agent presenting the information.
Some properties which appear for sale on this website may subsequently have sold and may no longer be available. NOTICE: Many homes contain recording devices, and buyers should be aware they may be recorded during a showing.
Digital Millennium Copyright Act
 Listing courtesy of © 2026 Midwest Real Estate Data LLC as distributed by MLS GRID.