Skip To Content

8872 Jody Lane , 1C

Des Plaines, IL 60016
  • $179,900
  • STATUS: Active
  • MLS #: 12696152
UPDATED: 44 min ago
$179,900
  • 1
    BEDS
  • N/A
    ACRES
  • 1
    BATHS
  • 0
    1/2 BATHS
  • 950
    SQFT
  • $189
    $/SQFT
Neighborhood:
Type:
Condo
Built:
1974
County:
Area:

School Information

Elementary School:
Middle School:
High School:
School District:
63

Description

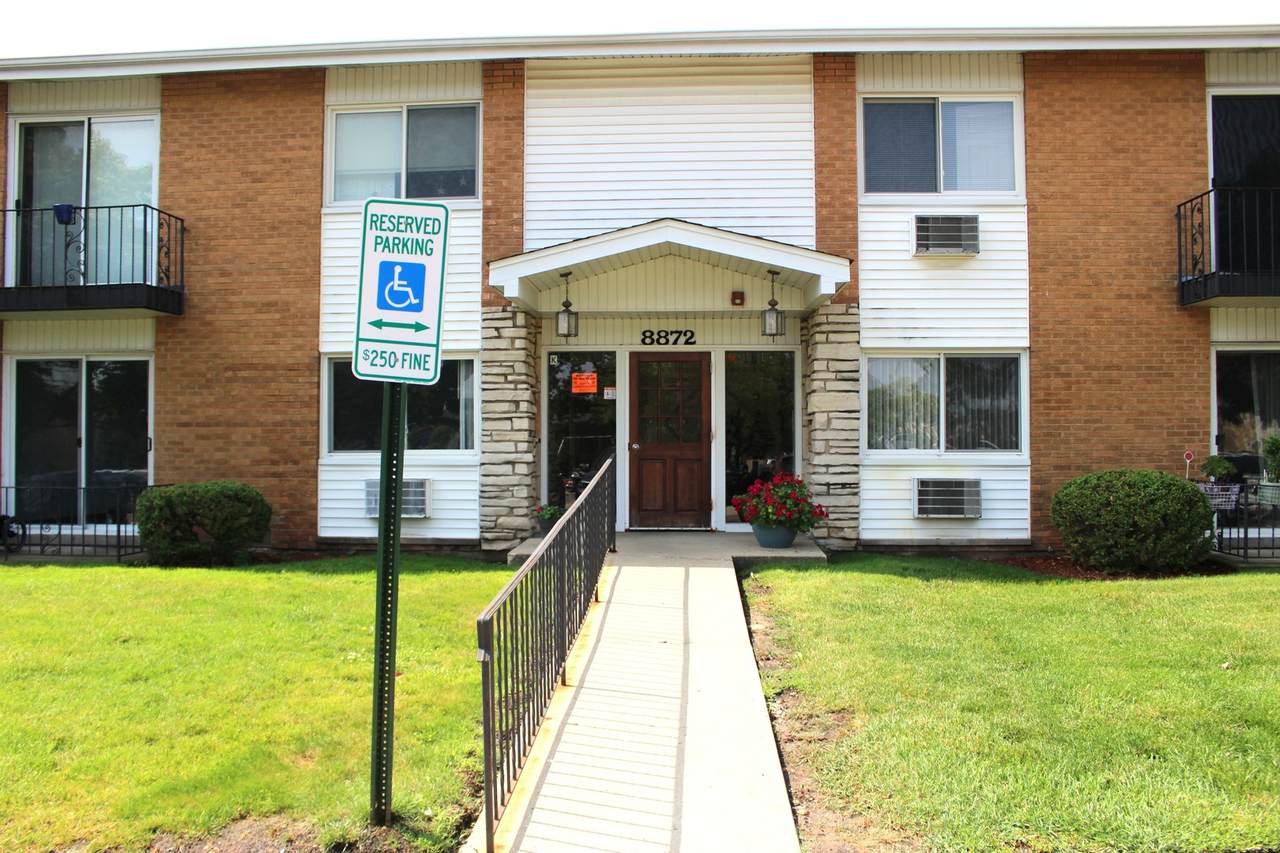
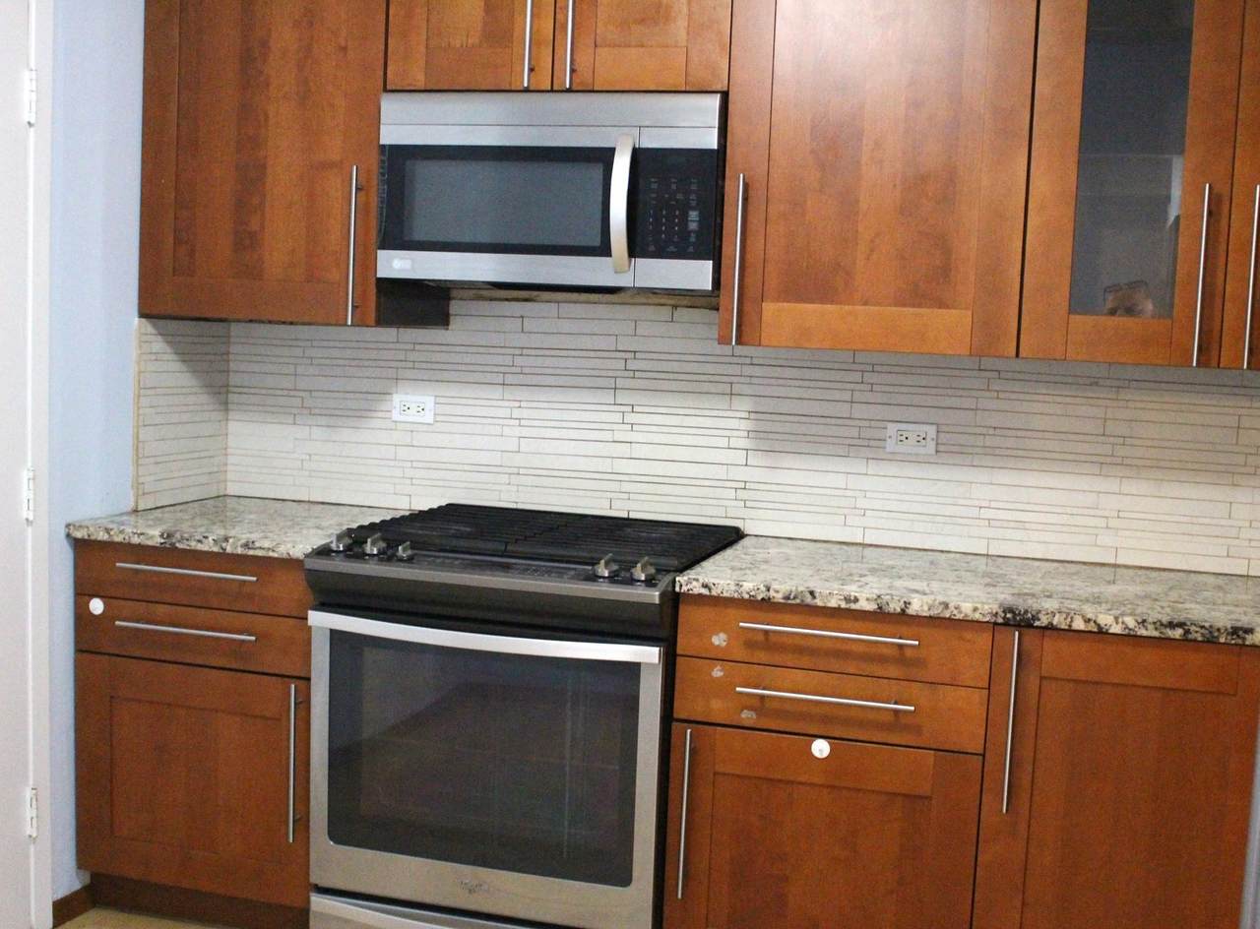
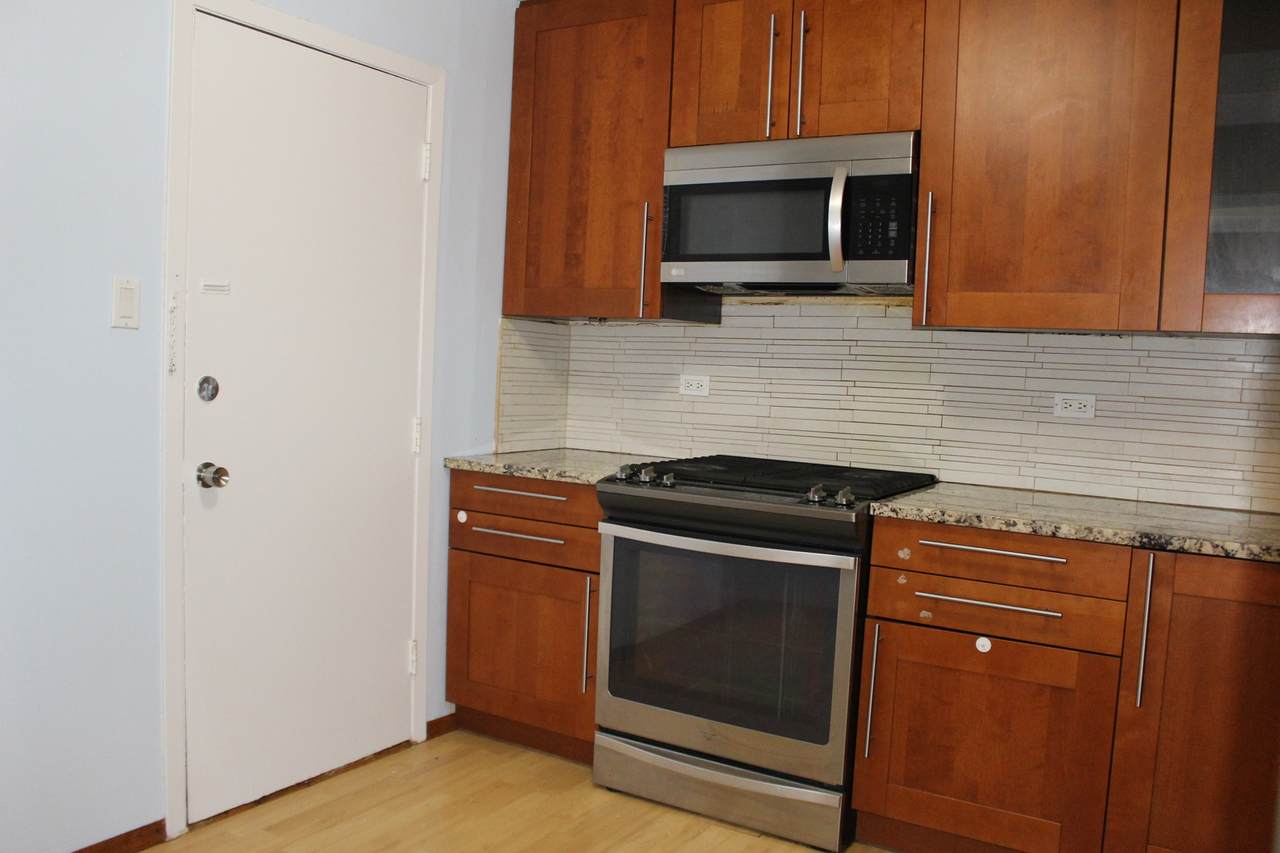
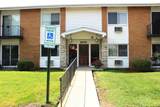
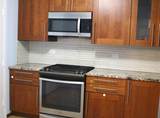
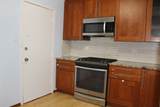
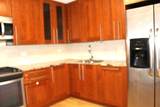
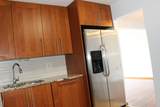
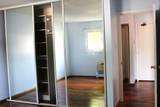
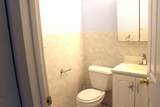
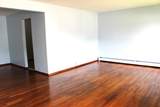
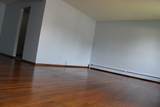
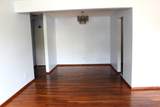
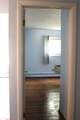
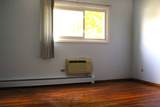
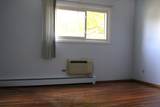
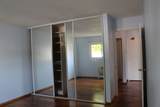
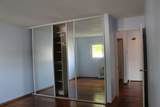
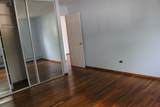
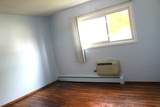
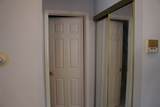
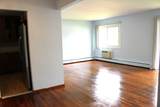
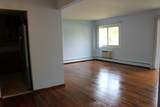
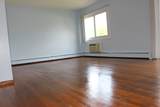
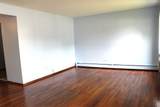
EASY TO SHOW, MOVE-IN READY! Great complex w/large outdoor Pool, Tennis Courts, Shady Parks & Playground. Additional space off living room (2nd bedroom/office/den). Brand NEW eat-in kitchen w/custom designed cabinets, granite counters, designer backsplash, new flooring, high-end stainless steel appliances, including Bosh dishwasher w/custom-made panel to match cabinets. Beautiful hardwood floors thru-out. Spacious dining area adjacent to kitchen with room for large table. Generous sized bedroom has easy access closet with custom floor-to-ceiling sliding doors and built-ins. Lots of closet space in unit plus a personal storage locker in the laundry room. Conveniently located laundry room and bicycle storage are steps from your door. Low assessments, taxes and utilities & on-site engineer!!! Super convenient location near I-294, public transportation, Golf Mill shopping center, grocery stores & restaurants. Two Metra stops (Des Plaines & Golf) are minutes away.

Monthly Payment Calculator


© 2026 Midwest Real Estate Data LLC. All rights reserved. IDX information is provided exclusively for consumers' personal, non-commercial use and may not be used for any purpose other than to identify prospective properties consumers may be interested in purchasing. Information is deemed reliable but is not guaranteed accurate by MTP, MRED or Captivate Real Estate Group | eXp Realty LLC.

Based on information submitted to the MLS GRID as of 2026-10-14T05:17:58.9 UTC. All data is obtained from various sources and may not have been verified by broker or MLS GRID. Supplied Open House Information is subject to change without notice. All information should be independently reviewed and verified for accuracy. Properties may or may not be listed by the office/agent presenting the information.

Some properties which appear for sale on this website may subsequently have sold and may no longer be available. NOTICE: Many homes contain recording devices, and buyers should be aware they may be recorded during a showing.

Digital Millennium Copyright Act
www.captivaterealestategroup.com/homes/178487178
Print Image

8872 Jody Lane , 1C Des Plaines, IL 60016

  • Price: $179,900
  • Status: Active
  • On Site: Days
  • Updated: 44 min ago
  • MLS #: 12696152
1
Beds
1
Baths
0
½ Baths
N/A
Acres
950
SQFT
$189
$/SQFT
1974
Built
Neighborhood:
Courtland Square
County:
Cook
Area:
Des Plaines
Elementary School:
Mark Twain Elementary School
Middle School:
Gemini Junior High School
High School:
Maine East High School
School District:
63
Property Description
EASY TO SHOW, MOVE-IN READY! Great complex w/large outdoor Pool, Tennis Courts, Shady Parks & Playground. Additional space off living room (2nd bedroom/office/den). Brand NEW eat-in kitchen w/custom designed cabinets, granite counters, designer backsplash, new flooring, high-end stainless steel appliances, including Bosh dishwasher w/custom-made panel to match cabinets. Beautiful hardwood floors thru-out. Spacious dining area adjacent to kitchen with room for large table. Generous sized bedroom has easy access closet with custom floor-to-ceiling sliding doors and built-ins. Lots of closet space in unit plus a personal storage locker in the laundry room. Conveniently located laundry room and bicycle storage are steps from your door. Low assessments, taxes and utilities & on-site engineer!!! Super convenient location near I-294, public transportation, Golf Mill shopping center, grocery stores & restaurants. Two Metra stops (Des Plaines & Golf) are minutes away.
Exterior Features

Is Parking Included In Price Yes Other Structures Tennis Court(s) Parking Features UnassignedGuestYes Parking Total 2 Stories Total 2 Waterfront YN No

Interior Features

Appliances RangeMicrowaveDishwasherRefrigeratorStainless Steel Appliance(s) Approximate Finished Sq Ft 0 Basement Bathrooms YN No Basement Details None Bathroom Soaking Tub Bedrooms Below Grade 0 Bedrooms Total 1 Cooling Wall Unit(s) Flooring Hardwood Heating Baseboard Laundry Features Common Area Room Type Den Rooms Den (Main) (N/A) (N/A) (N/A) (N/A) (N/A) (N/A) (N/A) (N/A) (N/A) Bedroom 2 (N/A) Bedroom 3 (N/A) Bedroom 4 (N/A) Dining Room (Main) Family Room (N/A) Kitchen (Main) Laundry (N/A) Living Room (Main) Master Bedroom (Main) Rooms Total 5 Total Sq Ft 0 Unfinished Sqft 0

Property Features

Additional Parcels YN No Age 51-60 Years Association Amenities Coin LaundryStorageOn Site Manager/EngineerParkParty RoomPoolSecurity Door Lock(s)Tennis Court(s) Association Fee 268 Association Fee Frequency Monthly Association Fee Includes HeatWaterGasParkingInsuranceClubhousePoolExterior MaintenanceLawn CareScavengerSnow Removal Built Before1978 YN Yes Can Owner Rent Unit YN No Corporate Limits Des Plaines Currently Leased No Disability Access And Or Equipped No Electric Circuit Breakers General Information School Bus ServiceCommuter BusCommuter TrainInterstate Access Master Association Fee Frequency Not Required Master Association Fee YN No Max Pet Weight 999 Mls Actual Status Active New Construction YN No Other Equipment IntercomCO Detectors Ownership Condo Pets Allowed Cats OKDogs OKNumber Limit Pets Allowed YN Yes Rebuilt YN No Sewer Public Sewer Special Listing Conditions None Tax Annual Amount 2104 Tax Year 2024 Total Numberof Unitsin Building 16 Township Maine Type Attached Single Type Attached Condo Water Source Public

Listing courtesy of © 2026 Midwest Real Estate Data LLC as distributed by MLS GRID.
Listing provided courtesy of Runway Realty Inc: 708-695-5698.


© 2026 Midwest Real Estate Data LLC. All rights reserved. IDX information is provided exclusively for consumers' personal, non-commercial use and may not be used for any purpose other than to identify prospective properties consumers may be interested in purchasing. Information is deemed reliable but is not guaranteed accurate by MTP, MRED or Captivate Real Estate Group | eXp Realty LLC.

Based on information submitted to the MLS GRID as of 2026-10-14T05:17:58.9 UTC. All data is obtained from various sources and may not have been verified by broker or MLS GRID. Supplied Open House Information is subject to change without notice. All information should be independently reviewed and verified for accuracy. Properties may or may not be listed by the office/agent presenting the information.

Some properties which appear for sale on this website may subsequently have sold and may no longer be available. NOTICE: Many homes contain recording devices, and buyers should be aware they may be recorded during a showing.

Digital Millennium Copyright Act
 
https://bt-photos.global.ssl.fastly.net/mred/1280_boomver_1_12696152-1.jpg https://bt-photos.global.ssl.fastly.net/mred/1280_boomver_1_12696152-1.jpg https://bt-photos.global.ssl.fastly.net/mred/1280_boomver_1_12696152-1.jpg
Logo
Captivate Real Estate Group | eXp Realty LLC
939 W North Ave Suite 750
Chicago IL, 60642