


Description
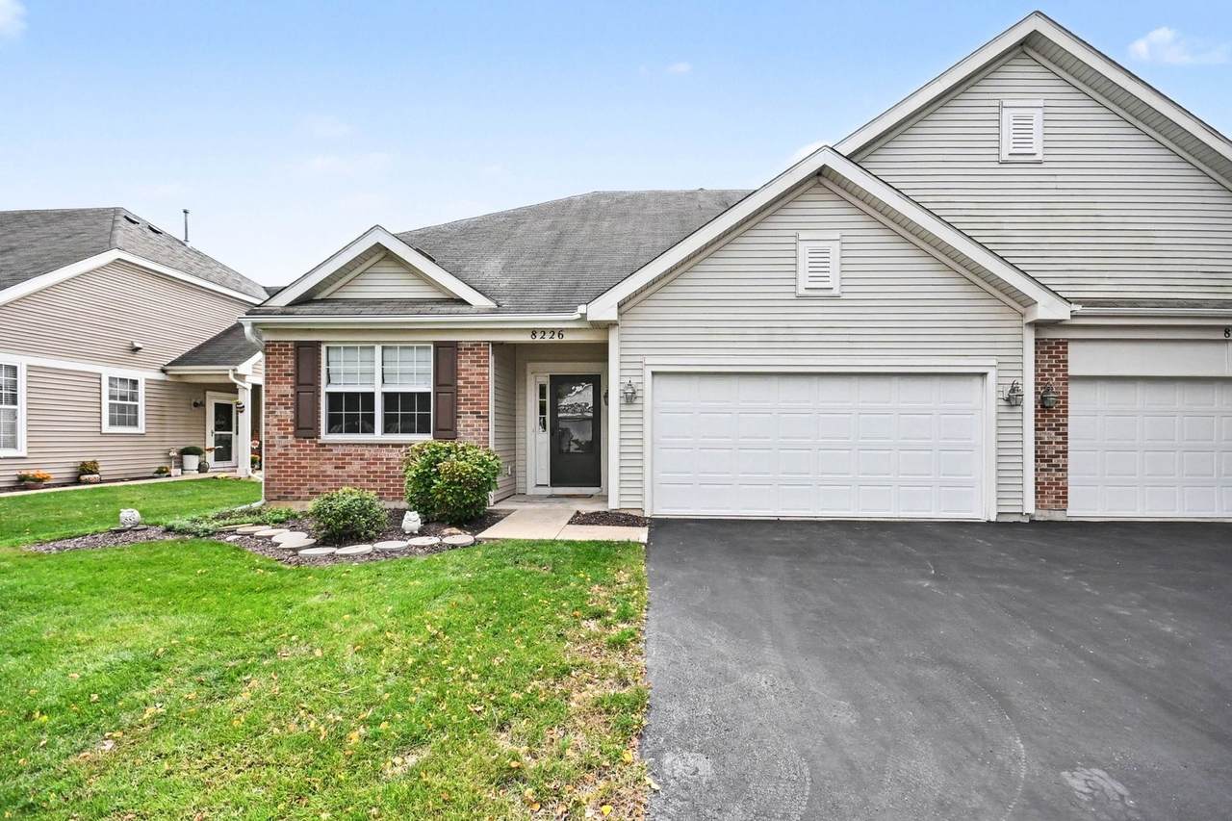
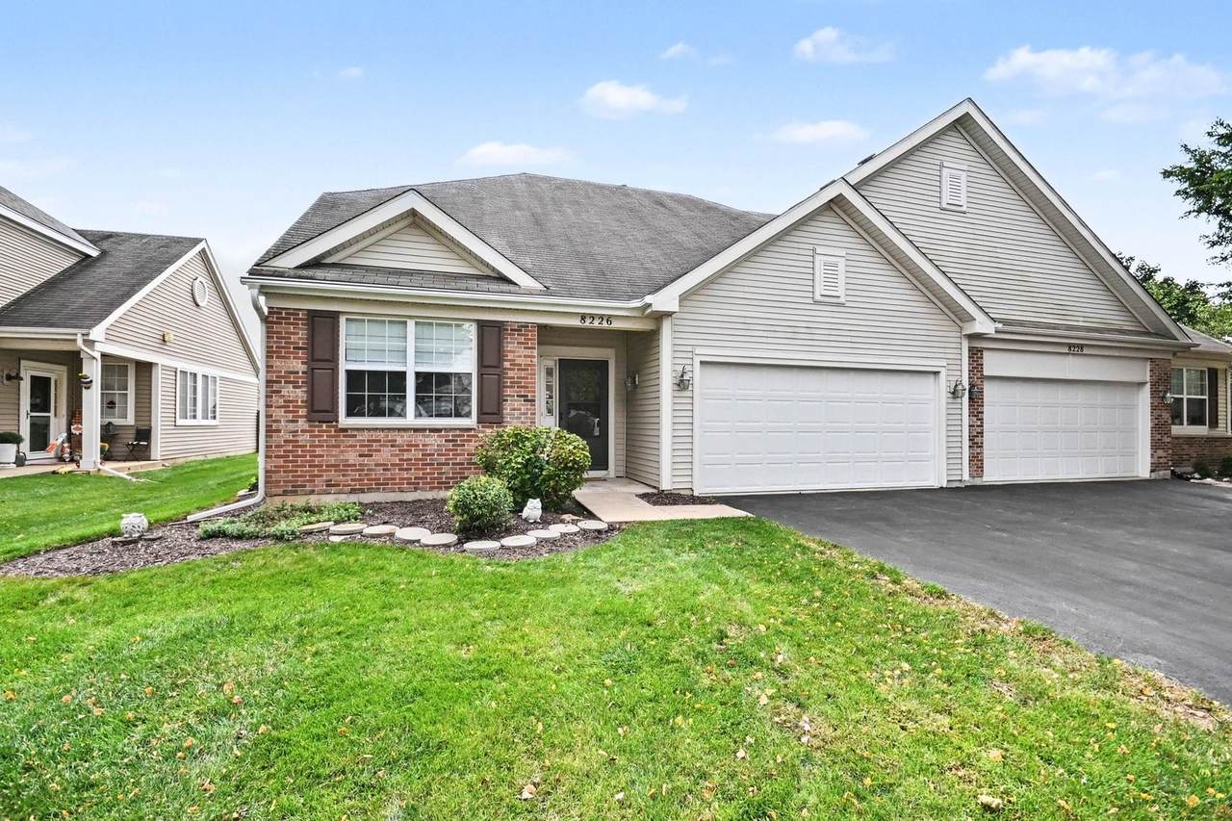
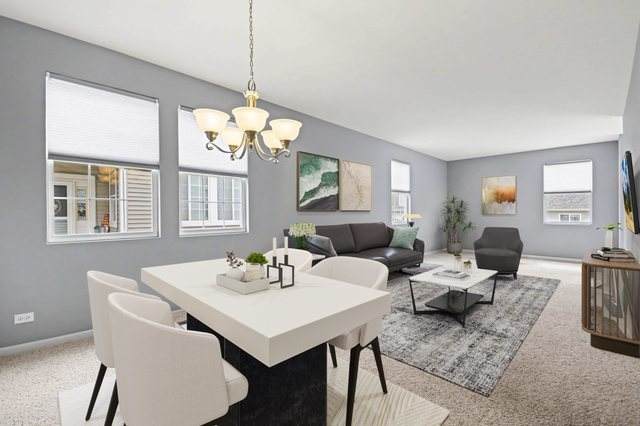
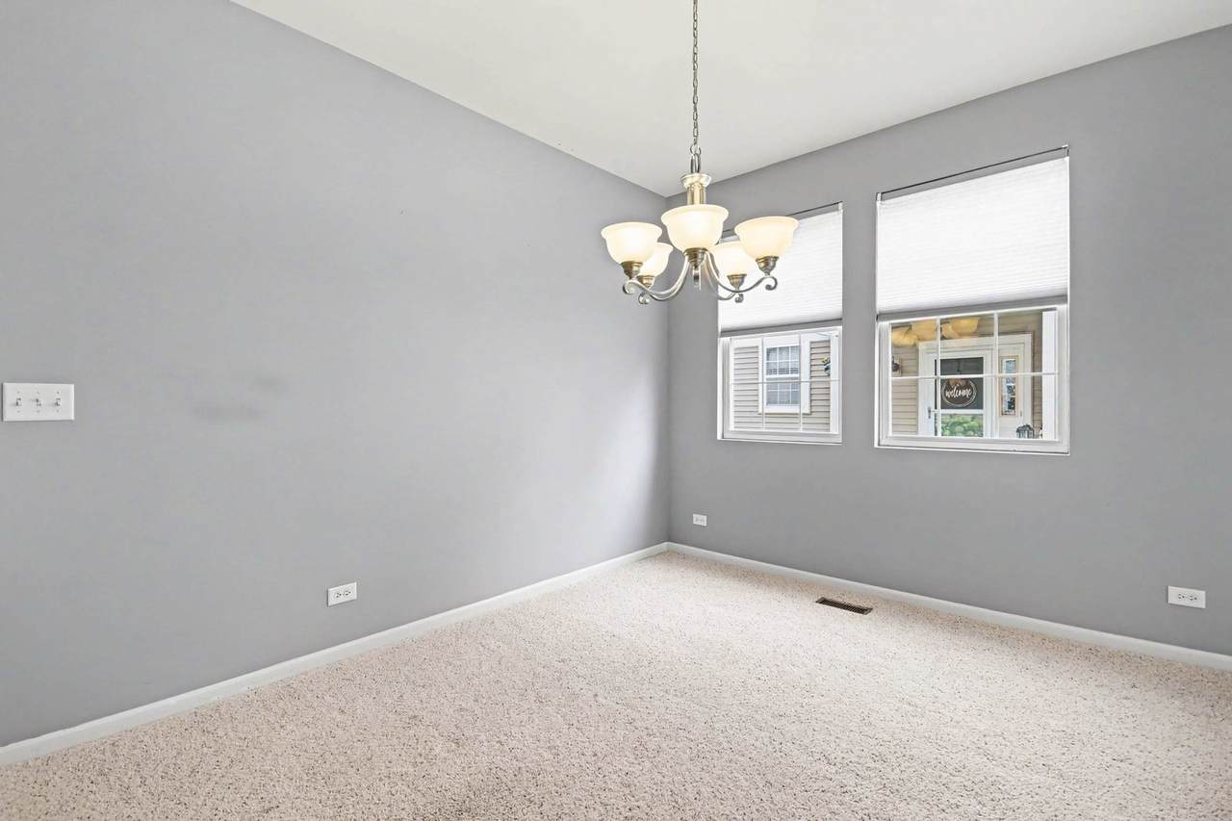
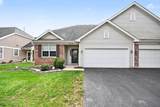
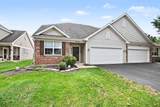
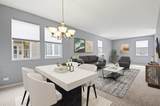
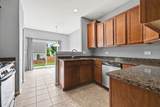
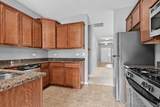
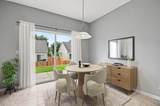
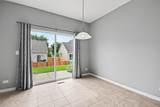
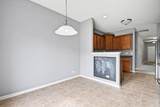
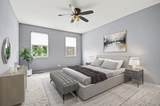
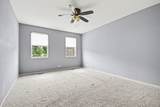
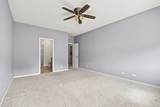
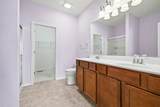
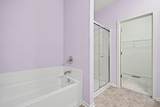
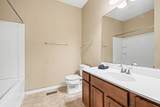
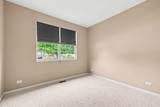
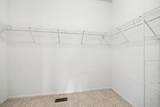
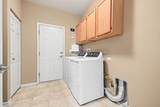
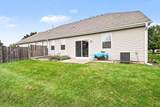
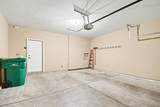
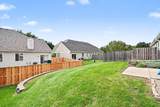
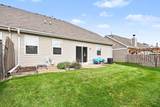
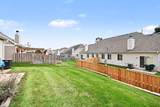
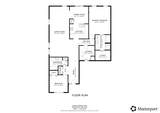
Welcome to this well-maintained ranch-style townhouse in Joliet, offering 2 bedrooms, 2 full bathrooms, and over 1,600 square feet of living space. Built in 2008, this inviting home features a comfortable layout with a combined living and dining area, creating an open and functional space for everyday living and entertaining. The kitchen offers ceramic tile flooring, a pantry closet, and a full complement of appliances, including an oven/range, microwave, dishwasher, refrigerator, and disposal. The main-level laundry room adds everyday convenience, while both bedrooms feature carpeting and provide comfortable private retreats. The home also includes central air conditioning, gas heating, vinyl siding and brick exterior, and a patio for enjoying outdoor space. The attached 2-car garage includes garage door openers for added convenience. Additional highlights include LeafGuard gutters, providing added convenience and reduced gutter maintenance. Building improvements include a new garage door motor installed in 2024 and a new furnace installed in 2022. The property is part of a community offering amenities and services including lawn care and snow removal. Conveniently located near the best Joliet has to offer, this townhouse offers comfortable living with thoughtful updates and an unbeatable location. Schedule your showing today!
-
2BEDS
-
N/AACRES
-
2BATHS
-
01/2 BATHS
-
1,666SQFT
-
$173$/SQFT
School Information
Description
Welcome to this well-maintained ranch-style townhouse in Joliet, offering 2 bedrooms, 2 full bathrooms, and over 1,600 square feet of living space. Built in 2008, this inviting home features a comfortable layout with a combined living and dining area, creating an open and functional space for everyday living and entertaining. The kitchen offers ceramic tile flooring, a pantry closet, and a full complement of appliances, including an oven/range, microwave, dishwasher, refrigerator, and disposal. The main-level laundry room adds everyday convenience, while both bedrooms feature carpeting and provide comfortable private retreats. The home also includes central air conditioning, gas heating, vinyl siding and brick exterior, and a patio for enjoying outdoor space. The attached 2-car garage includes garage door openers for added convenience. Additional highlights include LeafGuard gutters, providing added convenience and reduced gutter maintenance. Building improvements include a new garage door motor installed in 2024 and a new furnace installed in 2022. The property is part of a community offering amenities and services including lawn care and snow removal. Conveniently located near the best Joliet has to offer, this townhouse offers comfortable living with thoughtful updates and an unbeatable location. Schedule your showing today!

© 2026 Midwest Real Estate Data LLC. All rights reserved. IDX information is provided exclusively for consumers' personal, non-commercial use and may not be used for any purpose other than to identify prospective properties consumers may be interested in purchasing. Information is deemed reliable but is not guaranteed accurate by MTP, MRED or Captivate Real Estate Group | eXp Realty LLC.
Based on information submitted to the MLS GRID as of 2026-11-16T06:57:52.167 UTC. All data is obtained from various sources and may not have been verified by broker or MLS GRID. Supplied Open House Information is subject to change without notice. All information should be independently reviewed and verified for accuracy. Properties may or may not be listed by the office/agent presenting the information.
Some properties which appear for sale on this website may subsequently have sold and may no longer be available. NOTICE: Many homes contain recording devices, and buyers should be aware they may be recorded during a showing.
Digital Millennium Copyright Act
 Listing courtesy of © 2026 Midwest Real Estate Data LLC as distributed by MLS GRID.