Skip To Content

812 Treetop Lane , #8801

Shorewood, IL 60404
  • $305,000
  • STATUS: Closed
  • MLS #: 12750718
Sold - 11/09/2026
$305,000
SOLD - 11/09/2026
  • 2
    BEDS
  • N/A
    ACRES
  • 2
    BATHS
  • 0
    1/2 BATHS
  • 1,315
    SQFT
  • $232
    $/SQFT
Neighborhood:
Type:
Townhouse
Built:
2009
County:
Area:

School Information

Elementary School:
School District:
201

Description

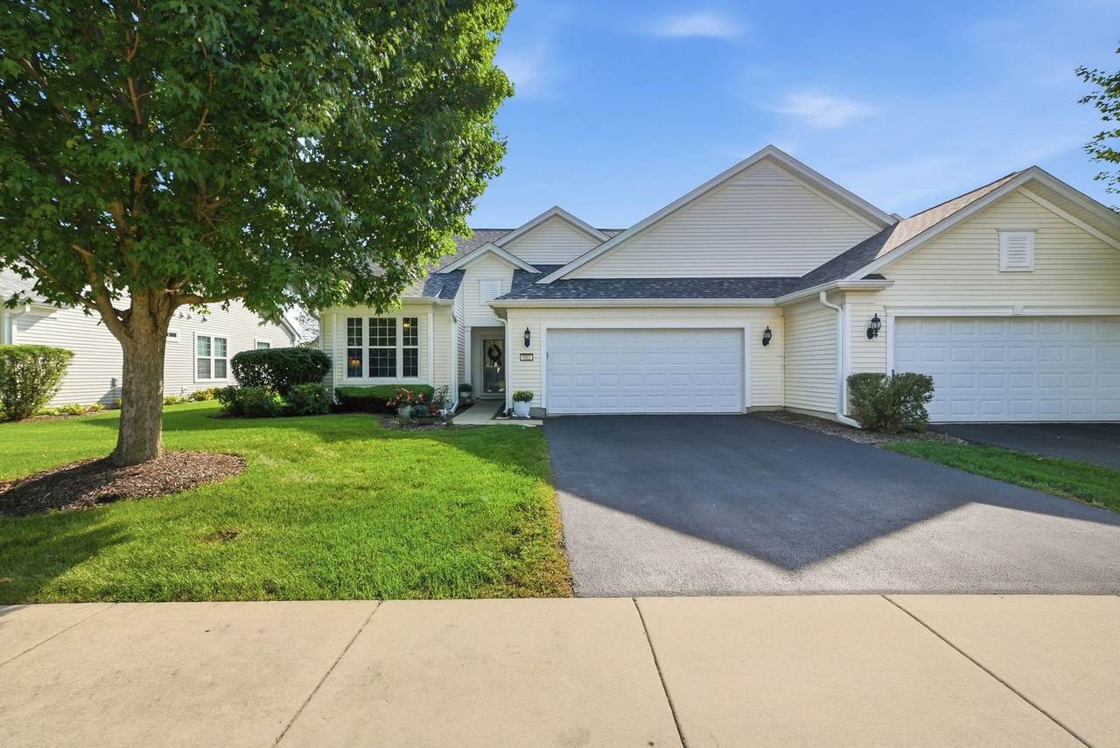
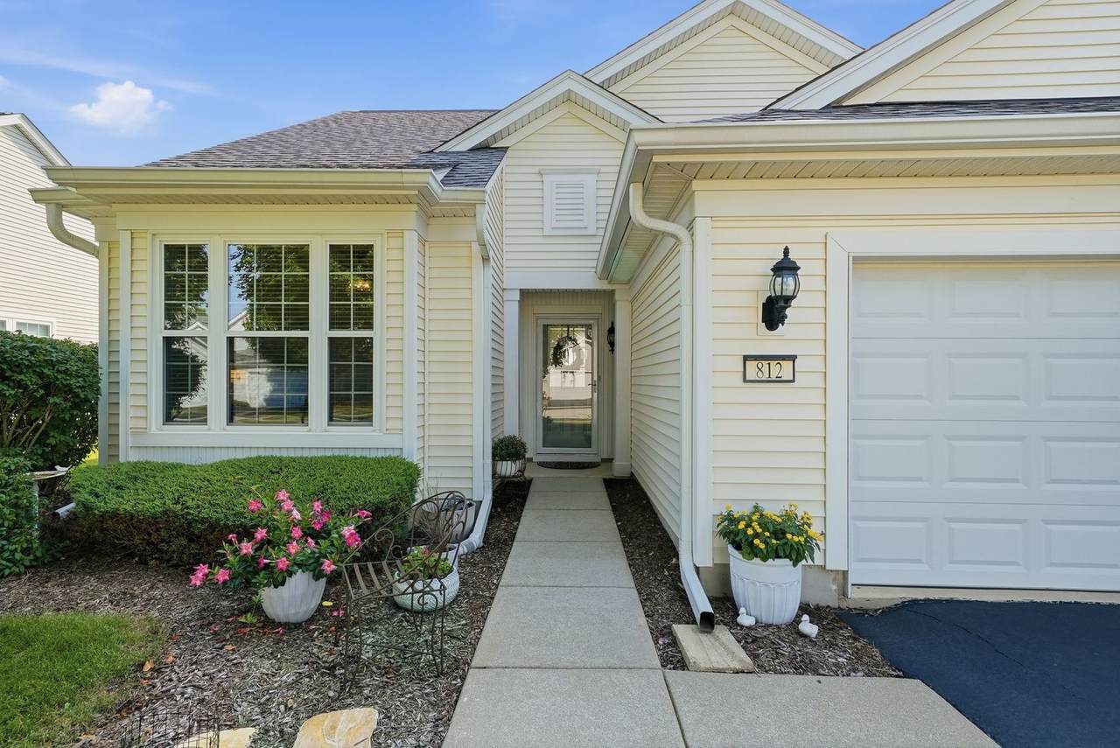
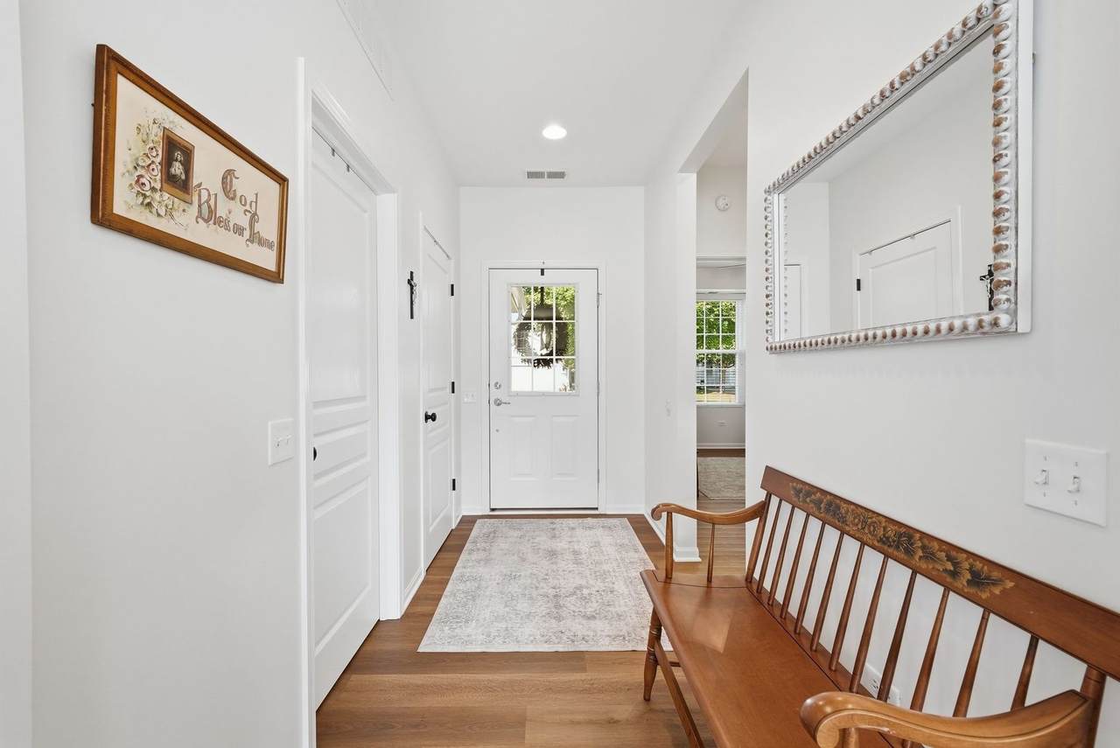
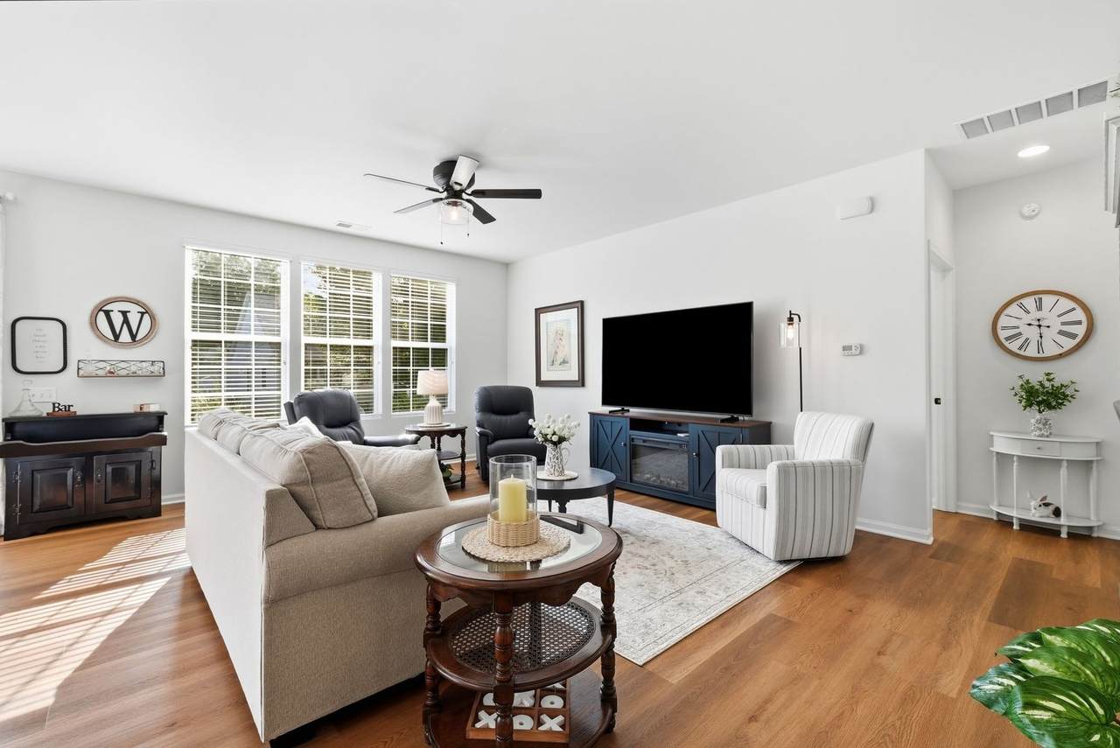
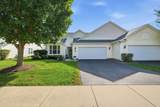
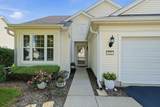
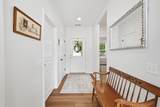
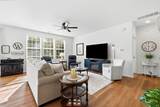
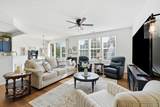
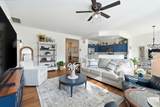
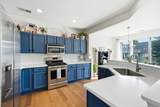
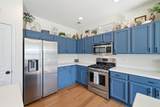
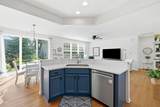
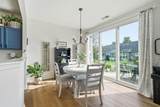
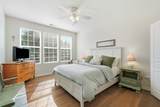
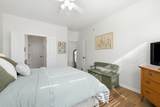
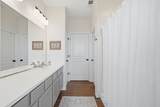
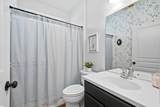
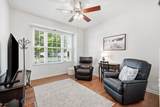
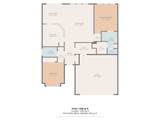
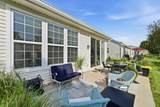
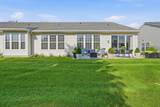
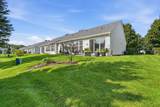
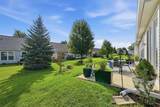
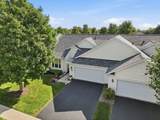
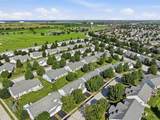
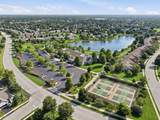
Welcome to your next chapter in Del Webb Shorewood Glen! While most recent sales were in original condition, this home has been completely refreshed top to bottom and is a rare, move-in-ready find. Enjoy new flooring throughout, new kitchen countertops, fresh paint on every wall, ceiling, trim, door, closet, and cabinet, plus all-new hardware and lighting fixtures. Major systems are already handled too, with a new furnace, dishwasher, and refrigerator. This 1,315 sq ft, 2-bedroom, 2-bathroom home offers effortless living in a sought-after active adult community with clubhouse amenities and a true resort-style lifestyle. Don't miss this opportunity - homes this updated in Shorewood Glen don't last! With the Del Webb lifestyle, enjoy access to a variety of amenities, including indoor and outdoor pools, a fitness center, bocce ball, tennis courts, community rooms, and endless walking and biking trails. Scheduled activities and events provide endless opportunities for engagement and enjoyment.

Sold by Coldwell Banker Real Estate Group.

Monthly Payment Calculator


© 2026 Midwest Real Estate Data LLC. All rights reserved. IDX information is provided exclusively for consumers' personal, non-commercial use and may not be used for any purpose other than to identify prospective properties consumers may be interested in purchasing. Information is deemed reliable but is not guaranteed accurate by MTP, MRED or Captivate Real Estate Group | eXp Realty LLC.

Based on information submitted to the MLS GRID as of 2026-11-14T21:02:10.273 UTC. All data is obtained from various sources and may not have been verified by broker or MLS GRID. Supplied Open House Information is subject to change without notice. All information should be independently reviewed and verified for accuracy. Properties may or may not be listed by the office/agent presenting the information.

Some properties which appear for sale on this website may subsequently have sold and may no longer be available. NOTICE: Many homes contain recording devices, and buyers should be aware they may be recorded during a showing.

Digital Millennium Copyright Act
www.captivaterealestategroup.com/homes/181667699
Print Image

812 Treetop Lane , #8801 Shorewood, IL 60404

  • Price: $305,000
  • Status: Closed
  • On Site: Days
  • Updated: 132 min ago
  • MLS #: 12750718
2
Beds
2
Baths
0
½ Baths
N/A
Acres
1,315
SQFT
$232
$/SQFT
2009
Built
Neighborhood:
Shorewood Glen Del Webb
County:
Will
Area:
Shorewood
Elementary School:
Walnut Trails
Middle School:
Minooka Junior High School
High School:
Minooka Community High School
School District:
201
Property Description
Welcome to your next chapter in Del Webb Shorewood Glen! While most recent sales were in original condition, this home has been completely refreshed top to bottom and is a rare, move-in-ready find. Enjoy new flooring throughout, new kitchen countertops, fresh paint on every wall, ceiling, trim, door, closet, and cabinet, plus all-new hardware and lighting fixtures. Major systems are already handled too, with a new furnace, dishwasher, and refrigerator. This 1,315 sq ft, 2-bedroom, 2-bathroom home offers effortless living in a sought-after active adult community with clubhouse amenities and a true resort-style lifestyle. Don't miss this opportunity - homes this updated in Shorewood Glen don't last! With the Del Webb lifestyle, enjoy access to a variety of amenities, including indoor and outdoor pools, a fitness center, bocce ball, tennis courts, community rooms, and endless walking and biking trails. Scheduled activities and events provide endless opportunities for engagement and enjoyment.
Exterior Features

Foundation Details Concrete Perimeter Is Parking Included In Price Yes Lot Features Landscaped Parking Features AsphaltYesGarage OwnedAttachedGarage Parking Total 2 Roof Asphalt Stories Total 1 Waterfront YN No

Interior Features

Appliances RangeMicrowaveDishwasherDisposal Approximate Finished Sq Ft 0 Basement Bathrooms YN No Basement Details None Bathroom Separate Shower Bedrooms Below Grade 0 Bedrooms Total 2 Cooling Central Air Dining Room Combined w/ FamRm Heating GasForced Air Interior Features 1st Floor BedroomWalk-In Closet(s)High CeilingsPantry Laundry Features Main LevelIn Unit Room Type No additional rooms Rooms (N/A) (N/A) (N/A) (N/A) (N/A) (N/A) (N/A) (N/A) (N/A) (Not Applicable) Bedroom 2 (Main) Bedroom 3 (N/A) Bedroom 4 (N/A) Dining Room (Main) Family Room (Main) Kitchen (Main) Laundry (Main) Living Room (N/A) Master Bedroom (Main) Rooms Total 5 Total Sq Ft 0 Unfinished Sqft 0

Property Features

Accessibility Features Door Width 32 Inches or More Age 16-20 Years Assessor Square Footage 1315 Association Amenities Exercise RoomParty RoomIndoor PoolPoolTennis Court(s) Association Fee 416 Association Fee Frequency Monthly Association Fee Includes InsuranceClubhouseExercise FacilitiesPoolExterior MaintenanceLawn CareSnow Removal Built Before1978 YN No Can Owner Rent Unit YN Yes Corporate Limits Shorewood Currently Leased No Disability Access And Or Equipped Yes Electric 100 Amp Service Financing Conventional General Information Adult Community Master Association Fee Frequency Not Required Master Association Fee YN No Max Pet Weight 99 Mls Actual Status Closed New Construction YN No Other Equipment CO DetectorsCeiling Fan(s) Ownership Fee Simple w/ HO Assn. Pets Allowed Cats OKDogs OKNumber Limit Pets Allowed YN Yes Rebuilt YN No Sewer Public Sewer Short Sale Not Applicable Special Listing Conditions None Tax Annual Amount 4947 Tax Year 2022 Total Numberof Unitsin Building 2 Township Troy Type Attached Single Type Attached 1/2 Duplex Water Source Public

Listing courtesy of © 2026 Midwest Real Estate Data LLC as distributed by MLS GRID.
Listing provided courtesy of RE/MAX Ultimate Professionals: 815-725-4545.


© 2026 Midwest Real Estate Data LLC. All rights reserved. IDX information is provided exclusively for consumers' personal, non-commercial use and may not be used for any purpose other than to identify prospective properties consumers may be interested in purchasing. Information is deemed reliable but is not guaranteed accurate by MTP, MRED or Captivate Real Estate Group | eXp Realty LLC.

Based on information submitted to the MLS GRID as of 2026-11-14T21:02:10.273 UTC. All data is obtained from various sources and may not have been verified by broker or MLS GRID. Supplied Open House Information is subject to change without notice. All information should be independently reviewed and verified for accuracy. Properties may or may not be listed by the office/agent presenting the information.

Some properties which appear for sale on this website may subsequently have sold and may no longer be available. NOTICE: Many homes contain recording devices, and buyers should be aware they may be recorded during a showing.

Digital Millennium Copyright Act
 
https://bt-photos.global.ssl.fastly.net/mred/1280_boomver_1_12750718-1.jpg https://bt-photos.global.ssl.fastly.net/mred/1280_boomver_1_12750718-1.jpg https://bt-photos.global.ssl.fastly.net/mred/1280_boomver_1_12750718-1.jpg
Logo
Captivate Real Estate Group | eXp Realty LLC
939 W North Ave Suite 750
Chicago IL, 60642