
















Description
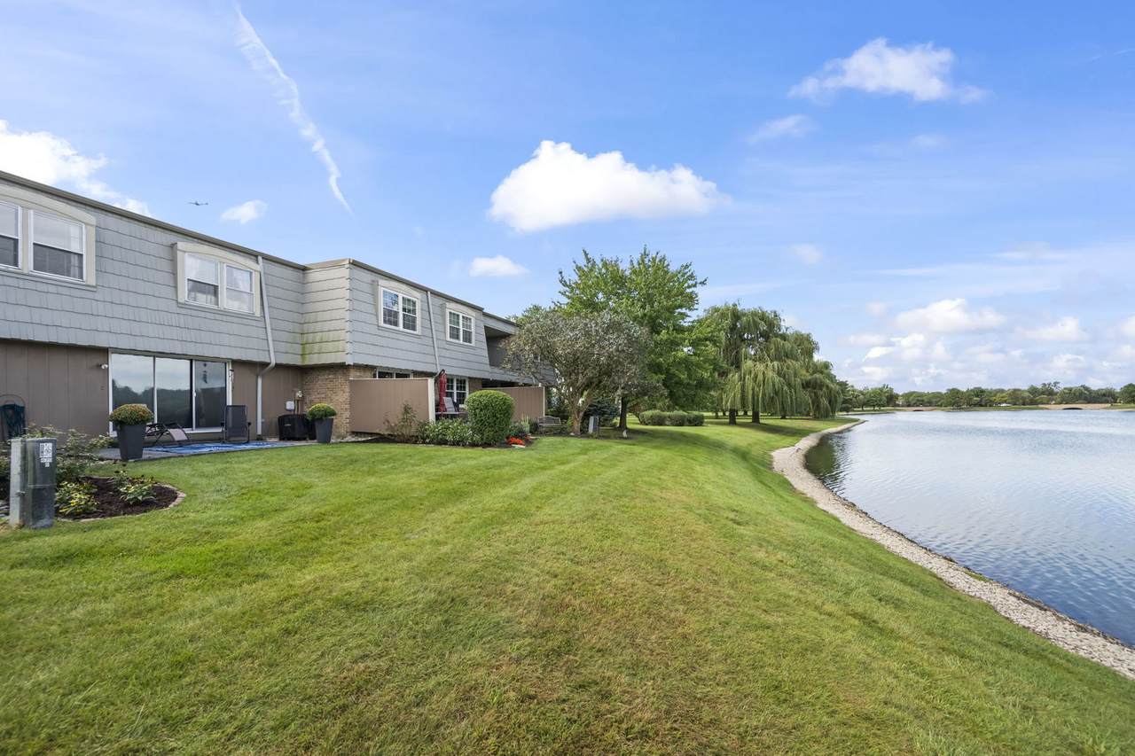
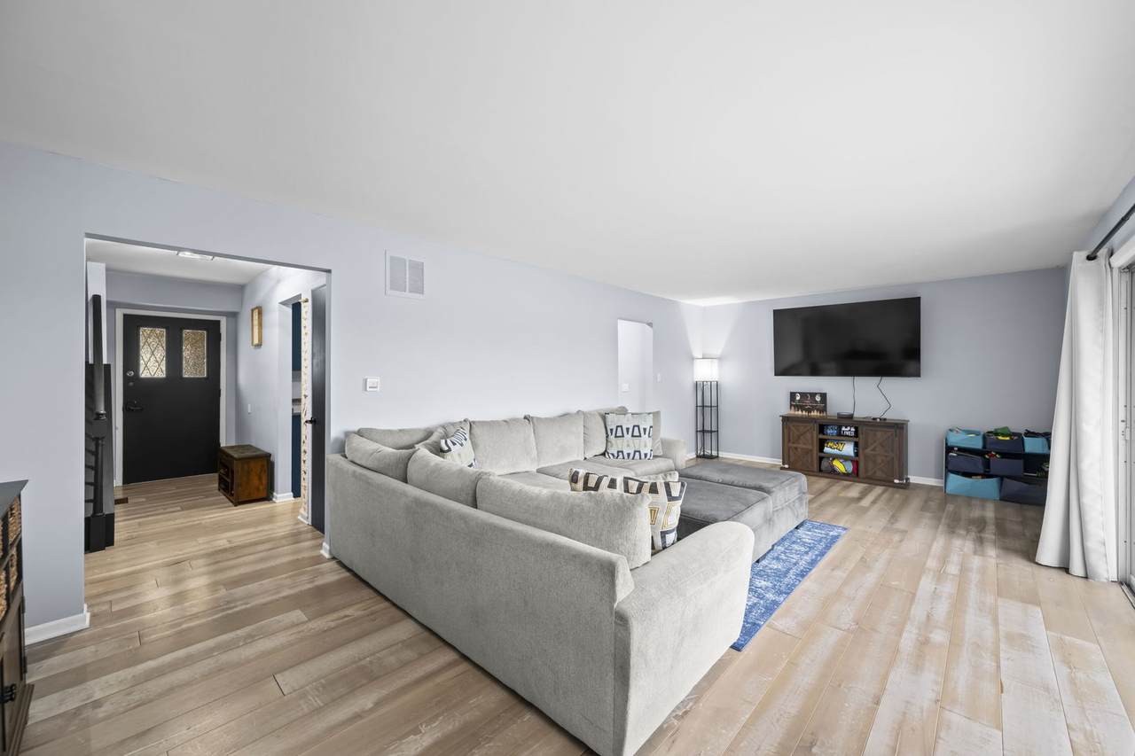
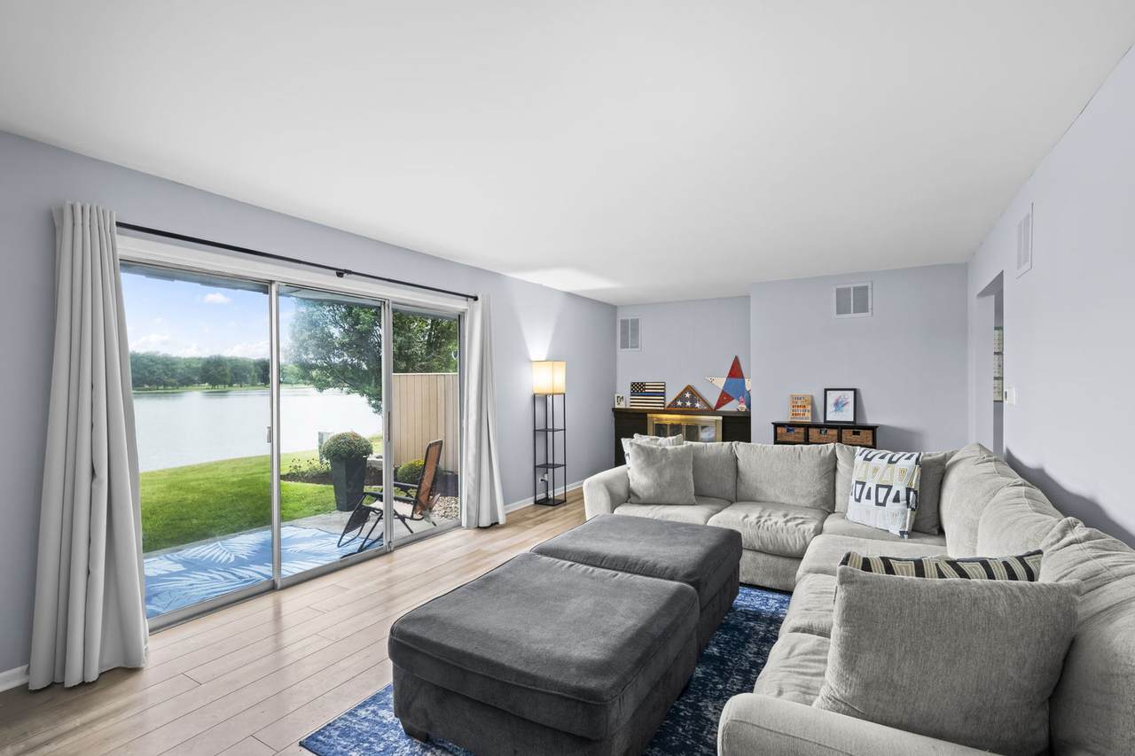
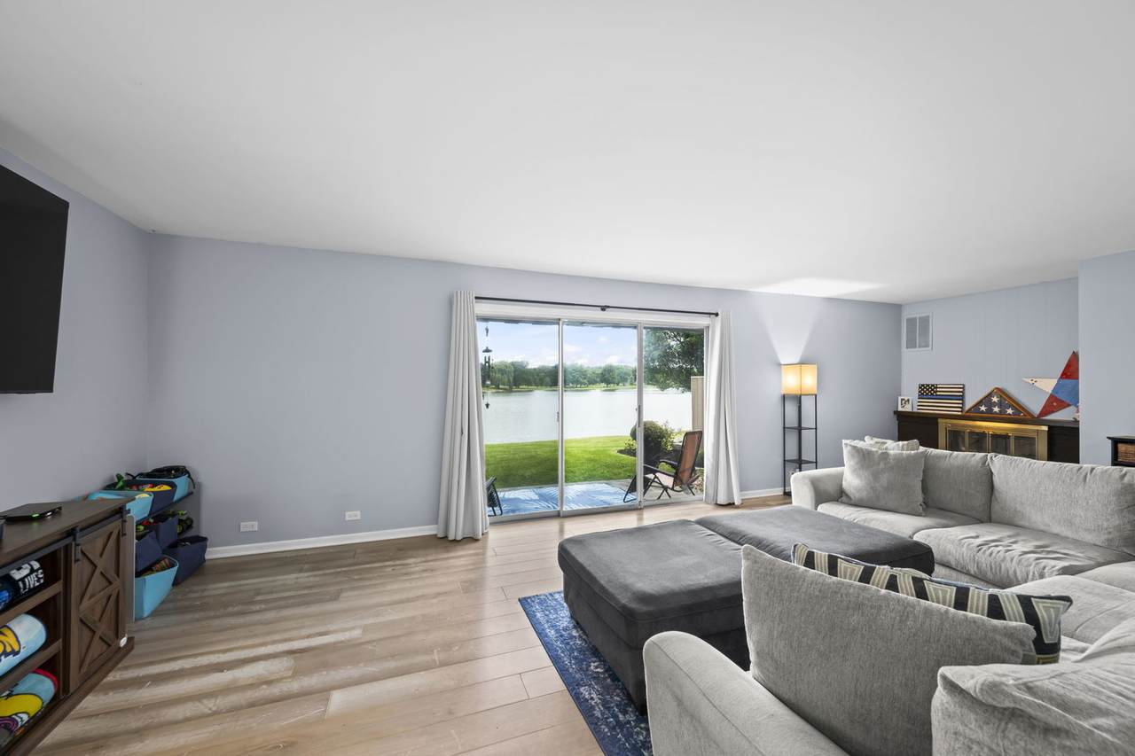
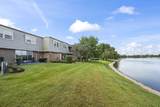
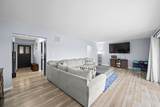
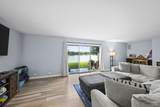
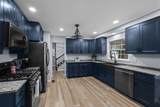
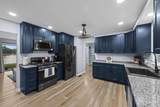
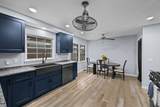
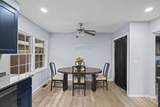
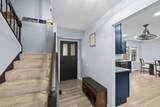
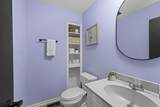
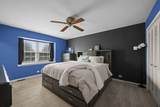
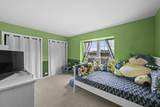
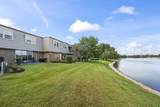
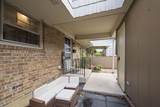
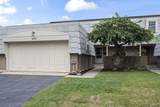
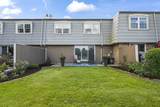
Lakefront living is rare in Elk Grove Village-and this beautifully updated 3-bedroom, 2.5-bath townhome delivers a direct water view and a private, park-like setting that's genuinely hard to find here. As you walk unit to this home you are met with a welcoming spacious patio with entrance to the garage. The remodeled main level centers on a showstopper kitchen: rich blue shaker cabinetry, granite counters, a farmhouse apron sink, black stainless appliances, a gas range, warm engineered hardwood underfoot, Large pantry and eating-in dining, all framed by great natural light. Living room offers tons of space and light as well as sliding-door access to the lakefront patio make it as functional as it is striking. Freshly painted throughout, the home feels bright, clean, and move-in ready. Upstairs, the spacious primary suite offers a private bath while the two additional spacious bedrooms overlooking the water, share a full hall bath. A convenient half bath serves guests on the main floor. Downstairs, a large basement is a true blank canvas for a rec room, home office, or workshop, plus laundry and abundant storage. Enjoy the upgraded electrical panel, private waterfront patio, and attached two-car garage. Just outside: Marshall Park's courts and playground next door, Busse Woods forest preserve minutes away, plus top-rated schools, shopping, and transportation. If you've been waiting on the best combination of view, privacy, and updates in the community-this is the one.
-
3BEDS
-
N/AACRES
-
2BATHS
-
11/2 BATHS
-
1,682SQFT
-
$223$/SQFT
School Information
Description
Lakefront living is rare in Elk Grove Village-and this beautifully updated 3-bedroom, 2.5-bath townhome delivers a direct water view and a private, park-like setting that's genuinely hard to find here. As you walk unit to this home you are met with a welcoming spacious patio with entrance to the garage. The remodeled main level centers on a showstopper kitchen: rich blue shaker cabinetry, granite counters, a farmhouse apron sink, black stainless appliances, a gas range, warm engineered hardwood underfoot, Large pantry and eating-in dining, all framed by great natural light. Living room offers tons of space and light as well as sliding-door access to the lakefront patio make it as functional as it is striking. Freshly painted throughout, the home feels bright, clean, and move-in ready. Upstairs, the spacious primary suite offers a private bath while the two additional spacious bedrooms overlooking the water, share a full hall bath. A convenient half bath serves guests on the main floor. Downstairs, a large basement is a true blank canvas for a rec room, home office, or workshop, plus laundry and abundant storage. Enjoy the upgraded electrical panel, private waterfront patio, and attached two-car garage. Just outside: Marshall Park's courts and playground next door, Busse Woods forest preserve minutes away, plus top-rated schools, shopping, and transportation. If you've been waiting on the best combination of view, privacy, and updates in the community-this is the one.

© 2026 Midwest Real Estate Data LLC. All rights reserved. IDX information is provided exclusively for consumers' personal, non-commercial use and may not be used for any purpose other than to identify prospective properties consumers may be interested in purchasing. Information is deemed reliable but is not guaranteed accurate by MTP, MRED or Captivate Real Estate Group | eXp Realty LLC.
Based on information submitted to the MLS GRID as of 2026-11-14T21:02:10.273 UTC. All data is obtained from various sources and may not have been verified by broker or MLS GRID. Supplied Open House Information is subject to change without notice. All information should be independently reviewed and verified for accuracy. Properties may or may not be listed by the office/agent presenting the information.
Some properties which appear for sale on this website may subsequently have sold and may no longer be available. NOTICE: Many homes contain recording devices, and buyers should be aware they may be recorded during a showing.
Digital Millennium Copyright Act
 Listing courtesy of © 2026 Midwest Real Estate Data LLC as distributed by MLS GRID.