
















Description
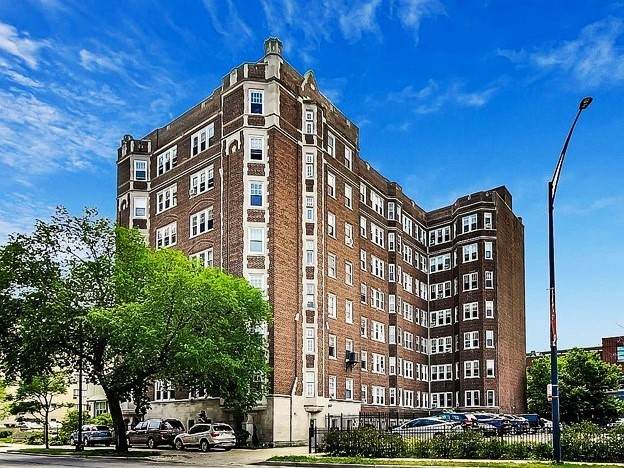
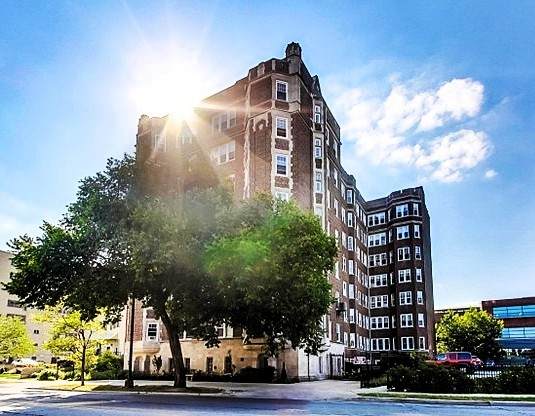
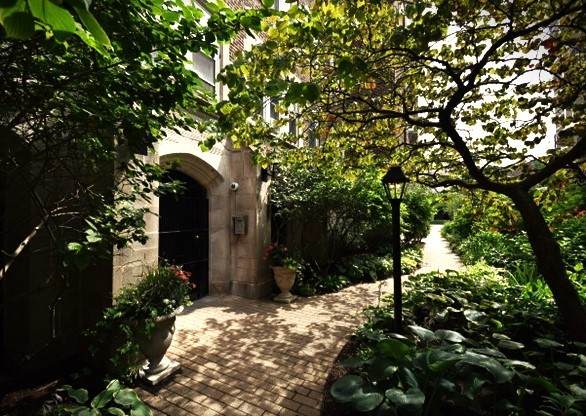
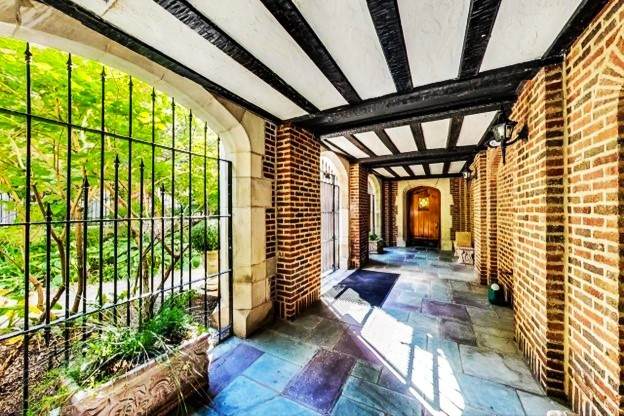
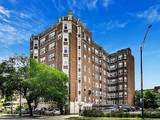
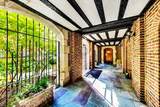
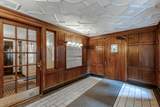
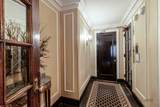
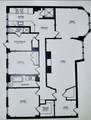
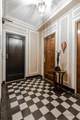
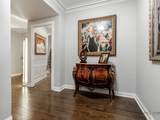
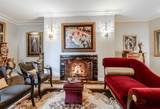
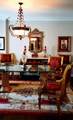
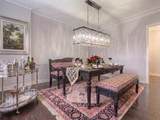
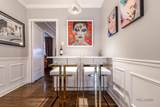
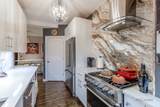
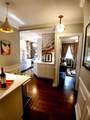
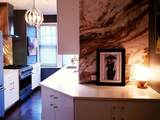
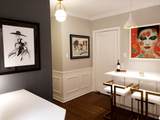
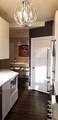
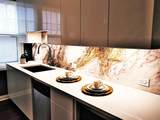
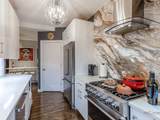
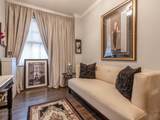
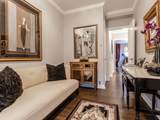
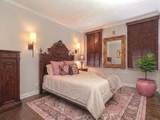
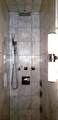
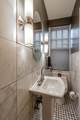
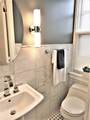
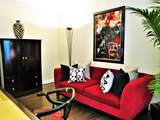
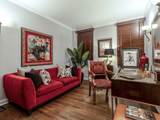
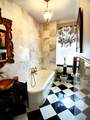
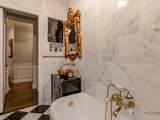
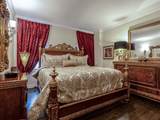
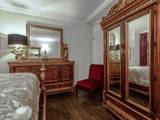
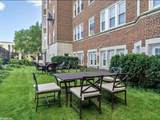
Rare opportunity to own an exceptional, completely renovated three-bedroom, two-bathroom vintage residence in Edgewater's historic Devonshire building designed by the renowned firm of McNally/Quinn in 1924. Old-World glamour and sophistication embrace modern luxury and state-of-the art convenience in this exquisitely appointed home which draws inspiration from the Art Deco and Art Nouveau movements. Spanning 1,950 square feet, this spacious and beautifully proportioned home is nestled on a high third floor across from Lake Michigan, adjacent to the Loyola University Campus, and features a stunning marble kitchen and luxurious bathrooms, distinctive high-end light fixtures, and elegant appointments throughout. This remarkable home impresses with nine-foot ceilings, Parisian-inspired wainscoting, stately crown molding, and dark-stained hardwood floors that blend European grandeur with a fresh, modern feel. A wood-burning fireplace with its original Nero Marquina marble surround anchors the salon, while the expansive living and dining rooms offer both comfort and style. Large windows overlook the manicured courtyard gardens, softly lit by classic Belle Epoque cast-iron gaslights, with Lake Michigan and the historic Loyola University campus beyond-creating an enchanting setting for quiet evenings or intimate gatherings. The gourmet kitchen is a showpiece of exceptional craftsmanship and elevated design. A striking Calacatta Onyx marble accent wall, richly veined in bronze, gold, and gray, creates a dramatic focal point and infuses the space with unmistakable sophistication. High-end stainless-steel appliances, including a professional-grade Viking oven, deliver premier performance with timeless elegance. Glossy white designer cabinetry in a distinctive wraparound configuration, adorned with gold and acrylic pulls, offers a luminous contrast to the marble walls and backsplash, while white quartz countertops complete the kitchen's sophisticated design. Designed for effortless entertaining, the peninsula features matching cabinetry, quartz surfaces, and a chic white-and-gold designer pendant, providing an inviting setting for guests to gather while dinner is prepared. In the adjoining hallway, polished brass Art Moderne pendants cast a warm ambient glow and evoke the glamorous spirit of the 1930s SS Normandie ocean liner. A private elevator entrance to the kitchen adds a rare and highly desirable amenity. The custom-designed primary bathroom is a luxurious black-and-white marble retreat that reflects the building's Art Deco heritage. The original cast-iron tub was reglazed and pairs with a black lacquer Jonathan Adler cabinet topped in Nero Marquina marble. An etched brass Moroccan vessel sink, a Louis XV-style gold-leaf mirror, and a Schonbek crystal and brass chandelier complete the space with elegant Parisian flair. The en-suite guest bathroom pays homage to Art Deco design with its 1920's inspired white porcelain pedestal sink and RH gooseneck faucet in polished chrome. An oval mirror above the sink is flanked by Art Deco sconces which cast a warm glow on the marble walls and floor. The spacious walk-in shower, lined with Carrara marble from floor to ceiling features a superb Grohe shower system, with handheld, rain, and jet stream shower heads for a lavish and invigorating experience. The spacious primary bedroom is a serene retreat, complemented by a custom, Closets By Design walk-in closet with bespoke cabinetry, shelving, a generous shoe rack, and tall hanging space. The expansive secondary bedroom serves as a dedicated home office and guest room, while the large reach-in closet discreetly houses an in-unit laundry. This pet-friendly building offers storage and bike rooms, a gated garden side yard for relaxing and grilling, and rental parking with option to own. Its lakefront location, beaches, parks, restaurants, cafes, antique shops, and public transportation provide the setting for effortless Edgewater living.
-
3BEDS
-
N/AACRES
-
2BATHS
-
01/2 BATHS
-
1,900SQFT
-
$257$/SQFT
Description
Rare opportunity to own an exceptional, completely renovated three-bedroom, two-bathroom vintage residence in Edgewater's historic Devonshire building designed by the renowned firm of McNally/Quinn in 1924. Old-World glamour and sophistication embrace modern luxury and state-of-the art convenience in this exquisitely appointed home which draws inspiration from the Art Deco and Art Nouveau movements. Spanning 1,950 square feet, this spacious and beautifully proportioned home is nestled on a high third floor across from Lake Michigan, adjacent to the Loyola University Campus, and features a stunning marble kitchen and luxurious bathrooms, distinctive high-end light fixtures, and elegant appointments throughout. This remarkable home impresses with nine-foot ceilings, Parisian-inspired wainscoting, stately crown molding, and dark-stained hardwood floors that blend European grandeur with a fresh, modern feel. A wood-burning fireplace with its original Nero Marquina marble surround anchors the salon, while the expansive living and dining rooms offer both comfort and style. Large windows overlook the manicured courtyard gardens, softly lit by classic Belle Epoque cast-iron gaslights, with Lake Michigan and the historic Loyola University campus beyond-creating an enchanting setting for quiet evenings or intimate gatherings. The gourmet kitchen is a showpiece of exceptional craftsmanship and elevated design. A striking Calacatta Onyx marble accent wall, richly veined in bronze, gold, and gray, creates a dramatic focal point and infuses the space with unmistakable sophistication. High-end stainless-steel appliances, including a professional-grade Viking oven, deliver premier performance with timeless elegance. Glossy white designer cabinetry in a distinctive wraparound configuration, adorned with gold and acrylic pulls, offers a luminous contrast to the marble walls and backsplash, while white quartz countertops complete the kitchen's sophisticated design. Designed for effortless entertaining, the peninsula features matching cabinetry, quartz surfaces, and a chic white-and-gold designer pendant, providing an inviting setting for guests to gather while dinner is prepared. In the adjoining hallway, polished brass Art Moderne pendants cast a warm ambient glow and evoke the glamorous spirit of the 1930s SS Normandie ocean liner. A private elevator entrance to the kitchen adds a rare and highly desirable amenity. The custom-designed primary bathroom is a luxurious black-and-white marble retreat that reflects the building's Art Deco heritage. The original cast-iron tub was reglazed and pairs with a black lacquer Jonathan Adler cabinet topped in Nero Marquina marble. An etched brass Moroccan vessel sink, a Louis XV-style gold-leaf mirror, and a Schonbek crystal and brass chandelier complete the space with elegant Parisian flair. The en-suite guest bathroom pays homage to Art Deco design with its 1920's inspired white porcelain pedestal sink and RH gooseneck faucet in polished chrome. An oval mirror above the sink is flanked by Art Deco sconces which cast a warm glow on the marble walls and floor. The spacious walk-in shower, lined with Carrara marble from floor to ceiling features a superb Grohe shower system, with handheld, rain, and jet stream shower heads for a lavish and invigorating experience. The spacious primary bedroom is a serene retreat, complemented by a custom, Closets By Design walk-in closet with bespoke cabinetry, shelving, a generous shoe rack, and tall hanging space. The expansive secondary bedroom serves as a dedicated home office and guest room, while the large reach-in closet discreetly houses an in-unit laundry. This pet-friendly building offers storage and bike rooms, a gated garden side yard for relaxing and grilling, and rental parking with option to own. Its lakefront location, beaches, parks, restaurants, cafes, antique shops, and public transportation provide the setting for effortless Edgewater living.

© 2026 Midwest Real Estate Data LLC. All rights reserved. IDX information is provided exclusively for consumers' personal, non-commercial use and may not be used for any purpose other than to identify prospective properties consumers may be interested in purchasing. Information is deemed reliable but is not guaranteed accurate by MTP, MRED or Captivate Real Estate Group | eXp Realty LLC.
Based on information submitted to the MLS GRID as of 2026-10-06T09:02:18.167 UTC. All data is obtained from various sources and may not have been verified by broker or MLS GRID. Supplied Open House Information is subject to change without notice. All information should be independently reviewed and verified for accuracy. Properties may or may not be listed by the office/agent presenting the information.
Some properties which appear for sale on this website may subsequently have sold and may no longer be available. NOTICE: Many homes contain recording devices, and buyers should be aware they may be recorded during a showing.
Digital Millennium Copyright Act
 Listing courtesy of © 2026 Midwest Real Estate Data LLC as distributed by MLS GRID.