










Description
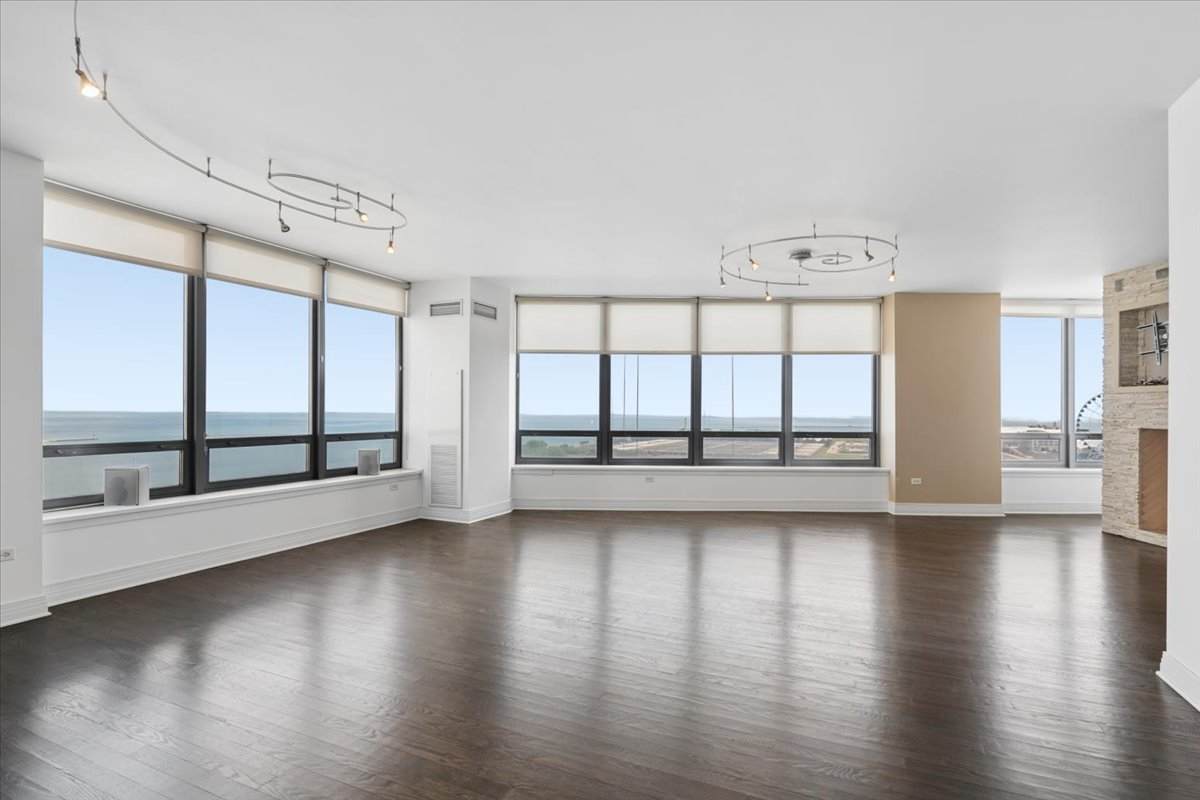
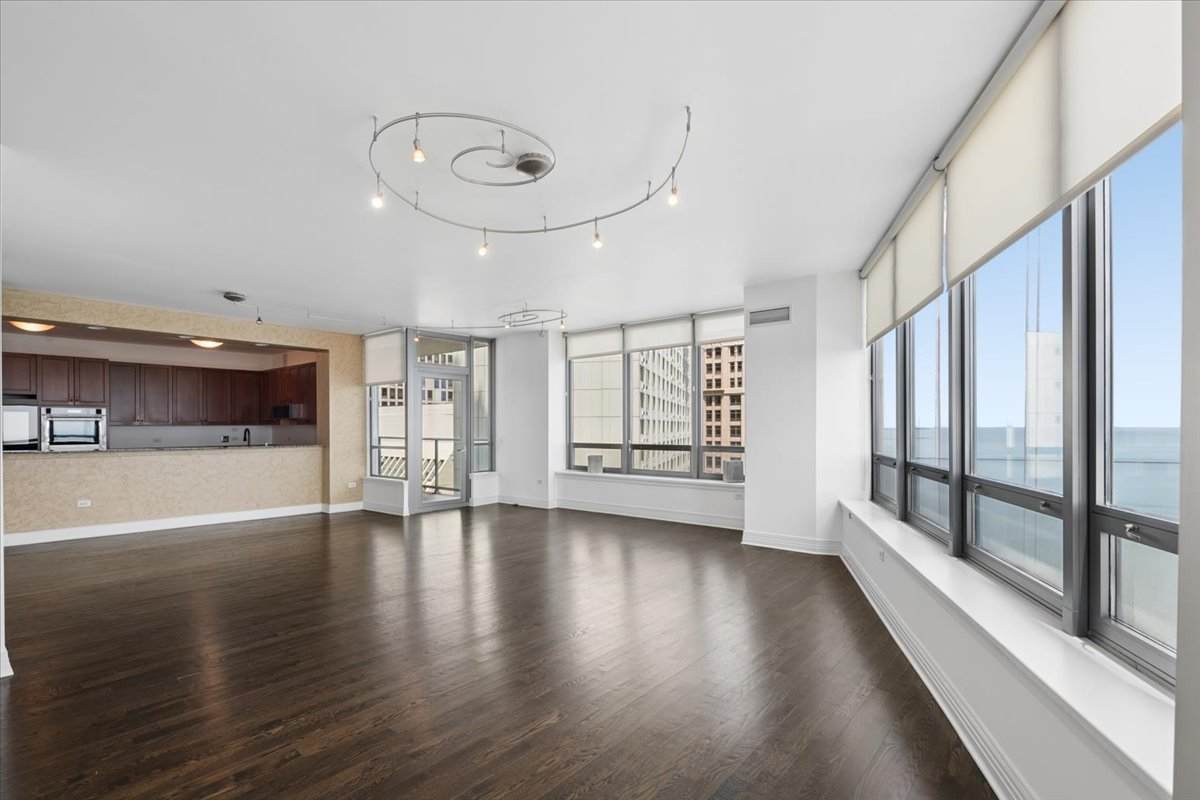
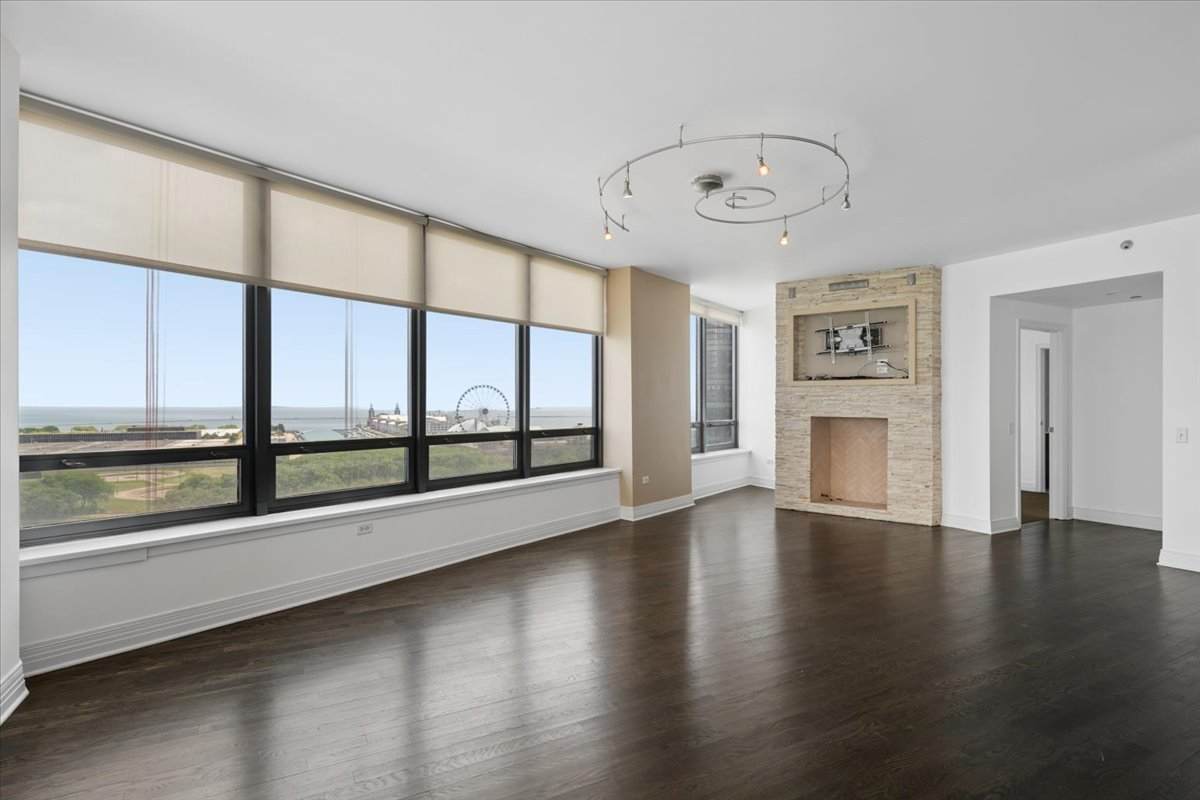
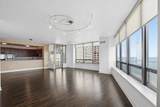
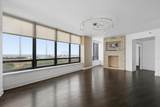
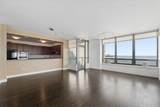
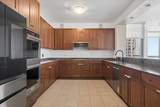
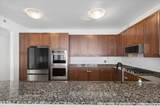
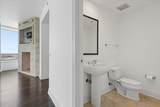
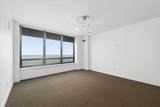
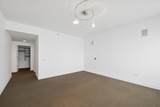
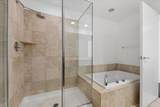
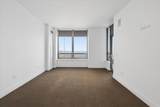
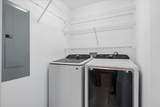
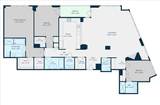
Rarely available northeast corner residence at 600 N. Lake Shore Drive offering around 2,500 square feet of thoughtfully designed living space and panoramic views of Lake Michigan. This highly desirable three-bedroom, three and a half bath home combines expansive entertaining areas with exceptional privacy, featuring floor-to-ceiling windows that showcase the lake from nearly every room. The spacious living and dining areas are anchored by a huge open kitchen equipped with granite countertops, stainless steel appliances, abundant cabinetry, and countertop overhang for seating. The primary suite serves as a private retreat with breathtaking lake views, dual walk-in closets with custom organization systems, and a luxurious marble bath featuring double vanities, a soaking tub, and separate shower. The second bedroom enjoys access to the balcony and generous closet space, while the third bedroom offers flexibility as a guest suite or office with its own ensuite bath. Additional features include a powder room, full-size laundry room with side-by-side washer and dryer. One parking space is included in the price. Second parking space is available and additional for purchase. Residents enjoy an exceptional lifestyle with 24-hour door staff, on-site management, newly updated fitness center, rooftop hospitality spaces, golf simulator room and beautifully maintained common areas. Ideally situated along Chicago's lakefront, this premier Streeterville location places you moments from Ohio Street Beach, Navy Pier, the Lakefront Trail, world-class dining, shopping, and cultural attractions. A rare opportunity to own one of the building's most coveted lakefront residences. Just perfect.
-
3BEDS
-
N/AACRES
-
3BATHS
-
11/2 BATHS
School Information
Description
Rarely available northeast corner residence at 600 N. Lake Shore Drive offering around 2,500 square feet of thoughtfully designed living space and panoramic views of Lake Michigan. This highly desirable three-bedroom, three and a half bath home combines expansive entertaining areas with exceptional privacy, featuring floor-to-ceiling windows that showcase the lake from nearly every room. The spacious living and dining areas are anchored by a huge open kitchen equipped with granite countertops, stainless steel appliances, abundant cabinetry, and countertop overhang for seating. The primary suite serves as a private retreat with breathtaking lake views, dual walk-in closets with custom organization systems, and a luxurious marble bath featuring double vanities, a soaking tub, and separate shower. The second bedroom enjoys access to the balcony and generous closet space, while the third bedroom offers flexibility as a guest suite or office with its own ensuite bath. Additional features include a powder room, full-size laundry room with side-by-side washer and dryer. One parking space is included in the price. Second parking space is available and additional for purchase. Residents enjoy an exceptional lifestyle with 24-hour door staff, on-site management, newly updated fitness center, rooftop hospitality spaces, golf simulator room and beautifully maintained common areas. Ideally situated along Chicago's lakefront, this premier Streeterville location places you moments from Ohio Street Beach, Navy Pier, the Lakefront Trail, world-class dining, shopping, and cultural attractions. A rare opportunity to own one of the building's most coveted lakefront residences. Just perfect.

© 2026 Midwest Real Estate Data LLC. All rights reserved. IDX information is provided exclusively for consumers' personal, non-commercial use and may not be used for any purpose other than to identify prospective properties consumers may be interested in purchasing. Information is deemed reliable but is not guaranteed accurate by MTP, MRED or Captivate Real Estate Group | eXp Realty LLC.
Based on information submitted to the MLS GRID as of 2026-10-06T09:02:18.167 UTC. All data is obtained from various sources and may not have been verified by broker or MLS GRID. Supplied Open House Information is subject to change without notice. All information should be independently reviewed and verified for accuracy. Properties may or may not be listed by the office/agent presenting the information.
Some properties which appear for sale on this website may subsequently have sold and may no longer be available. NOTICE: Many homes contain recording devices, and buyers should be aware they may be recorded during a showing.
Digital Millennium Copyright Act
 Listing courtesy of © 2026 Midwest Real Estate Data LLC as distributed by MLS GRID.