







Description
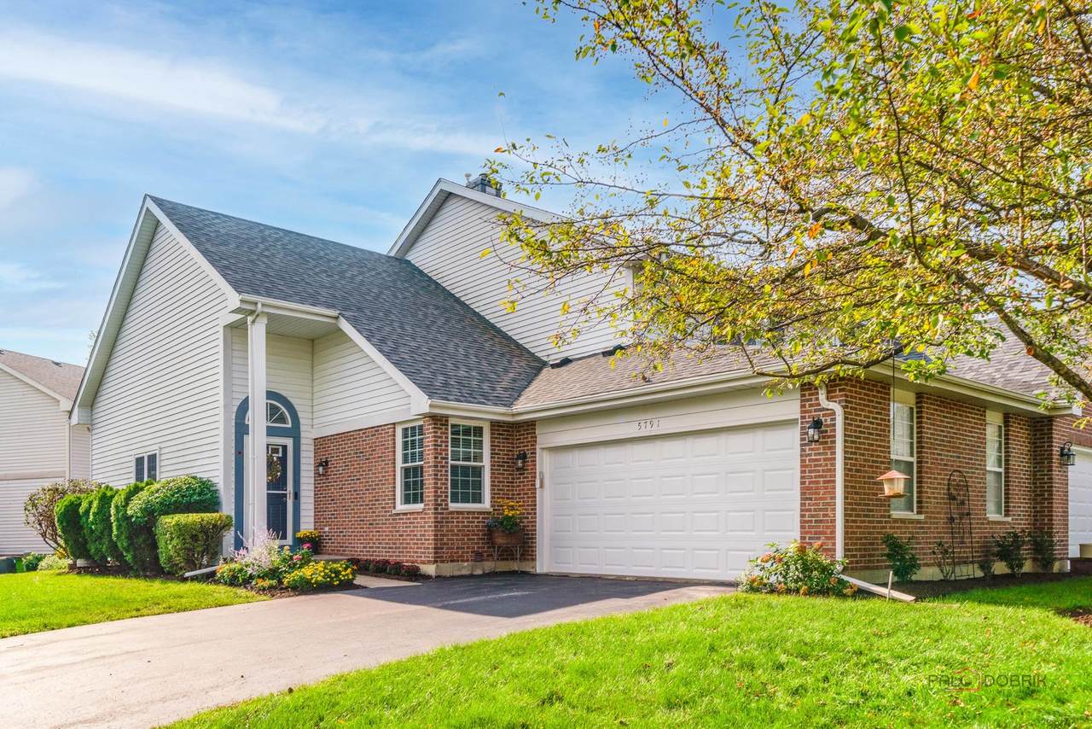
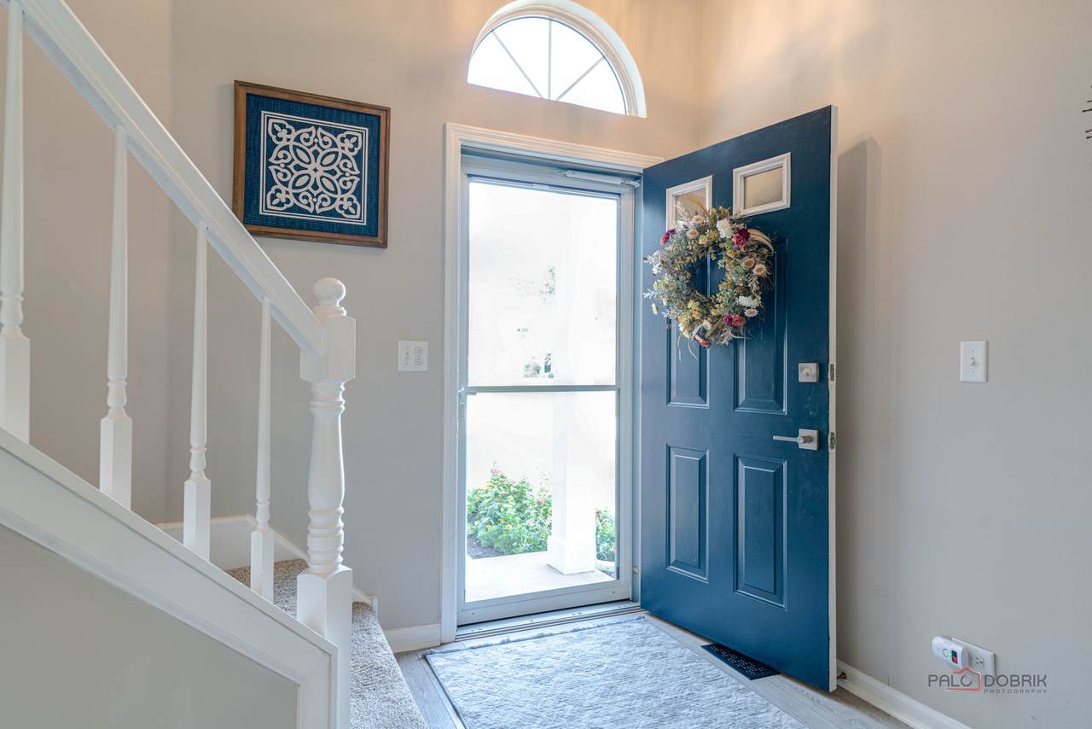
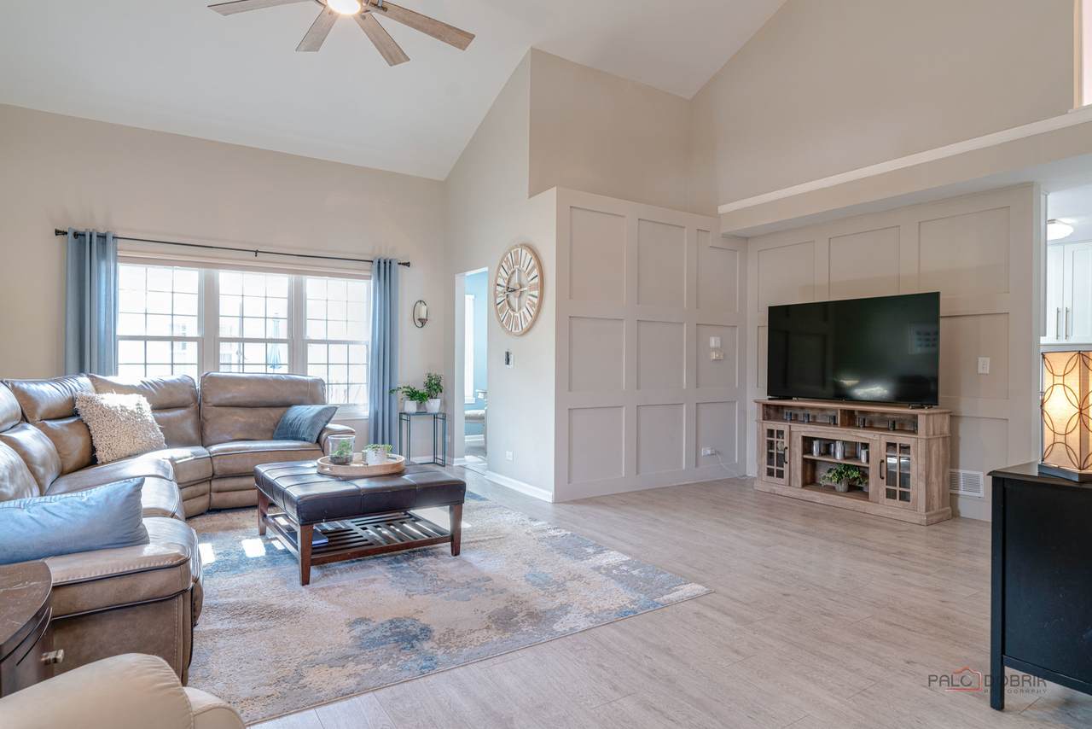
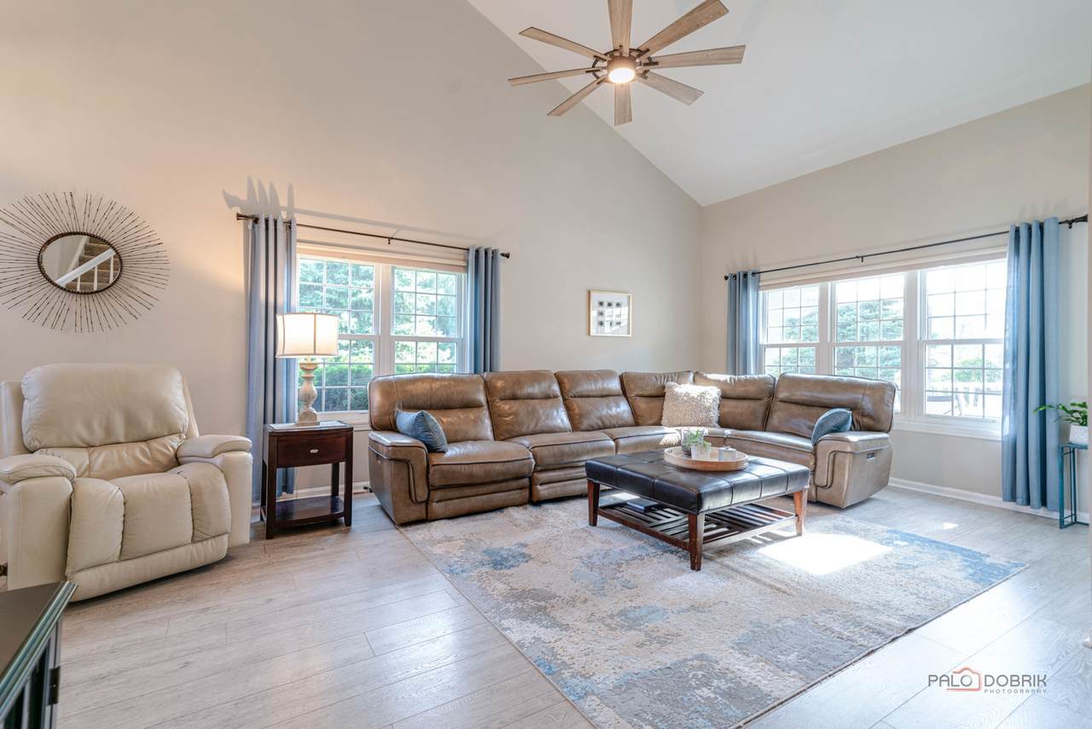
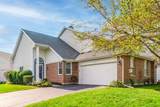
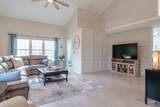
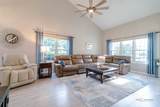
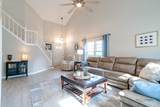
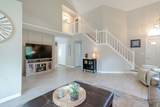
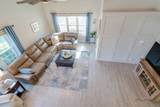
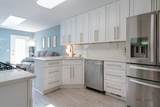
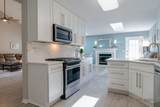
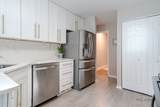
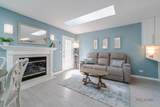
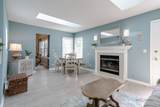
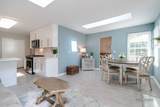
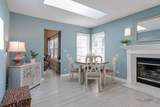
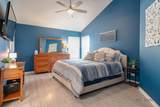
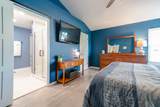
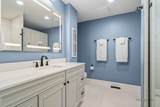
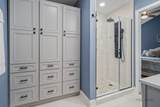
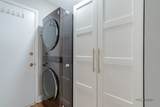
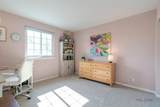
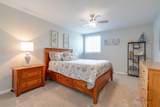
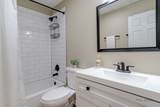
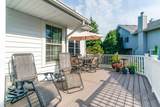
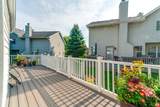
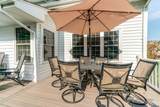
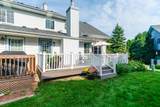
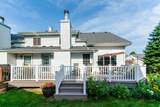
LOOKING FOR A FIRST FLOOR PRIMARY SUITE? Welcome to Cambridge of Heather Ridge, where this thoughtfully updated duplex offers a warm blend of comfort, privacy, and easy living on a peaceful cul de sac, framed by a long, graceful driveway and sideload garage. Inside, the home opens with airy volume ceilings and sunlit spaces that immediately feel relaxed and welcoming. The first floor primary suite is a true retreat, featuring new windows and a fully reimagined bath with a new spa shower, LED mirror, ample storage vanity and wall of cabinets-every detail designed to feel fresh and serene. The kitchen brings together warmth and function with stainless steel appliances, quartz countertops, and a generous pantry, flowing naturally into the inviting family room. Skylights, a gas fireplace, and access to the new Trex deck create a cozy setting perfect for quiet mornings or unwinding at the end of the day. The deck itself feels like a private outdoor haven, complete with a privacy gate for peaceful enjoyment. The renovated laundry room has a stack washer/dryer and new storage cabinet. Head upstairs to find fresh paint throughout and plush new carpeting across the entire level, staircase included, complementing two welcoming bedrooms and a fully renovated hall bath. The expansive unfinished basement offers abundant storage and future possibilities, supported by a sump pump with battery backup, a new water heater, and an included freezer and refrigerator. A thoughtful list of mechanical updates-furnace (2021), roof (2022), chimney service and new disposal (2024), washer/dryer, water heater, microwave, and Trex deck (2025), a new storm door and new luxury vinyl floor in laundry room (2026)-provides peace of mind and true move in comfort. Home Warranty is also included. With lawn care and snow removal handled for you, and amenities like a pool, clubhouse, and the Heather Ridge Golf Course just steps away, this home offers an easygoing, welcoming lifestyle in a community that feels genuinely special.
-
3BEDS
-
N/AACRES
-
2BATHS
-
01/2 BATHS
-
1,994SQFT
-
$191$/SQFT
School Information
Description
LOOKING FOR A FIRST FLOOR PRIMARY SUITE? Welcome to Cambridge of Heather Ridge, where this thoughtfully updated duplex offers a warm blend of comfort, privacy, and easy living on a peaceful cul de sac, framed by a long, graceful driveway and sideload garage. Inside, the home opens with airy volume ceilings and sunlit spaces that immediately feel relaxed and welcoming. The first floor primary suite is a true retreat, featuring new windows and a fully reimagined bath with a new spa shower, LED mirror, ample storage vanity and wall of cabinets-every detail designed to feel fresh and serene. The kitchen brings together warmth and function with stainless steel appliances, quartz countertops, and a generous pantry, flowing naturally into the inviting family room. Skylights, a gas fireplace, and access to the new Trex deck create a cozy setting perfect for quiet mornings or unwinding at the end of the day. The deck itself feels like a private outdoor haven, complete with a privacy gate for peaceful enjoyment. The renovated laundry room has a stack washer/dryer and new storage cabinet. Head upstairs to find fresh paint throughout and plush new carpeting across the entire level, staircase included, complementing two welcoming bedrooms and a fully renovated hall bath. The expansive unfinished basement offers abundant storage and future possibilities, supported by a sump pump with battery backup, a new water heater, and an included freezer and refrigerator. A thoughtful list of mechanical updates-furnace (2021), roof (2022), chimney service and new disposal (2024), washer/dryer, water heater, microwave, and Trex deck (2025), a new storm door and new luxury vinyl floor in laundry room (2026)-provides peace of mind and true move in comfort. Home Warranty is also included. With lawn care and snow removal handled for you, and amenities like a pool, clubhouse, and the Heather Ridge Golf Course just steps away, this home offers an easygoing, welcoming lifestyle in a community that feels genuinely special.

© 2026 Midwest Real Estate Data LLC. All rights reserved. IDX information is provided exclusively for consumers' personal, non-commercial use and may not be used for any purpose other than to identify prospective properties consumers may be interested in purchasing. Information is deemed reliable but is not guaranteed accurate by MTP, MRED or Captivate Real Estate Group | eXp Realty LLC.
Based on information submitted to the MLS GRID as of 2026-10-10T21:02:19.23 UTC. All data is obtained from various sources and may not have been verified by broker or MLS GRID. Supplied Open House Information is subject to change without notice. All information should be independently reviewed and verified for accuracy. Properties may or may not be listed by the office/agent presenting the information.
Some properties which appear for sale on this website may subsequently have sold and may no longer be available. NOTICE: Many homes contain recording devices, and buyers should be aware they may be recorded during a showing.
Digital Millennium Copyright Act
 Listing courtesy of © 2026 Midwest Real Estate Data LLC as distributed by MLS GRID.