



Skip To Content

533 Sudbury Circle

Oswego, IL 60543
  • $420,000
  • STATUS: Closed
  • MLS #: 12759034
Sold - 10/07/2026
$420,000
SOLD - 10/07/2026
  • 3
    BEDS
  • N/A
    ACRES
  • 3
    BATHS
  • 0
    1/2 BATHS
  • 1,603
    SQFT
  • $262
    $/SQFT
Neighborhood:
Type:
Townhouse
Built:
2020
County:
Area:

School Information

Elementary School:
High School:
School District:
308

Description

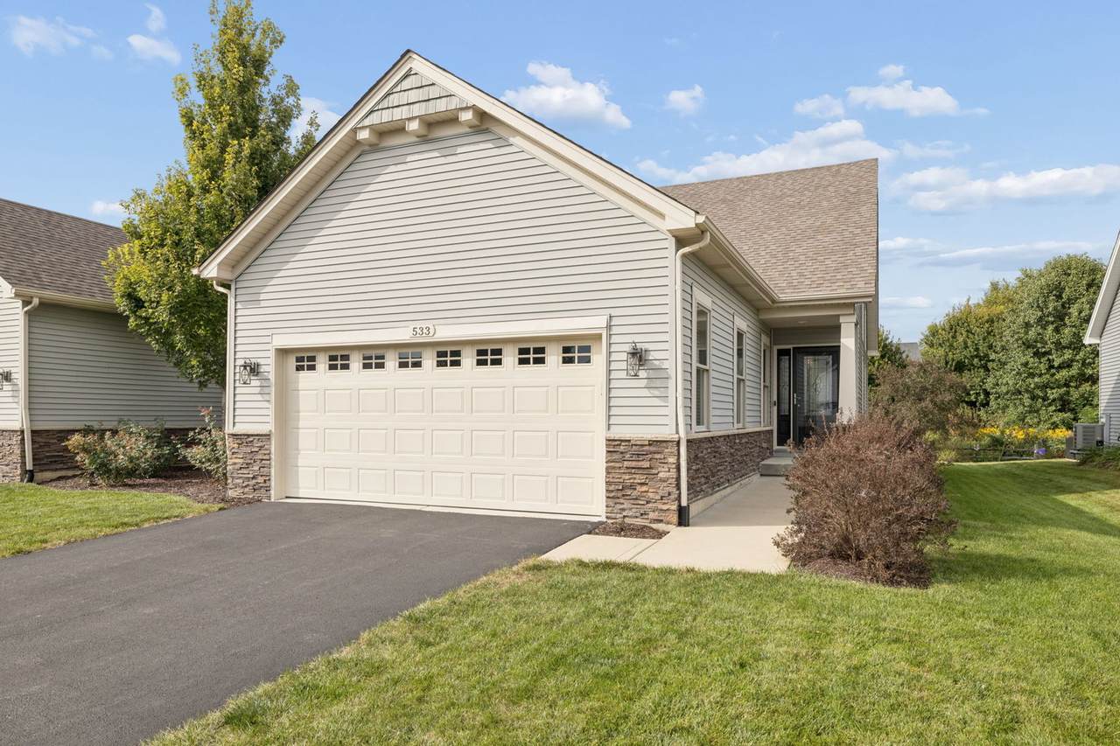
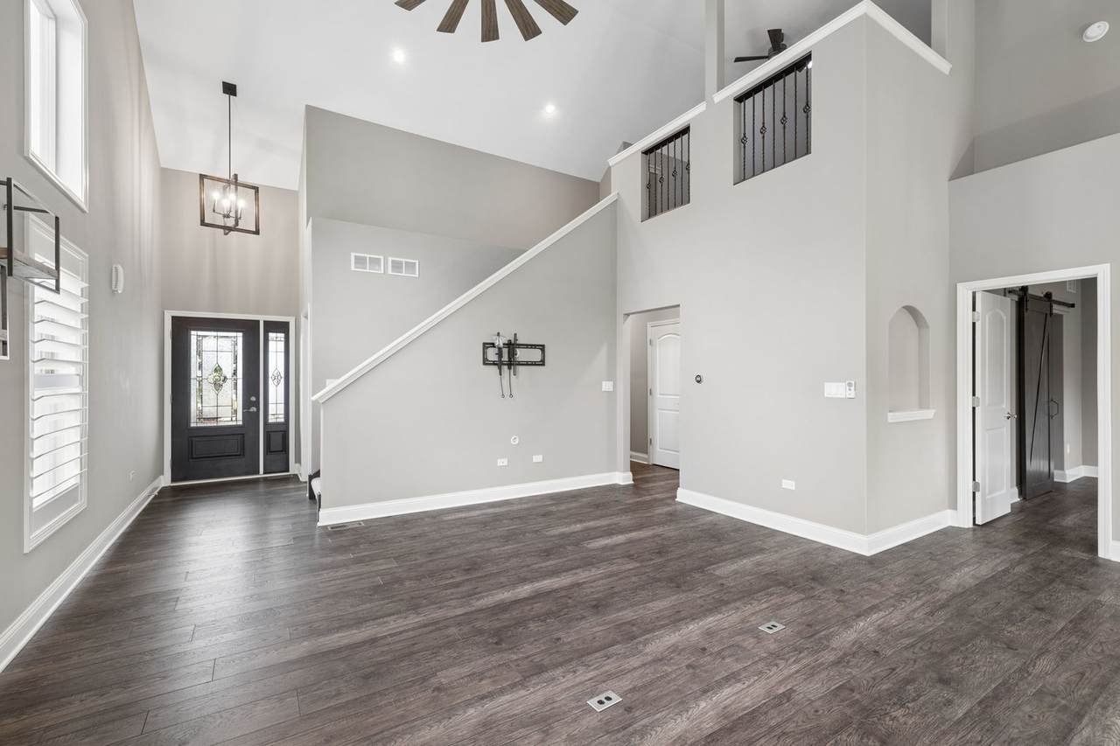
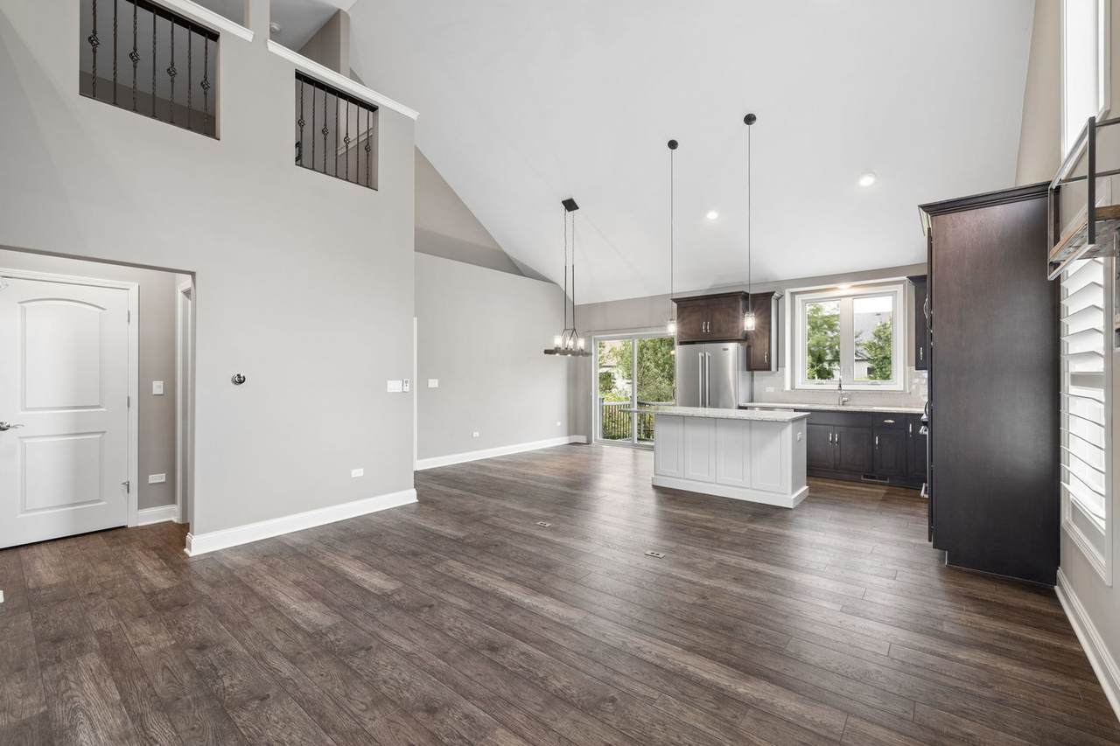
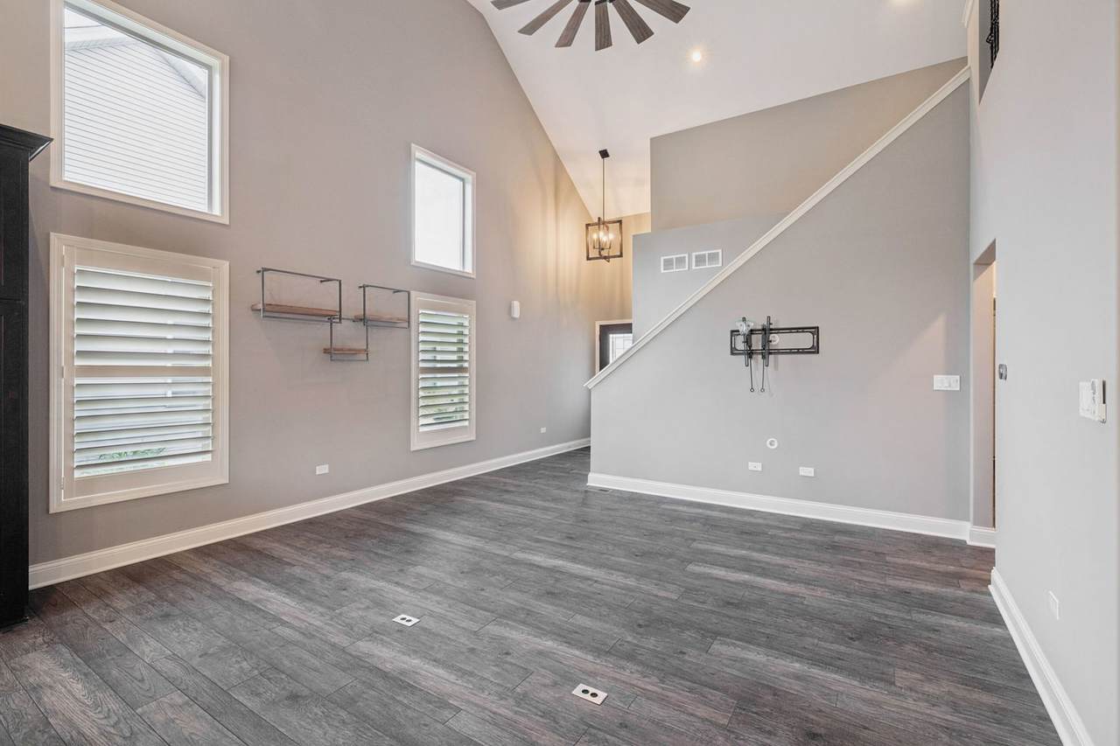
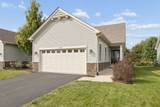
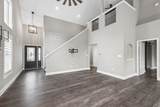
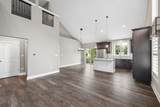
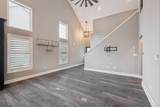
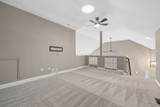
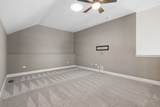
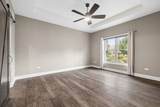
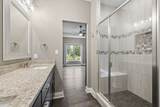
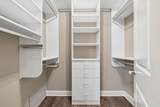
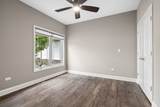
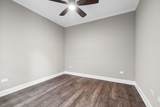
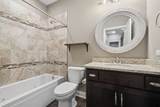
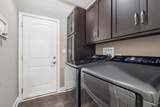
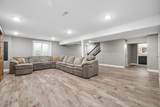
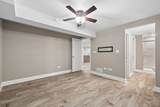
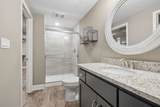
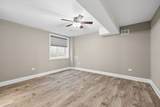
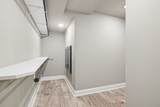
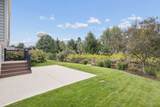
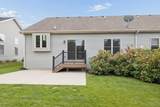
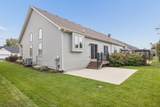
Why wait to build when you can have this newer duplex that has all the bells and whistles already?! Located in the highly sought after Deerpath Creek neighborhood, this beautifully designed home offers the space, style, and finishes you would expect from a single family home, with an open concept layout that creates an impressive sense of volume and flow. Offering 3 spacious bedrooms, 3 full updated bathrooms, a spacious loft, and a private office, there is plenty of room for everyday living, working from home, and entertaining. Every detail has been thoughtfully updated with the newest high end finishes, creating a fresh, sophisticated feel throughout. The stunning kitchen opens seamlessly to the main living areas, making it the perfect gathering space, while the spacious bedrooms provide plenty of comfort and privacy. The versatile loft adds even more living space, and the dedicated office is ideal for working from home. The fully finished basement takes this home to another level, offering an additional bedroom, full bathroom, and spacious family room area...perfect for guests, entertaining, a recreation space, or additional living quarters. With an abundance of finished living space throughout, you would forget this is a duplex. Located close to schools, shopping, dining, parks, and everything Oswego has to offer, this exceptional home is completely move in ready!

Sold by Baird & Warner.

Monthly Payment Calculator


© 2026 Midwest Real Estate Data LLC. All rights reserved. IDX information is provided exclusively for consumers' personal, non-commercial use and may not be used for any purpose other than to identify prospective properties consumers may be interested in purchasing. Information is deemed reliable but is not guaranteed accurate by MTP, MRED or Captivate Real Estate Group | eXp Realty LLC.

Based on information submitted to the MLS GRID as of 2026-10-09T23:05:49.72 UTC. All data is obtained from various sources and may not have been verified by broker or MLS GRID. Supplied Open House Information is subject to change without notice. All information should be independently reviewed and verified for accuracy. Properties may or may not be listed by the office/agent presenting the information.

Some properties which appear for sale on this website may subsequently have sold and may no longer be available. NOTICE: Many homes contain recording devices, and buyers should be aware they may be recorded during a showing.

Digital Millennium Copyright Act
www.captivaterealestategroup.com/homes/181191879
Print Image

533 Sudbury Circle Oswego, IL 60543

  • Price: $420,000
  • Status: Closed
  • On Site: Days
  • Updated: 81 min ago
  • MLS #: 12759034
3
Beds
3
Baths
0
½ Baths
N/A
Acres
1,603
SQFT
$262
$/SQFT
2020
Built
Neighborhood:
Deerpath Creek Villa's
County:
Kendall
Area:
Oswego
Elementary School:
Prairie Point Elementary School
Middle School:
Traughber Junior High School
High School:
Oswego High School
School District:
308
Property Description
Why wait to build when you can have this newer duplex that has all the bells and whistles already?! Located in the highly sought after Deerpath Creek neighborhood, this beautifully designed home offers the space, style, and finishes you would expect from a single family home, with an open concept layout that creates an impressive sense of volume and flow. Offering 3 spacious bedrooms, 3 full updated bathrooms, a spacious loft, and a private office, there is plenty of room for everyday living, working from home, and entertaining. Every detail has been thoughtfully updated with the newest high end finishes, creating a fresh, sophisticated feel throughout. The stunning kitchen opens seamlessly to the main living areas, making it the perfect gathering space, while the spacious bedrooms provide plenty of comfort and privacy. The versatile loft adds even more living space, and the dedicated office is ideal for working from home. The fully finished basement takes this home to another level, offering an additional bedroom, full bathroom, and spacious family room area...perfect for guests, entertaining, a recreation space, or additional living quarters. With an abundance of finished living space throughout, you would forget this is a duplex. Located close to schools, shopping, dining, parks, and everything Oswego has to offer, this exceptional home is completely move in ready!
Exterior Features

Foundation Details Concrete Perimeter Is Parking Included In Price Yes Parking Features AsphaltGarage Door OpenerYesGarage OwnedAttachedGarage Parking Total 2 Roof Asphalt Stories Total 1 Waterfront YN No

Interior Features

Appliances RangeMicrowaveDishwasherRefrigeratorDisposalHumidifier Approximate Finished Sq Ft 2906 Basement Bathrooms YN Yes Basement Details FinishedFull Basement Sqft 1303 Bathroom Double Sink Bedrooms Below Grade 1 Bedrooms Total 2 Below Grade Finished Area 1303 Cooling Central Air Flooring Hardwood Heating Natural GasForced Air Interior Features Cathedral Ceiling(s)1st Floor Bedroom1st Floor Full Bath Laundry Features Main LevelGas Dryer HookupIn Unit Main Sq Ft 1352 Room Type OfficeLoft Rooms Office (Main) (N/A) Loft (Second) (N/A) (N/A) (N/A) (N/A) (N/A) (N/A) (N/A) Bedroom 2 (Main) Bedroom 3 (Basement) Bedroom 4 (N/A) Dining Room (N/A) Family Room (Basement) Kitchen (Main) Laundry (Main) Living Room (Main) Master Bedroom (Main) Rooms Total 8 Total Sq Ft 1603 Unfinished Sqft 2906 Upper Square Feet 251

Property Features

Additional Parcels YN No Age 6-10 Years Assessor Square Footage 1603 Association Amenities Bike Room/Bike Trails Association Fee 235 Association Fee Frequency Quarterly Association Fee Includes Other Built Before1978 YN No Can Owner Rent Unit YN Yes Corporate Limits Oswego Disability Access And Or Equipped No Electric Circuit Breakers Financing Conventional General Information School Bus Service Master Association Fee YN Yes Master Association Fees 185 Max Pet Weight 999 Mls Actual Status Closed New Construction YN No Other Equipment CO DetectorsCeiling Fan(s)Sump Pump Ownership Fee Simple w/ HO Assn. Pets Allowed Cats OKDogs OK Pets Allowed YN Yes Rebuilt YN No Sewer Public Sewer Short Sale Not Applicable Special Listing Conditions None Tax Annual Amount 9129.4 Tax Year 2025 Total Numberof Unitsin Building 2 Township Oswego Type Attached Single Type Attached 1/2 Duplex Water Source Public

Listing courtesy of © 2026 Midwest Real Estate Data LLC as distributed by MLS GRID.
Listing provided courtesy of Coldwell Banker Real Estate Group: 630-445-8367.


© 2026 Midwest Real Estate Data LLC. All rights reserved. IDX information is provided exclusively for consumers' personal, non-commercial use and may not be used for any purpose other than to identify prospective properties consumers may be interested in purchasing. Information is deemed reliable but is not guaranteed accurate by MTP, MRED or Captivate Real Estate Group | eXp Realty LLC.

Based on information submitted to the MLS GRID as of 2026-10-09T23:05:49.72 UTC. All data is obtained from various sources and may not have been verified by broker or MLS GRID. Supplied Open House Information is subject to change without notice. All information should be independently reviewed and verified for accuracy. Properties may or may not be listed by the office/agent presenting the information.

Some properties which appear for sale on this website may subsequently have sold and may no longer be available. NOTICE: Many homes contain recording devices, and buyers should be aware they may be recorded during a showing.

Digital Millennium Copyright Act
 
https://bt-photos.global.ssl.fastly.net/mred/1280_boomver_1_12759034-1.jpg https://bt-photos.global.ssl.fastly.net/mred/1280_boomver_1_12759034-1.jpg https://bt-photos.global.ssl.fastly.net/mred/1280_boomver_1_12759034-1.jpg
Logo
Captivate Real Estate Group | eXp Realty LLC
939 W North Ave Suite 750
Chicago IL, 60642