
Skip To Content

511 Aurora Avenue , #418

Naperville, IL 60540
  • $415,800
  • STATUS: Active
  • MLS #: 12665524
Price Reduced
UPDATED: 23 min ago
$415,800
  • 2
    BEDS
  • N/A
    ACRES
  • 2
    BATHS
  • 0
    1/2 BATHS
  • 1,192
    SQFT
  • $349
    $/SQFT
Neighborhood:
Type:
Condo
Built:
1986
County:
Area:

School Information

Elementary School:
School District:
203

Description

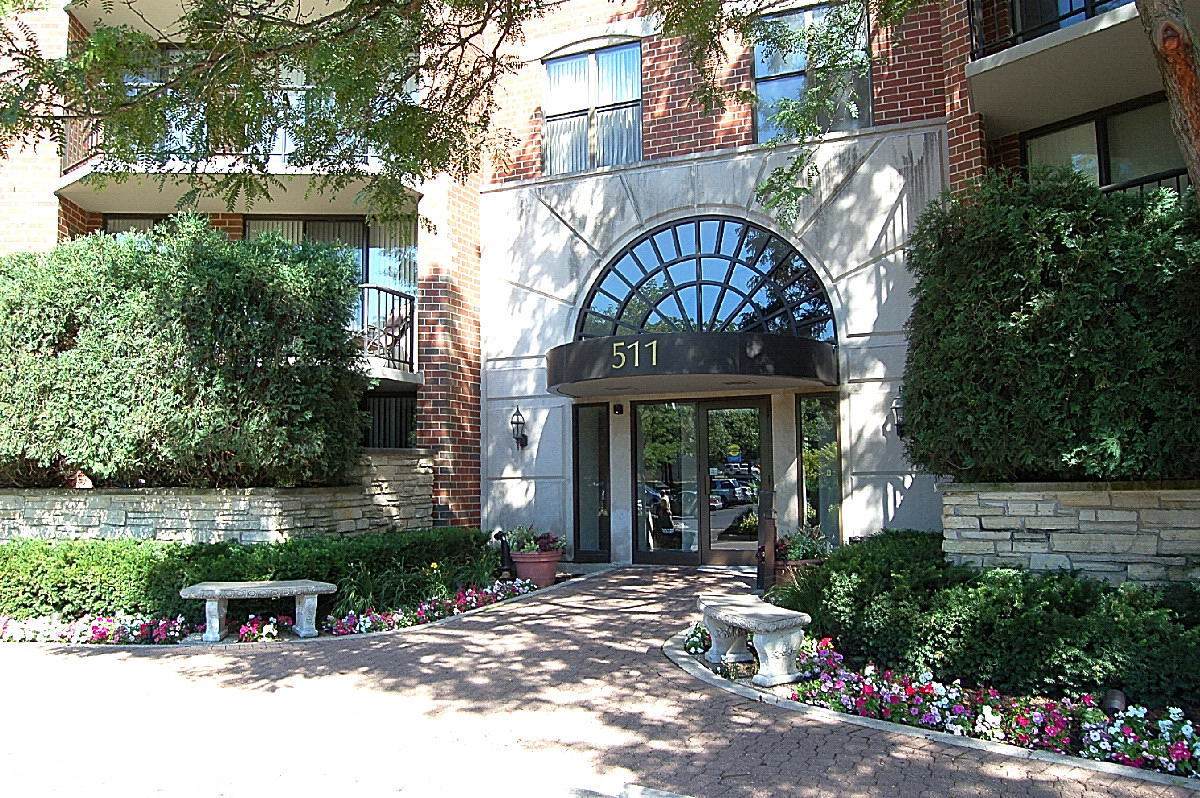
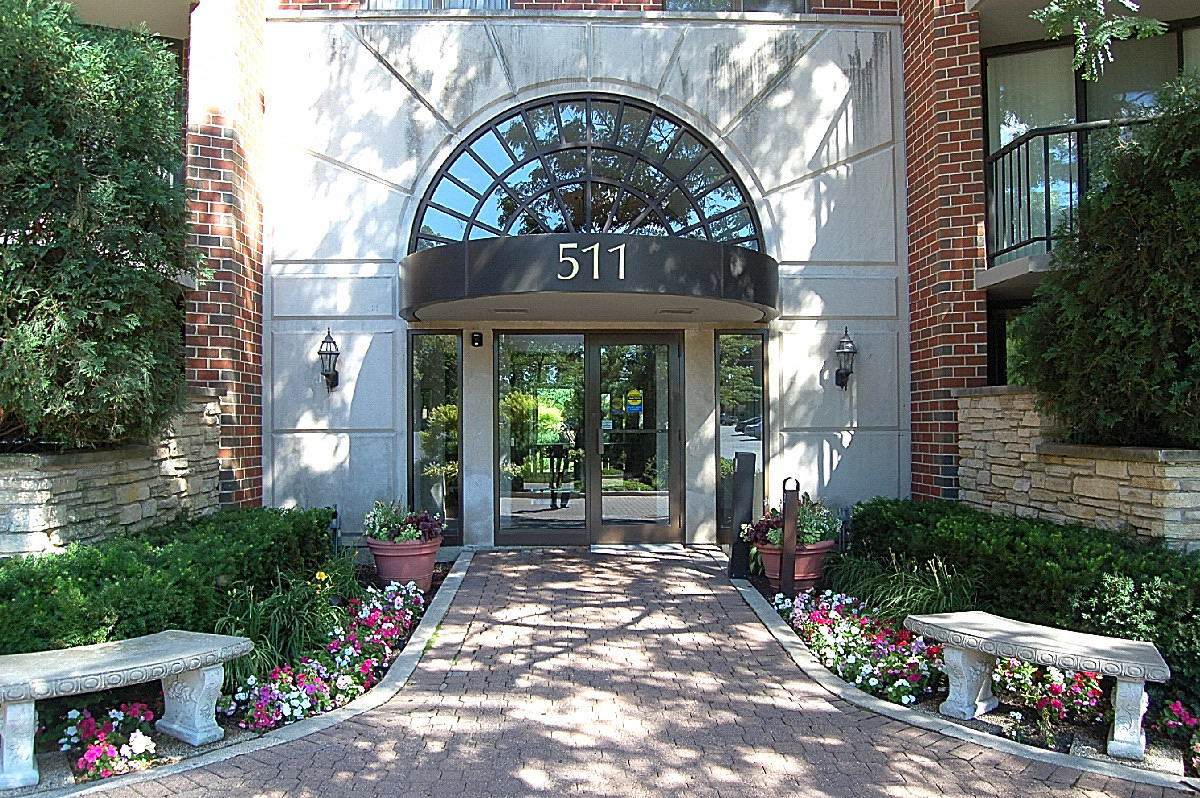
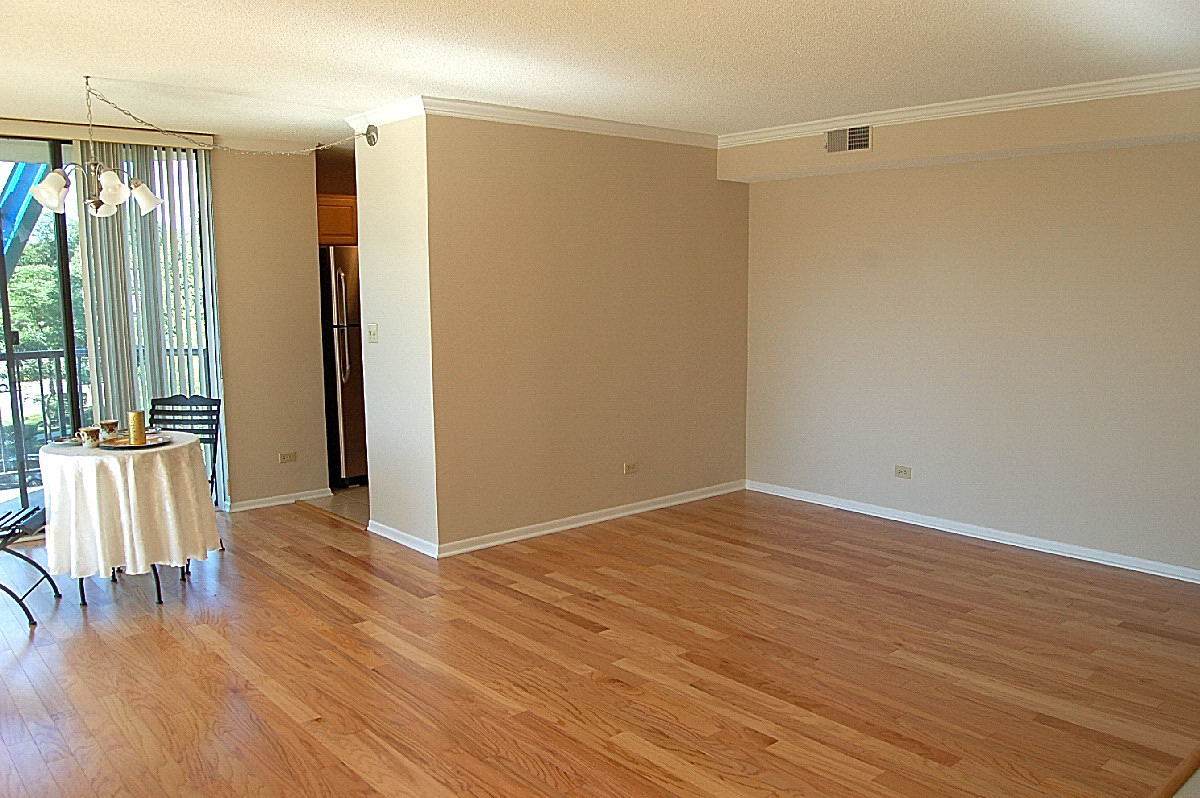
Prime Location! RiverPlace is perfectly situated along Naperville's famed River Walk, just a short distance to downtown shops, restaurants, and events. Plus, it's only 1.6 miles from the 5th Ave train station, close to top-rated schools and Edward Hospital. This is maintenance-free living at its best! This spacious "I" model RiverPlace condo offers a 4th-floor location with a generous wrap-around balcony. The unit has been freshly painted, walls and trim (July 2026) and new carpet in both bedrooms (July 2026).The remodeled kitchen boasts ample cabinetry, granite countertops, stainless steel appliances (2024), and ceramic flooring. The open-concept dining area and living room feature a cozy wood-burning fireplace and Crown Molding. The primary suite includes a large walk-in closet and an updated bathroom with a custom ceramic tiled walk-in shower and glass doors, (2024). The 2nd bath has a new ceramic tiled tub surround and water supply faucet (2026). One deeded underground parking space (#107, PIN # 0724124165), and two exterior parking spaces are included with this unit. There is additional storage on the same floor. The HOA fee covers nearly everything: gas, electric, water, basic cable TV & internet, garbage service, continental breakfast, 24-hour fitness center, snow removal & landscaping, common area maintenance (interior & exterior). Enjoy access to the beautiful Pavilion-Party Room with a large deck overlooking the River Walk and Carillon, available for private events and community gatherings. The HOA is currently rehabbing all the common areas i.e.: hallways with LVP flooring and fresh paint on the walls and trim.

Monthly Payment Calculator


© 2026 Midwest Real Estate Data LLC. All rights reserved. IDX information is provided exclusively for consumers' personal, non-commercial use and may not be used for any purpose other than to identify prospective properties consumers may be interested in purchasing. Information is deemed reliable but is not guaranteed accurate by MTP, MRED or Captivate Real Estate Group | eXp Realty LLC.

Based on information submitted to the MLS GRID as of 2026-10-06T11:14:40.31 UTC. All data is obtained from various sources and may not have been verified by broker or MLS GRID. Supplied Open House Information is subject to change without notice. All information should be independently reviewed and verified for accuracy. Properties may or may not be listed by the office/agent presenting the information.

Some properties which appear for sale on this website may subsequently have sold and may no longer be available. NOTICE: Many homes contain recording devices, and buyers should be aware they may be recorded during a showing.

Digital Millennium Copyright Act
www.captivaterealestategroup.com/homes/177255494
Print Image

511 Aurora Avenue , #418 Naperville, IL 60540

  • Price: $415,800
  • Status: Active
  • On Site: Days
  • Updated: 23 min ago
  • MLS #: 12665524
2
Beds
2
Baths
0
½ Baths
N/A
Acres
1,192
SQFT
$349
$/SQFT
1986
Built
Neighborhood:
Riverplace
County:
Dupage
Area:
Naperville
Elementary School:
Elmwood Elementary School
Middle School:
Lincoln Junior High School
High School:
Naperville Central High School
School District:
203
Property Description
Prime Location! RiverPlace is perfectly situated along Naperville's famed River Walk, just a short distance to downtown shops, restaurants, and events. Plus, it's only 1.6 miles from the 5th Ave train station, close to top-rated schools and Edward Hospital. This is maintenance-free living at its best! This spacious "I" model RiverPlace condo offers a 4th-floor location with a generous wrap-around balcony. The unit has been freshly painted, walls and trim (July 2026) and new carpet in both bedrooms (July 2026).The remodeled kitchen boasts ample cabinetry, granite countertops, stainless steel appliances (2024), and ceramic flooring. The open-concept dining area and living room feature a cozy wood-burning fireplace and Crown Molding. The primary suite includes a large walk-in closet and an updated bathroom with a custom ceramic tiled walk-in shower and glass doors, (2024). The 2nd bath has a new ceramic tiled tub surround and water supply faucet (2026). One deeded underground parking space (#107, PIN # 0724124165), and two exterior parking spaces are included with this unit. There is additional storage on the same floor. The HOA fee covers nearly everything: gas, electric, water, basic cable TV & internet, garbage service, continental breakfast, 24-hour fitness center, snow removal & landscaping, common area maintenance (interior & exterior). Enjoy access to the beautiful Pavilion-Party Room with a large deck overlooking the River Walk and Carillon, available for private events and community gatherings. The HOA is currently rehabbing all the common areas i.e.: hallways with LVP flooring and fresh paint on the walls and trim.
Exterior Features

Exterior Features Balcony Is Parking Included In Price No Lot Features LandscapedWooded Parking Features AsphaltGarage Door OpenerHeated GarageYesGarage OwnedAttachedAssignedUnassignedOff StreetGuestOwnedGarage Parking Total 3 Stories Total 6 Waterfront YN No

Interior Features

Appliances RangeMicrowaveDishwasherRefrigeratorWasherDryerDisposalStainless Steel Appliance(s) Approximate Finished Sq Ft 0 Basement Bathrooms YN No Basement Details None Bedrooms Below Grade 0 Bedrooms Total 2 Cooling Central Air Dining Room Combined w/ LivRm Fireplace Features Wood Burning Fireplace Location Living Room Fireplaces Total 1 Flooring Hardwood Heating Steam Interior Features ElevatorStorage Laundry Features Washer HookupElectric Dryer HookupIn Unit Room Type No additional rooms Rooms (N/A) (N/A) (N/A) (N/A) (N/A) (N/A) (N/A) (N/A) (N/A) (N/A) Bedroom 2 (Fourth) Bedroom 3 (N/A) Bedroom 4 (N/A) Dining Room (Fourth) Family Room (N/A) Kitchen (Fourth) Laundry (Fourth) Living Room (Fourth) Master Bedroom (Fourth) Rooms Total 5 Total Sq Ft 0 Unfinished Sqft 0

Property Features

Accessibility Features Door Width 32 Inches or MoreSwing In Door(s)Lever Door HandlesEntry Slope less than 1 footLow Pile CarpetingMain Level EntryNo Interior StepsDisabled Parking Additional Parcels YN Yes Age 31-40 Years Association Amenities Bike Room/Bike TrailsElevator in ResidenceExercise RoomStorageHealth ClubOn Site Manager/EngineerParkParty RoomSundeckSecurity Door Lock(s)Service Elevator(s) Association Fee 1002 Association Fee Frequency Monthly Association Fee Includes HeatAir ConditioningWaterElectricityGasParkingInsuranceSecurityTV/CableClubhouseExercise FacilitiesExterior MaintenanceLawn CareScavengerSnow RemovalInternet Built Before1978 YN No Can Owner Rent Unit YN Yes Community Features Park Corporate Limits Naperville Currently Leased No Disability Access And Or Equipped Yes Electric Circuit Breakers100 Amp Service General Information School Bus ServiceCommuter BusCommuter Train Master Association Fee Frequency Not Required Master Association Fee YN No Mls Actual Status Active New Construction YN No Other Equipment TV-CableSecurity SystemIntercomFire SprinklersCO Detectors Ownership Condo Pets Allowed Cats OK Pets Allowed YN Yes Rebuilt YN No Rehab Year 2025 Rural No Sewer Public SewerStorm Sewer Special Listing Conditions None Tax Annual Amount 7907 Tax Year 2025 Total Numberof Unitsin Building 120 Township Naperville Type Attached Single Type Attached Condo Utilities Cable Available Water Source Lake Michigan

Listing courtesy of © 2026 Midwest Real Estate Data LLC as distributed by MLS GRID.
Listing provided courtesy of Keller Williams Infinity: 630-778-5800.


© 2026 Midwest Real Estate Data LLC. All rights reserved. IDX information is provided exclusively for consumers' personal, non-commercial use and may not be used for any purpose other than to identify prospective properties consumers may be interested in purchasing. Information is deemed reliable but is not guaranteed accurate by MTP, MRED or Captivate Real Estate Group | eXp Realty LLC.

Based on information submitted to the MLS GRID as of 2026-10-06T11:14:40.31 UTC. All data is obtained from various sources and may not have been verified by broker or MLS GRID. Supplied Open House Information is subject to change without notice. All information should be independently reviewed and verified for accuracy. Properties may or may not be listed by the office/agent presenting the information.

Some properties which appear for sale on this website may subsequently have sold and may no longer be available. NOTICE: Many homes contain recording devices, and buyers should be aware they may be recorded during a showing.

Digital Millennium Copyright Act
 
https://bt-photos.global.ssl.fastly.net/mred/orig_boomver_1_12665524-1.jpg https://bt-photos.global.ssl.fastly.net/mred/orig_boomver_1_12665524-1.jpg https://bt-photos.global.ssl.fastly.net/mred/orig_boomver_1_12665524-1.jpg
Logo
Captivate Real Estate Group | eXp Realty LLC
939 W North Ave Suite 750
Chicago IL, 60642