Skip To Content

4548 S Indiana Avenue , 1S

Chicago, IL 60653
  • $310,000
  • STATUS: Active
  • MLS #: 12673687
UPDATED: 142 min ago
$310,000
  • 3
    BEDS
  • N/A
    ACRES
  • 2
    BATHS
  • 1
    1/2 BATHS
  • 1,800
    SQFT
  • $172
    $/SQFT
Neighborhood:
Type:
Condo
Built:
1888
County:

School Information

Elementary School:
High School:
School District:
299

Description

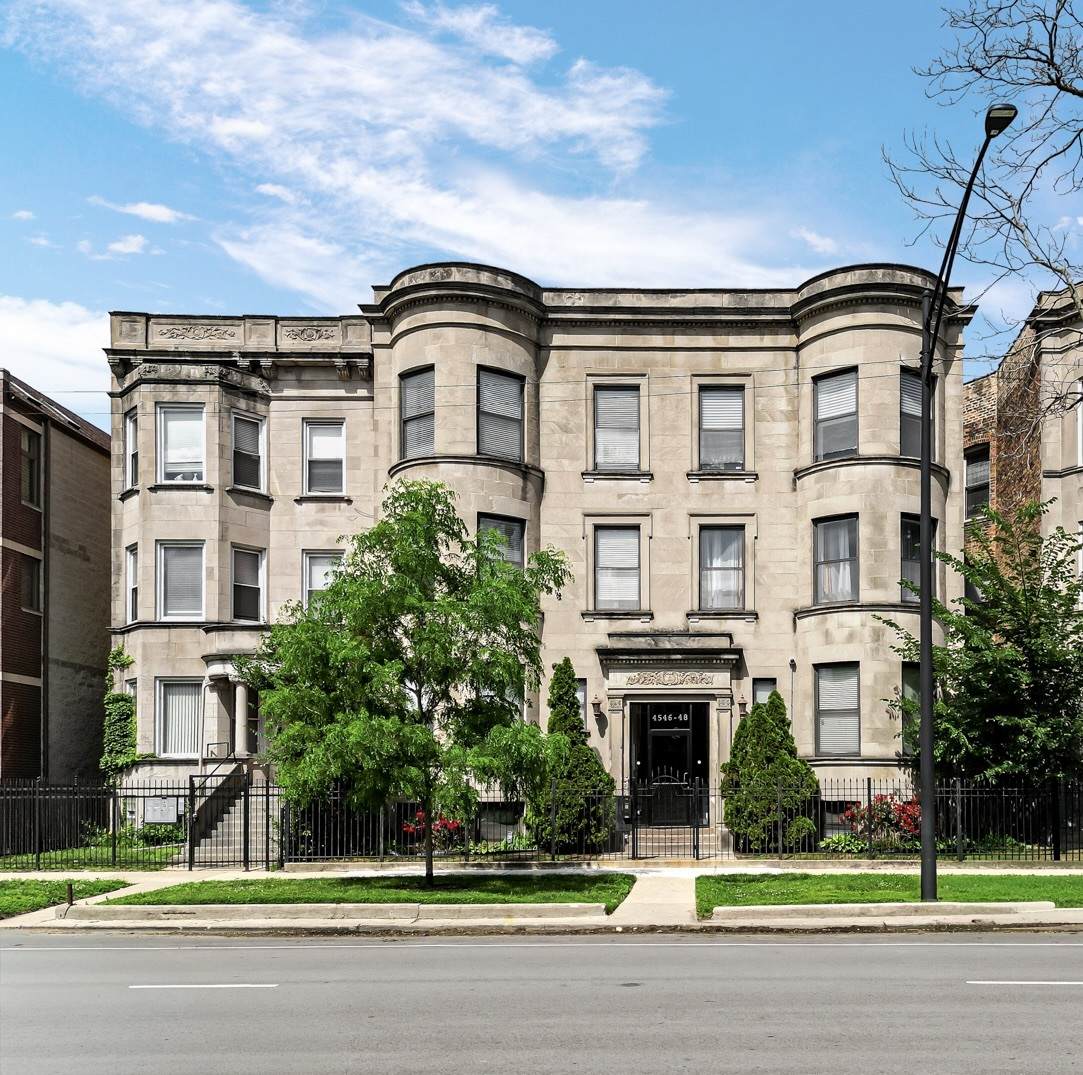
Welcome Home to this Beautiful 3 Bedroom, 2.5 Bathroom Chicago Condo nestled in a Classic Greystone Building. Step inside to discover a thoughtfully Updated Interior featuring an Open Floor Plan, Neutral Designer Finishes, and Modern Upgrades Throughout. The Spacious Living Area is highlighted with Hardwood Floors, a Gas Log Fireplace and Windows that bring in Natural Light. The Kitchen showcases an Abundance of Cabinetry, Granite Countertops, Stainless Steel Appliances, and a Breakfast Bar Island highlighted by Pendant Lighting. The Primary Bedroom features a Large Walk-in Closet and an EnSuite Marble Bathroom with Double Sink Vanity, Whirlpool Tub and Separate Shower. In addition, there is a Generously Sized Secondary Bedroom and an EnSuite Guest Bedroom. To complete the home there is a Stylish Powder Room, Convenient In-unit Washer and Dryer, and Central Heat and Air. Outside, enjoy a Secured Rear Courtyard with Gated Access and One Convenient Exterior Parking Space. This Prime Location is Moments to: I-90, Red and Green Lines, Local Parks, Oakwood Beach, Mariano's, Dining Shopping and More.

Monthly Payment Calculator


© 2026 Midwest Real Estate Data LLC. All rights reserved. IDX information is provided exclusively for consumers' personal, non-commercial use and may not be used for any purpose other than to identify prospective properties consumers may be interested in purchasing. Information is deemed reliable but is not guaranteed accurate by MTP, MRED or Captivate Real Estate Group | eXp Realty LLC.

Based on information submitted to the MLS GRID as of 2026-10-06T09:02:18.167 UTC. All data is obtained from various sources and may not have been verified by broker or MLS GRID. Supplied Open House Information is subject to change without notice. All information should be independently reviewed and verified for accuracy. Properties may or may not be listed by the office/agent presenting the information.

Some properties which appear for sale on this website may subsequently have sold and may no longer be available. NOTICE: Many homes contain recording devices, and buyers should be aware they may be recorded during a showing.

Digital Millennium Copyright Act
www.captivaterealestategroup.com/homes/177623911
Print Image

4548 S Indiana Avenue , 1S Chicago, IL 60653

  • Price: $310,000
  • Status: Active
  • On Site: Days
  • Updated: 142 min ago
  • MLS #: 12673687
3
Beds
2
Baths
1
½ Baths
N/A
Acres
1,800
SQFT
$172
$/SQFT
1888
Built
Neighborhood:
Chi - Grand Boulevard
County:
Cook
Area:
Chi - Grand Boulevard
Elementary School:
Donoghue Elementary School
Middle School:
Donoghue Elementary School
High School:
King High School
School District:
299
Property Description
Welcome Home to this Beautiful 3 Bedroom, 2.5 Bathroom Chicago Condo nestled in a Classic Greystone Building. Step inside to discover a thoughtfully Updated Interior featuring an Open Floor Plan, Neutral Designer Finishes, and Modern Upgrades Throughout. The Spacious Living Area is highlighted with Hardwood Floors, a Gas Log Fireplace and Windows that bring in Natural Light. The Kitchen showcases an Abundance of Cabinetry, Granite Countertops, Stainless Steel Appliances, and a Breakfast Bar Island highlighted by Pendant Lighting. The Primary Bedroom features a Large Walk-in Closet and an EnSuite Marble Bathroom with Double Sink Vanity, Whirlpool Tub and Separate Shower. In addition, there is a Generously Sized Secondary Bedroom and an EnSuite Guest Bedroom. To complete the home there is a Stylish Powder Room, Convenient In-unit Washer and Dryer, and Central Heat and Air. Outside, enjoy a Secured Rear Courtyard with Gated Access and One Convenient Exterior Parking Space. This Prime Location is Moments to: I-90, Red and Green Lines, Local Parks, Oakwood Beach, Mariano's, Dining Shopping and More.
Exterior Features

Foundation Details Concrete Perimeter Is Parking Included In Price Yes Lot Features Landscaped Parking Features ConcreteSecuredYes Parking Total 1 Roof Rubber Stories Total 3 Waterfront YN No

Interior Features

Appliances RangeMicrowaveDishwasherRefrigeratorWasherDryerDisposalStainless Steel Appliance(s) Approximate Finished Sq Ft 0 Basement Bathrooms YN No Basement Details None Bathroom WhirlpoolSeparate ShowerDouble Sink Bedrooms Below Grade 0 Bedrooms Total 3 Cooling Central Air Dining Room Kitchen/Dining Combo Fireplace Features Gas LogGas Starter Fireplace Location Living Room Fireplaces Total 1 Flooring Hardwood Heating Natural Gas Interior Features 1st Floor Bedroom1st Floor Full BathStorageGranite Counters Laundry Features Main LevelWasher HookupIn Unit Room Type Walk In ClosetDeckStorage Rooms Walk In Closet (Main) Deck (Main) Storage (Main) (N/A) (N/A) (N/A) (N/A) (N/A) (N/A) (N/A) Bedroom 2 (Main) Bedroom 3 (Main) Bedroom 4 (N/A) Dining Room (Main) Family Room (N/A) Kitchen (Main) Laundry (Main) Living Room (Main) Master Bedroom (Main) Rooms Total 6 Total Sq Ft 0 Unfinished Sqft 0

Property Features

Age 100+ Years Association Fee 453 Association Fee Frequency Monthly Association Fee Includes WaterParkingExterior MaintenanceLawn CareScavengerSnow Removal Built Before1978 YN Yes Corporate Limits Chicago Currently Leased No Disability Access And Or Equipped No Electric Circuit Breakers General Information None Master Association Fee Frequency Not Required Master Association Fee YN No Max Pet Weight 999 Mls Actual Status Active New Construction YN No Other Equipment TV-CableIntercomCO DetectorsCeiling Fan(s) Ownership Condo Percent Owner Occupied 88 Pets Allowed Dogs OK Pets Allowed YN Yes Rebuilt YN No Sewer Public Sewer Special Listing Conditions None Tax Annual Amount 4436.74 Tax Year 2024 Total Numberof Unitsin Building 8 Township Hyde Park Type Attached Single Type Attached Condo Utilities Cable Available Water Source Public

Listing courtesy of © 2026 Midwest Real Estate Data LLC as distributed by MLS GRID.
Listing provided courtesy of IRPINO Real Estate, Inc.: 773-525-0900.


© 2026 Midwest Real Estate Data LLC. All rights reserved. IDX information is provided exclusively for consumers' personal, non-commercial use and may not be used for any purpose other than to identify prospective properties consumers may be interested in purchasing. Information is deemed reliable but is not guaranteed accurate by MTP, MRED or Captivate Real Estate Group | eXp Realty LLC.

Based on information submitted to the MLS GRID as of 2026-10-06T09:02:18.167 UTC. All data is obtained from various sources and may not have been verified by broker or MLS GRID. Supplied Open House Information is subject to change without notice. All information should be independently reviewed and verified for accuracy. Properties may or may not be listed by the office/agent presenting the information.

Some properties which appear for sale on this website may subsequently have sold and may no longer be available. NOTICE: Many homes contain recording devices, and buyers should be aware they may be recorded during a showing.

Digital Millennium Copyright Act
 
https://bt-photos.global.ssl.fastly.net/mred/1280_boomver_1_12673687-1.jpg https://bt-photos.global.ssl.fastly.net/mred/1280_boomver_1_12673687-1.jpg https://bt-photos.global.ssl.fastly.net/mred/1280_boomver_1_12673687-1.jpg
Logo
Captivate Real Estate Group | eXp Realty LLC
939 W North Ave Suite 750
Chicago IL, 60642