













Description
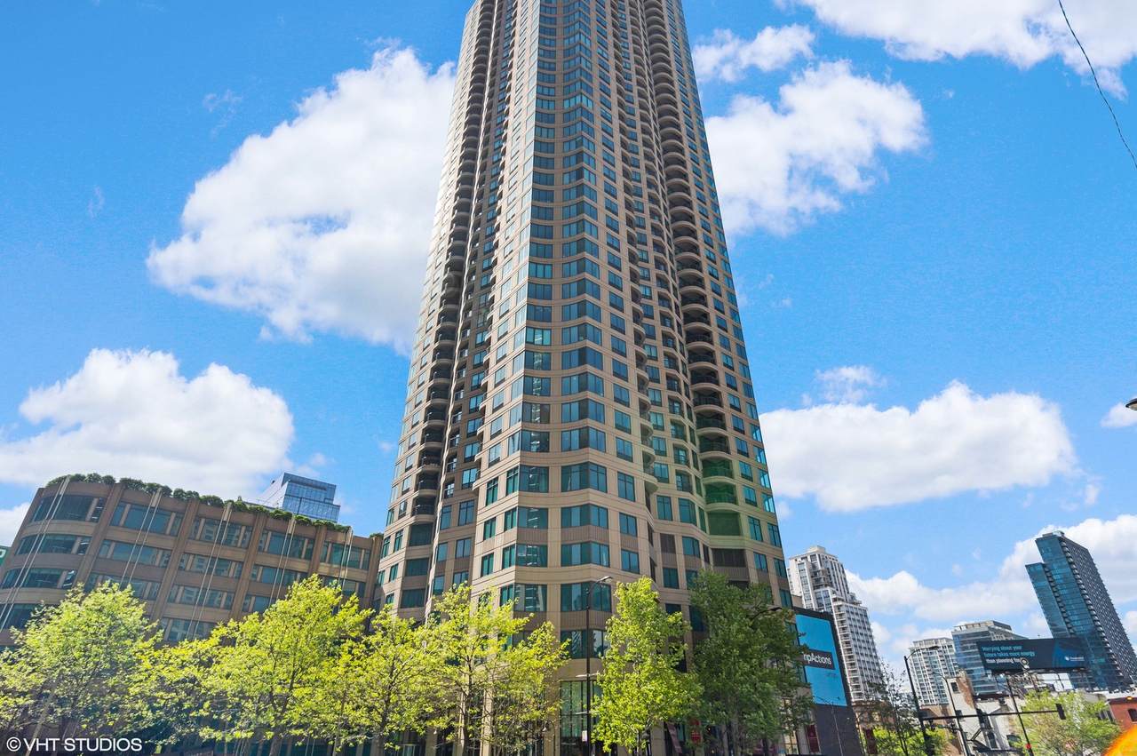
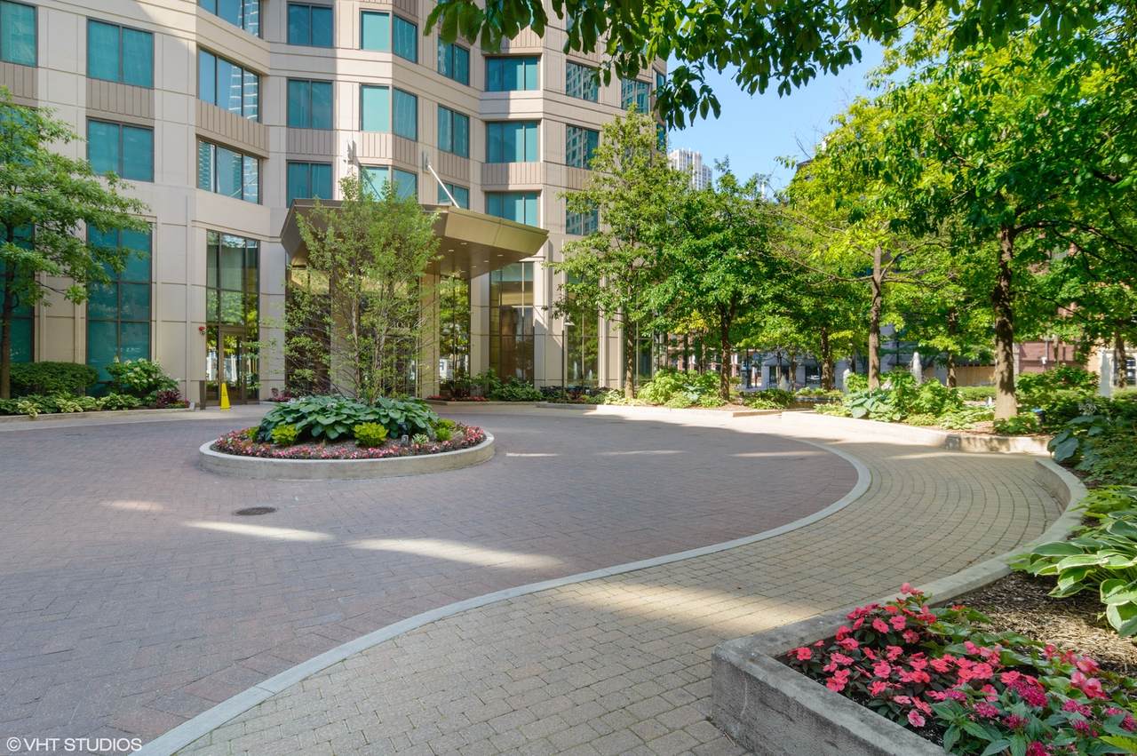
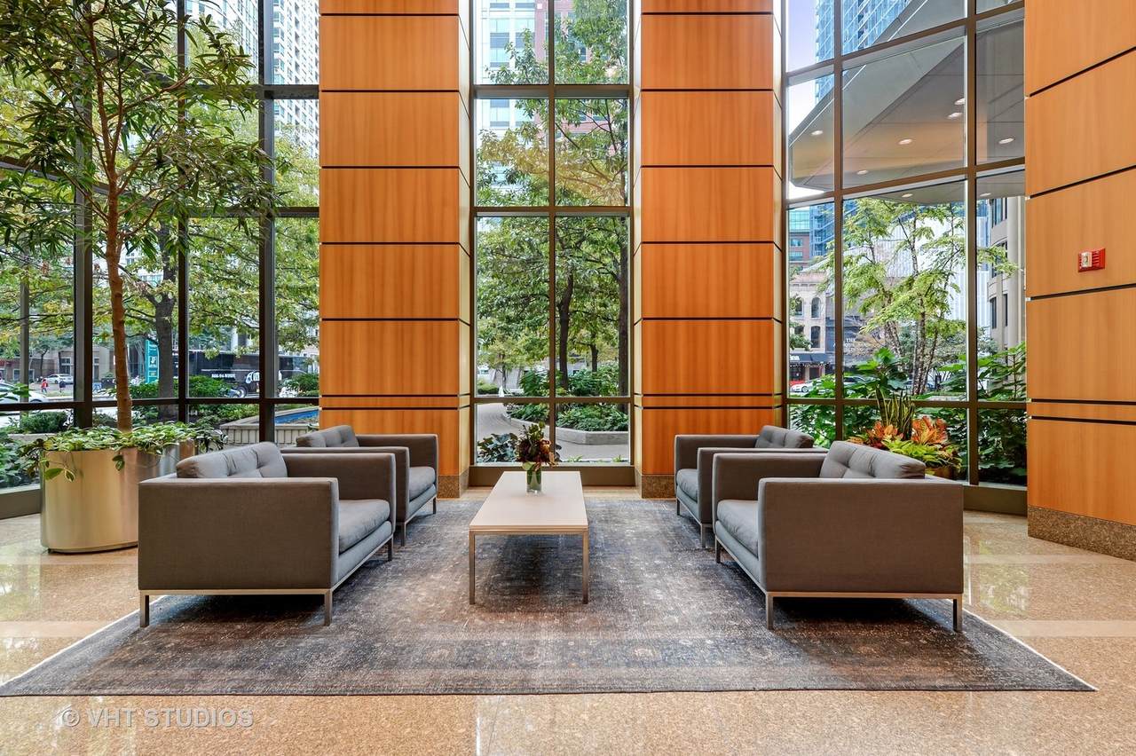
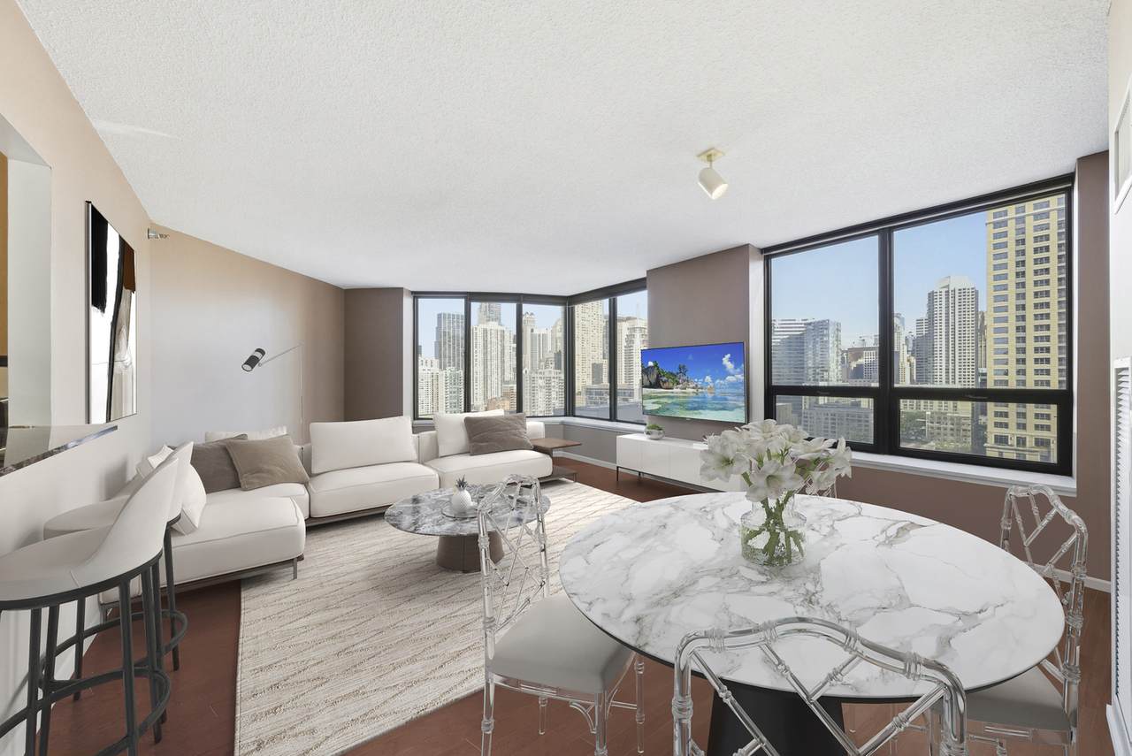
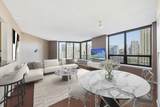
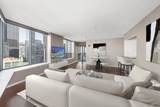
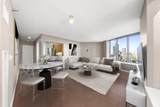
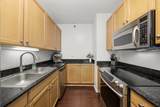
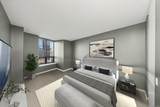
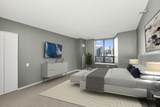
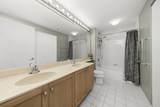
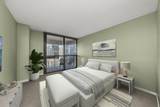
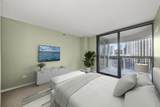
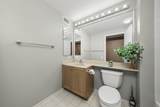
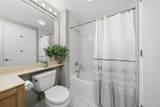
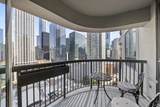
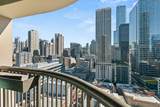
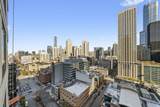
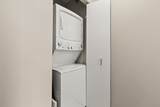
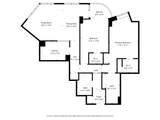
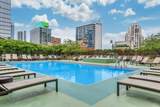
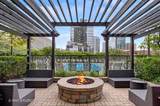
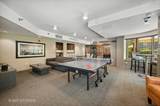
Luxury Corner Residence with Iconic Skyline View & Resort-Style Living. Welcome to Residence 2002 - a custom-designed 2-bed, 2-bath corner home set high above River North with unobstructed North, East, and South views of Chicago's legendary skyline. Floor-to-ceiling corner windows and soaring 9' ceilings flood the space with natural light, while the private balcony offers the perfect setting for grilling, relaxing, or entertaining guests against a breathtaking city backdrop. The stunning chef's kitchen is anchored by a dramatic granite island and enhanced with 42" mahogany cabinetry and professional-grade stainless steel appliances - ideal for both everyday living and hosting in style. Wide-plank hardwood flooring flows seamlessly throughout the entry foyer and the living room, with thoughtfully designed storage including oversized closets in each bedroom. The spacious primary suite boasts a spa-inspired bathroom with designer finishes, premium fixtures, and sophisticated wood cabinetry, offering a tranquil retreat to unwind in luxury. A bright and generous second bedroom provides flexibility for guests, a home office, or both. The convenience of an in-unit washer/dryer complements the home, along with ample storage space. Residents enjoy over 30,000 sq. ft. of five-star amenities, including: * State-of-the-art fitness center * Outdoor pool + hot tub * Fire pits & lounge seating * Sundeck with grilling stations * Package receiving room * Dry cleaning service * 24-hour door staff & security. This is a rare opportunity to own a meticulously crafted residence with postcard-perfect views and world-class amenities - all in one of Chicago's most desirable and vibrant neighborhoods.
-
2BEDS
-
N/AACRES
-
2BATHS
-
01/2 BATHS
-
1,300SQFT
-
$335$/SQFT
Description
Luxury Corner Residence with Iconic Skyline View & Resort-Style Living. Welcome to Residence 2002 - a custom-designed 2-bed, 2-bath corner home set high above River North with unobstructed North, East, and South views of Chicago's legendary skyline. Floor-to-ceiling corner windows and soaring 9' ceilings flood the space with natural light, while the private balcony offers the perfect setting for grilling, relaxing, or entertaining guests against a breathtaking city backdrop. The stunning chef's kitchen is anchored by a dramatic granite island and enhanced with 42" mahogany cabinetry and professional-grade stainless steel appliances - ideal for both everyday living and hosting in style. Wide-plank hardwood flooring flows seamlessly throughout the entry foyer and the living room, with thoughtfully designed storage including oversized closets in each bedroom. The spacious primary suite boasts a spa-inspired bathroom with designer finishes, premium fixtures, and sophisticated wood cabinetry, offering a tranquil retreat to unwind in luxury. A bright and generous second bedroom provides flexibility for guests, a home office, or both. The convenience of an in-unit washer/dryer complements the home, along with ample storage space. Residents enjoy over 30,000 sq. ft. of five-star amenities, including: * State-of-the-art fitness center * Outdoor pool + hot tub * Fire pits & lounge seating * Sundeck with grilling stations * Package receiving room * Dry cleaning service * 24-hour door staff & security. This is a rare opportunity to own a meticulously crafted residence with postcard-perfect views and world-class amenities - all in one of Chicago's most desirable and vibrant neighborhoods.

© 2026 Midwest Real Estate Data LLC. All rights reserved. IDX information is provided exclusively for consumers' personal, non-commercial use and may not be used for any purpose other than to identify prospective properties consumers may be interested in purchasing. Information is deemed reliable but is not guaranteed accurate by MTP, MRED or Captivate Real Estate Group | eXp Realty LLC.
Based on information submitted to the MLS GRID as of 2026-10-06T19:13:04.51 UTC. All data is obtained from various sources and may not have been verified by broker or MLS GRID. Supplied Open House Information is subject to change without notice. All information should be independently reviewed and verified for accuracy. Properties may or may not be listed by the office/agent presenting the information.
Some properties which appear for sale on this website may subsequently have sold and may no longer be available. NOTICE: Many homes contain recording devices, and buyers should be aware they may be recorded during a showing.
Digital Millennium Copyright Act
 Listing courtesy of © 2026 Midwest Real Estate Data LLC as distributed by MLS GRID.