


Description
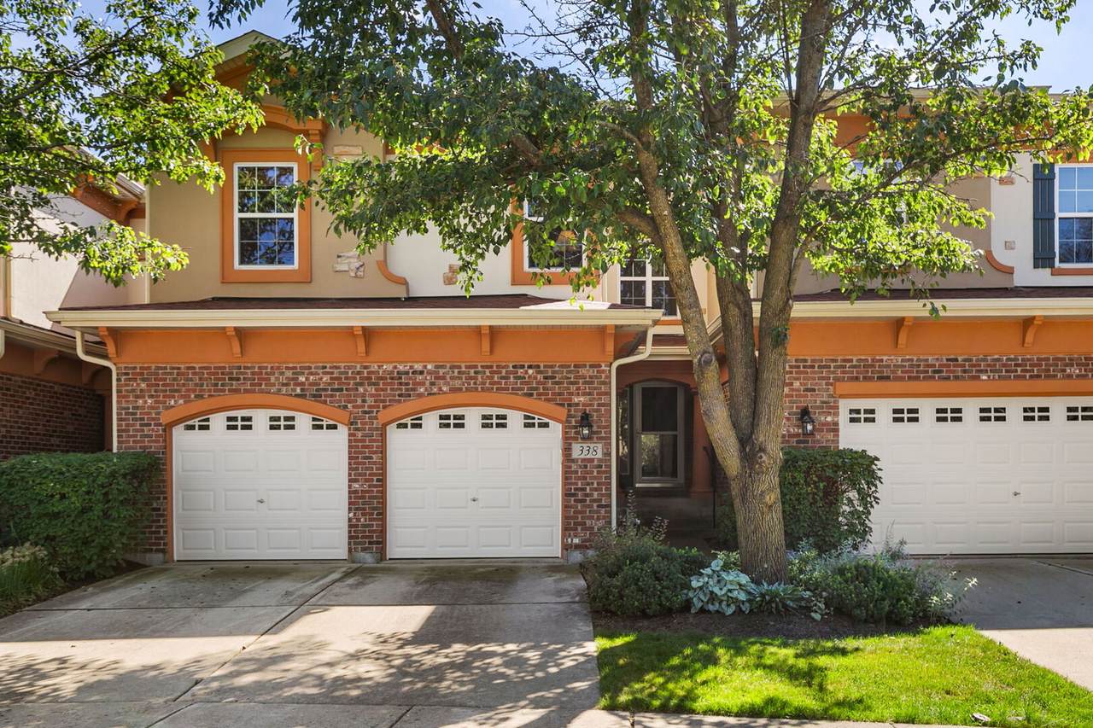
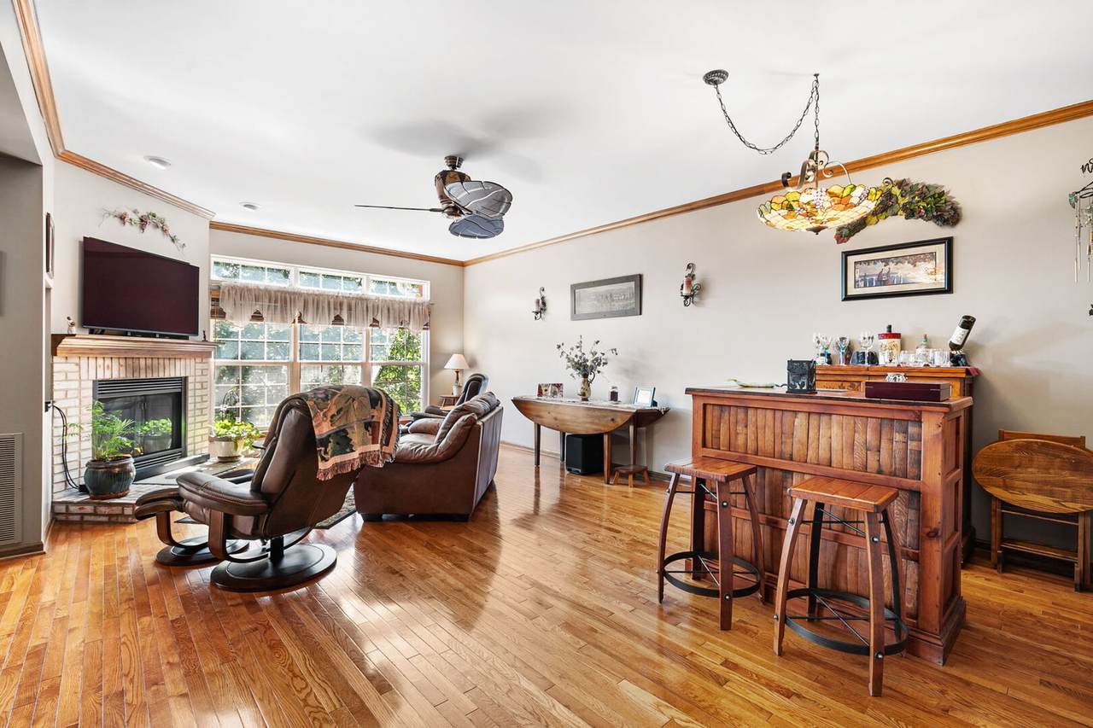
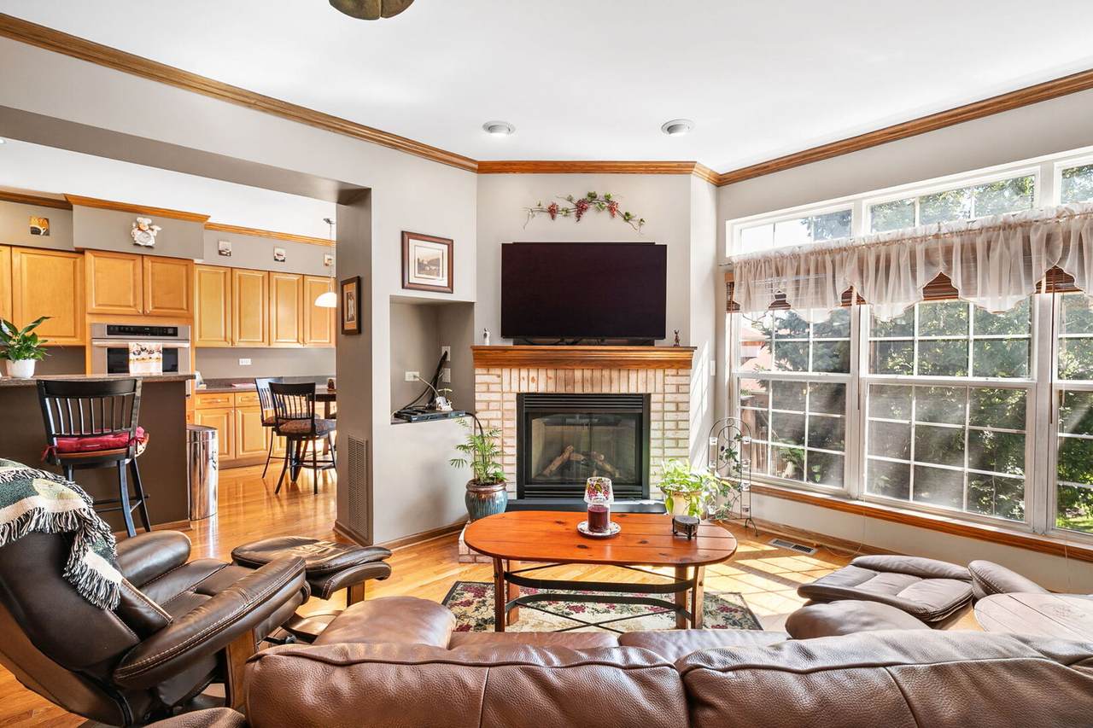
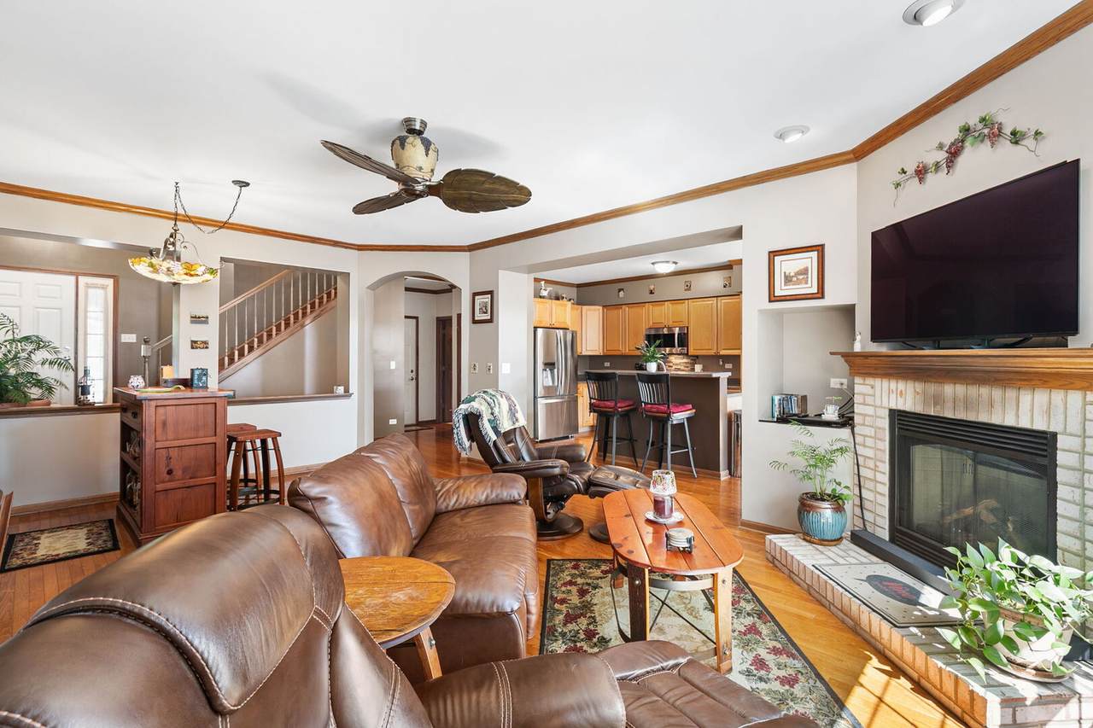
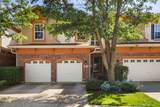
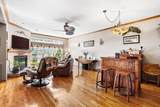
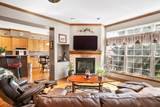
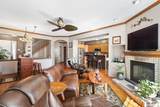
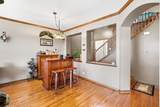
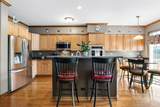
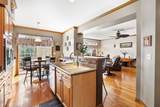
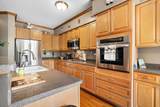
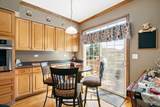
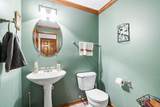
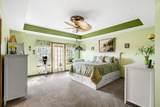
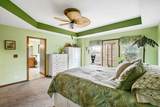
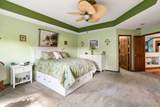
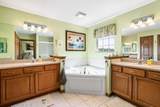
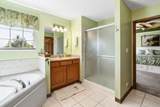
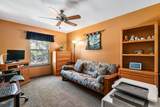
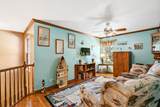
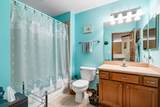
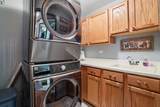
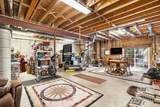
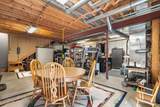
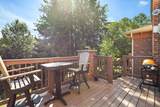
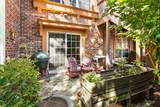
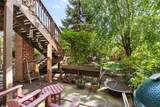
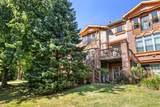
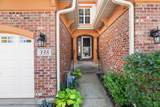
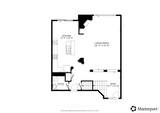
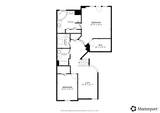
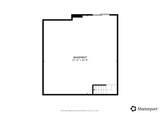
Welcome home to desirable Villa Veneto and this spacious townhouse offering 2 bedrooms, 2.5 bathrooms, an attached 2 car garage & an unfinished walkout basement. Inside, the welcoming foyer leads into the bright living and dining room with hardwood floors & crown molding throughout, a cozy corner gas fireplace and a wall of windows that fill the space with natural light. The kitchen features solid maple cabinetry, generous counter space, stainless steel appliances, an island with breakfast bar and table space with additional built in storage. A convenient half bath completes the first floor. Upstairs, the spacious primary suite is a true retreat, featuring a tray ceiling, walk in closet, Juliet balcony and a luxurious private en suite with dual vanities, whirlpool soaking tub and separate walk-in shower. The second bedroom is nicely positioned near the hall bath, while the versatile loft provides space for a home office, additional living area or conversion into a third bedroom. The laundry room is conveniently located near the primary suite and offers a utility sink and extra storage. The full unfinished walk out basement offers endless possibilities for future living space or additional bedrooms and and bathrooms with bathroom rough-ins already in place. Two private outdoor spaces - a deck access from the kitchen & a patio off the basement - allow you to enjoy the beautifully landscaped grounds. Recent improvements include: Exterior painting (2026), new windows (2025), interior painting (2024), new roof, gutters, water heater, humidifier, furnace & AC (2021). Ideally located near parks, shopping, dining and everyday conveniences, this inviting home offers the space to settle in and truly make it your own.
-
2BEDS
-
N/AACRES
-
2BATHS
-
11/2 BATHS
-
2,159SQFT
-
$208$/SQFT
School Information
Description
Welcome home to desirable Villa Veneto and this spacious townhouse offering 2 bedrooms, 2.5 bathrooms, an attached 2 car garage & an unfinished walkout basement. Inside, the welcoming foyer leads into the bright living and dining room with hardwood floors & crown molding throughout, a cozy corner gas fireplace and a wall of windows that fill the space with natural light. The kitchen features solid maple cabinetry, generous counter space, stainless steel appliances, an island with breakfast bar and table space with additional built in storage. A convenient half bath completes the first floor. Upstairs, the spacious primary suite is a true retreat, featuring a tray ceiling, walk in closet, Juliet balcony and a luxurious private en suite with dual vanities, whirlpool soaking tub and separate walk-in shower. The second bedroom is nicely positioned near the hall bath, while the versatile loft provides space for a home office, additional living area or conversion into a third bedroom. The laundry room is conveniently located near the primary suite and offers a utility sink and extra storage. The full unfinished walk out basement offers endless possibilities for future living space or additional bedrooms and and bathrooms with bathroom rough-ins already in place. Two private outdoor spaces - a deck access from the kitchen & a patio off the basement - allow you to enjoy the beautifully landscaped grounds. Recent improvements include: Exterior painting (2026), new windows (2025), interior painting (2024), new roof, gutters, water heater, humidifier, furnace & AC (2021). Ideally located near parks, shopping, dining and everyday conveniences, this inviting home offers the space to settle in and truly make it your own.

© 2026 Midwest Real Estate Data LLC. All rights reserved. IDX information is provided exclusively for consumers' personal, non-commercial use and may not be used for any purpose other than to identify prospective properties consumers may be interested in purchasing. Information is deemed reliable but is not guaranteed accurate by MTP, MRED or Captivate Real Estate Group | eXp Realty LLC.
Based on information submitted to the MLS GRID as of 2026-11-17T01:00:39.887 UTC. All data is obtained from various sources and may not have been verified by broker or MLS GRID. Supplied Open House Information is subject to change without notice. All information should be independently reviewed and verified for accuracy. Properties may or may not be listed by the office/agent presenting the information.
Some properties which appear for sale on this website may subsequently have sold and may no longer be available. NOTICE: Many homes contain recording devices, and buyers should be aware they may be recorded during a showing.
Digital Millennium Copyright Act
 Listing courtesy of © 2026 Midwest Real Estate Data LLC as distributed by MLS GRID.