



Description
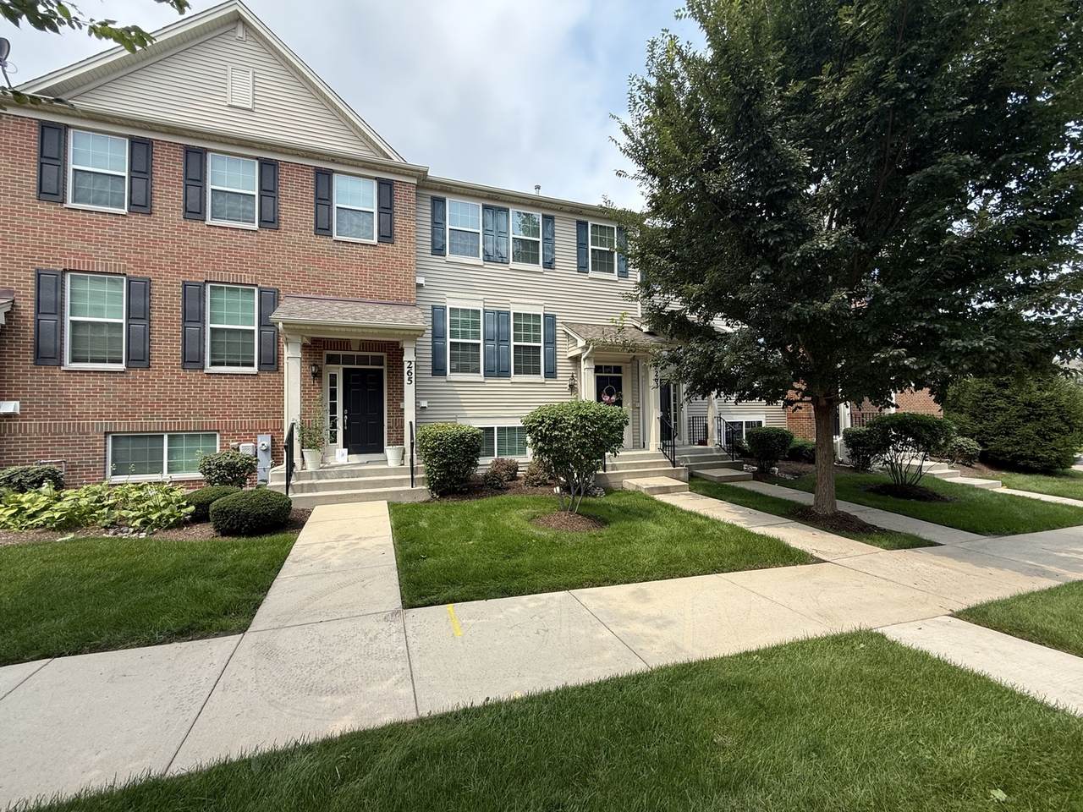
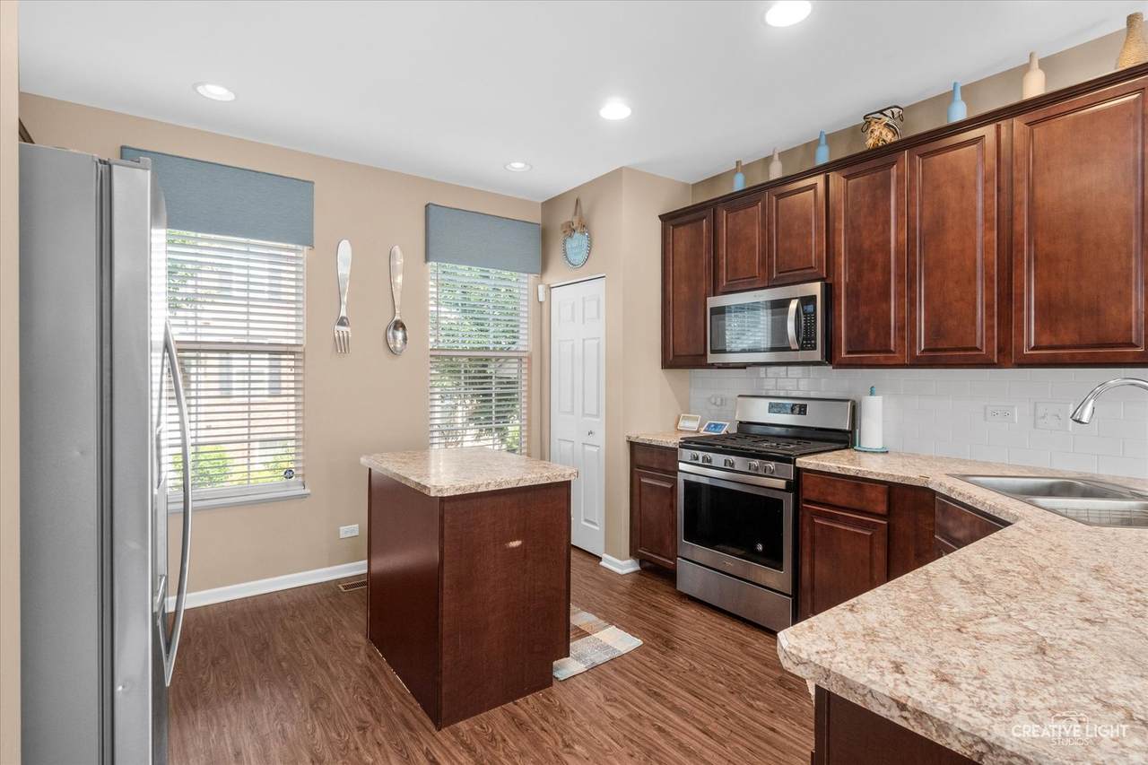
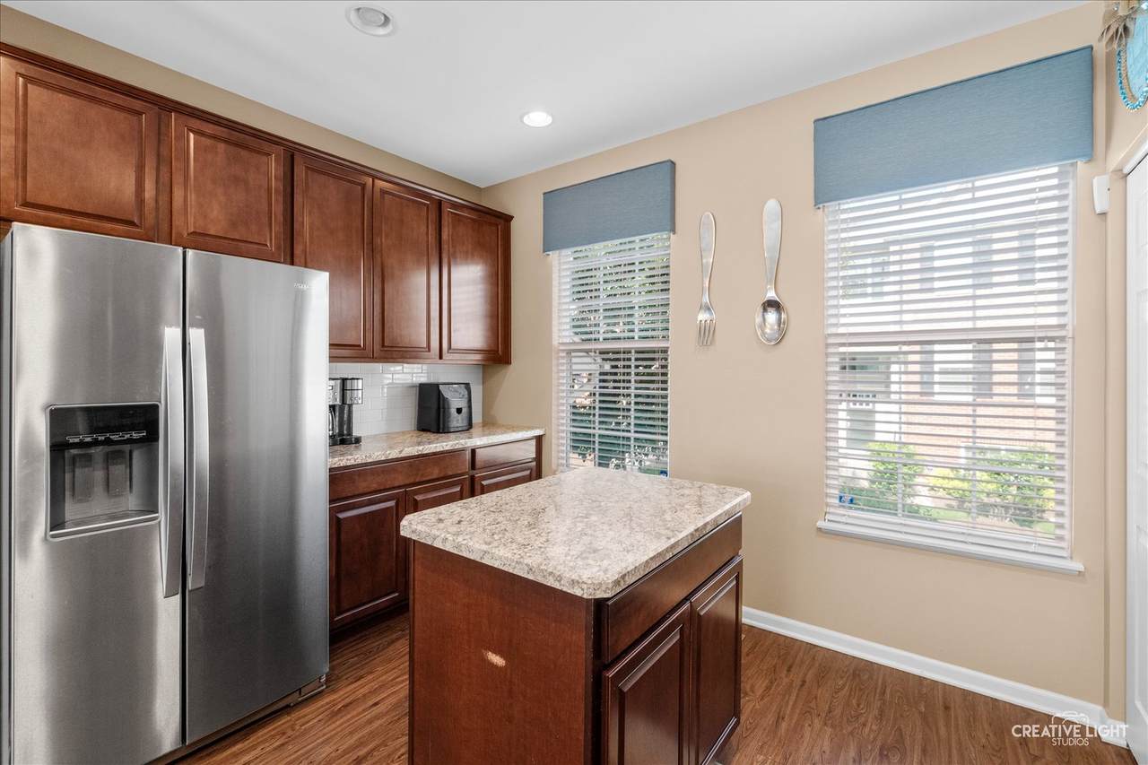
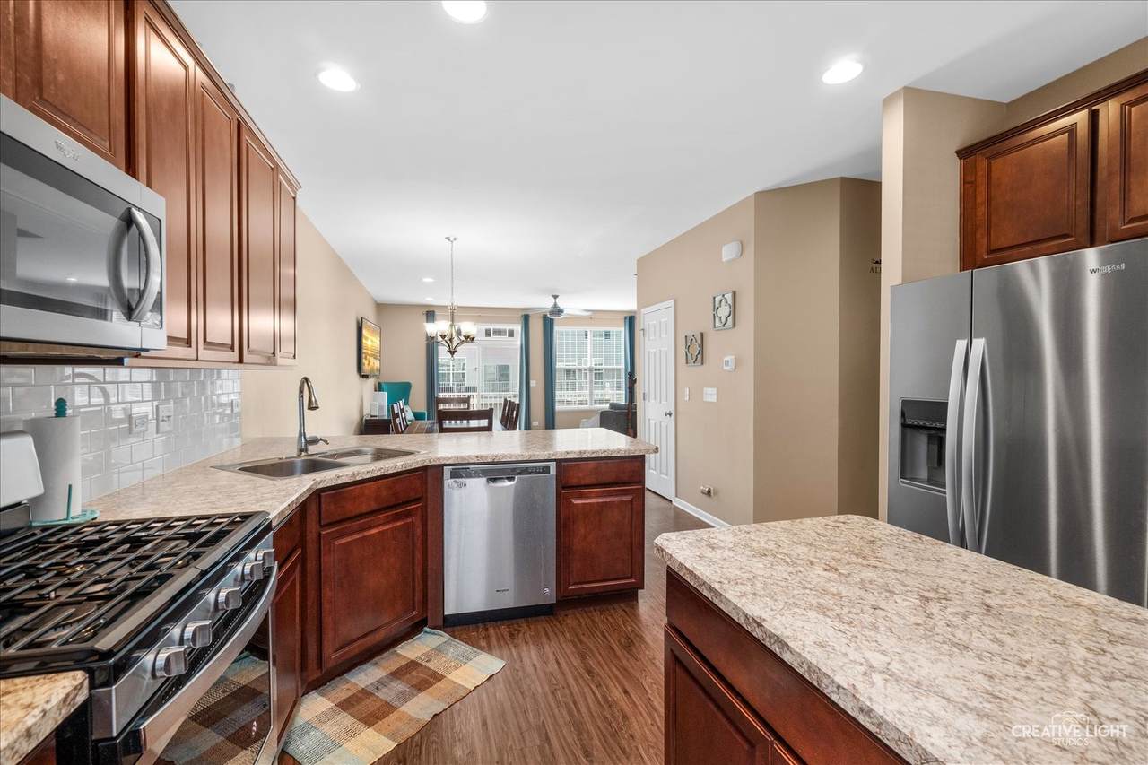
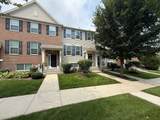
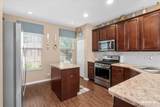
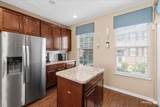
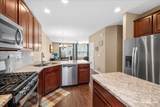
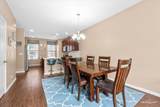
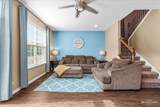
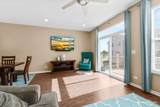
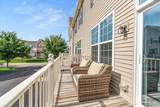
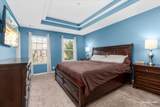
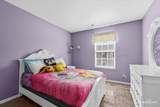
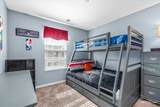
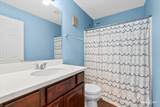
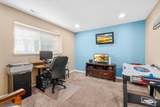
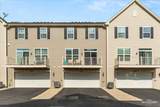
Welcome to the premier pool, tennis, and clubhouse community of Southbury in Oswego! Your dream home awaits at an incredible price in this beautifully appointed 3 BR, 2.1 bath townhome with finished english basement! Offering pond views from the back patio and the perfect blend of style, functionality and comfort! From the moment you step inside, you're welcomed by a bright, open-concept main level filled with natural light and enhanced by luxury vinyl plank flooring. The stunning kitchen is designed to impress, featuring rich, warm cabinetry with crown molding, stainless steel appliances, white subway tile backsplash and a generous center island with seating. The adjoining family room opens to a private balcony through sliding glass doors, creating the ideal setting to relax and enjoy peaceful water views. Upstairs, you'll find three spacious bedrooms, including a luxurious primary suite with a tray ceiling, custom Closet-By-Design walk in-closet, and a beautifully designed private bath complete with a double vanity and seamless glass walk-in shower with seat for a spa-inspired retreat. The finished English basement offers flexible additional living space, ideal for a home office, fitness area, media room, or recreation space. A 2-car attached garage provides exceptional storage and everyday convenience. Located in the highly sought-after Southbury community, residents enjoy resort-style amenities including a clubhouse, multiple pools, fitness center, sand volleyball, tennis courts, and miles of scenic walking and biking paths. Southbury Elementary School is conveniently located onsite, and Oswego High School is just about a quarter mile away. You'll also love being close to shopping, dining, recreation, and historic downtown Oswego. A rare opportunity to enjoy modern, low-maintenance living in a serene pond-view setting. This gorgeous home truly has it all. Schedule your private tour today!
-
3BEDS
-
N/AACRES
-
2BATHS
-
11/2 BATHS
-
2,046SQFT
-
$161$/SQFT
School Information
Description
Welcome to the premier pool, tennis, and clubhouse community of Southbury in Oswego! Your dream home awaits at an incredible price in this beautifully appointed 3 BR, 2.1 bath townhome with finished english basement! Offering pond views from the back patio and the perfect blend of style, functionality and comfort! From the moment you step inside, you're welcomed by a bright, open-concept main level filled with natural light and enhanced by luxury vinyl plank flooring. The stunning kitchen is designed to impress, featuring rich, warm cabinetry with crown molding, stainless steel appliances, white subway tile backsplash and a generous center island with seating. The adjoining family room opens to a private balcony through sliding glass doors, creating the ideal setting to relax and enjoy peaceful water views. Upstairs, you'll find three spacious bedrooms, including a luxurious primary suite with a tray ceiling, custom Closet-By-Design walk in-closet, and a beautifully designed private bath complete with a double vanity and seamless glass walk-in shower with seat for a spa-inspired retreat. The finished English basement offers flexible additional living space, ideal for a home office, fitness area, media room, or recreation space. A 2-car attached garage provides exceptional storage and everyday convenience. Located in the highly sought-after Southbury community, residents enjoy resort-style amenities including a clubhouse, multiple pools, fitness center, sand volleyball, tennis courts, and miles of scenic walking and biking paths. Southbury Elementary School is conveniently located onsite, and Oswego High School is just about a quarter mile away. You'll also love being close to shopping, dining, recreation, and historic downtown Oswego. A rare opportunity to enjoy modern, low-maintenance living in a serene pond-view setting. This gorgeous home truly has it all. Schedule your private tour today!

© 2026 Midwest Real Estate Data LLC. All rights reserved. IDX information is provided exclusively for consumers' personal, non-commercial use and may not be used for any purpose other than to identify prospective properties consumers may be interested in purchasing. Information is deemed reliable but is not guaranteed accurate by MTP, MRED or Captivate Real Estate Group | eXp Realty LLC.
Based on information submitted to the MLS GRID as of 2026-10-14T05:17:58.9 UTC. All data is obtained from various sources and may not have been verified by broker or MLS GRID. Supplied Open House Information is subject to change without notice. All information should be independently reviewed and verified for accuracy. Properties may or may not be listed by the office/agent presenting the information.
Some properties which appear for sale on this website may subsequently have sold and may no longer be available. NOTICE: Many homes contain recording devices, and buyers should be aware they may be recorded during a showing.
Digital Millennium Copyright Act
 Listing courtesy of © 2026 Midwest Real Estate Data LLC as distributed by MLS GRID.