
















Description
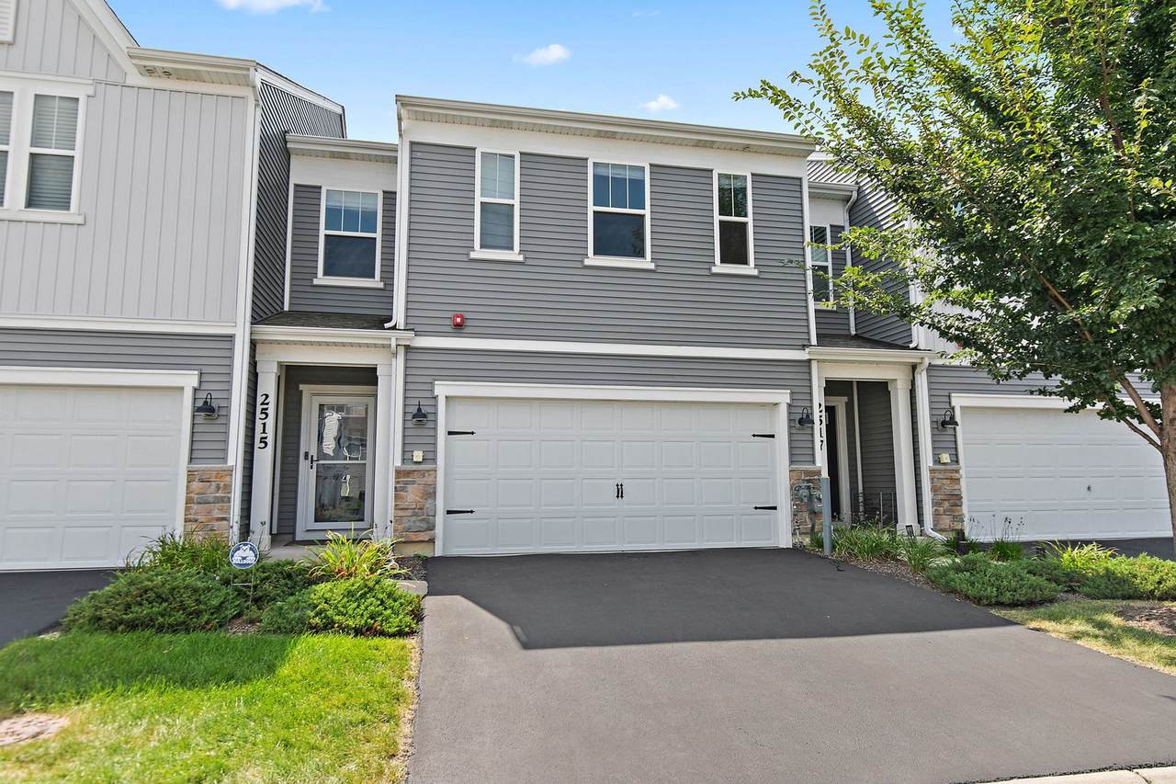
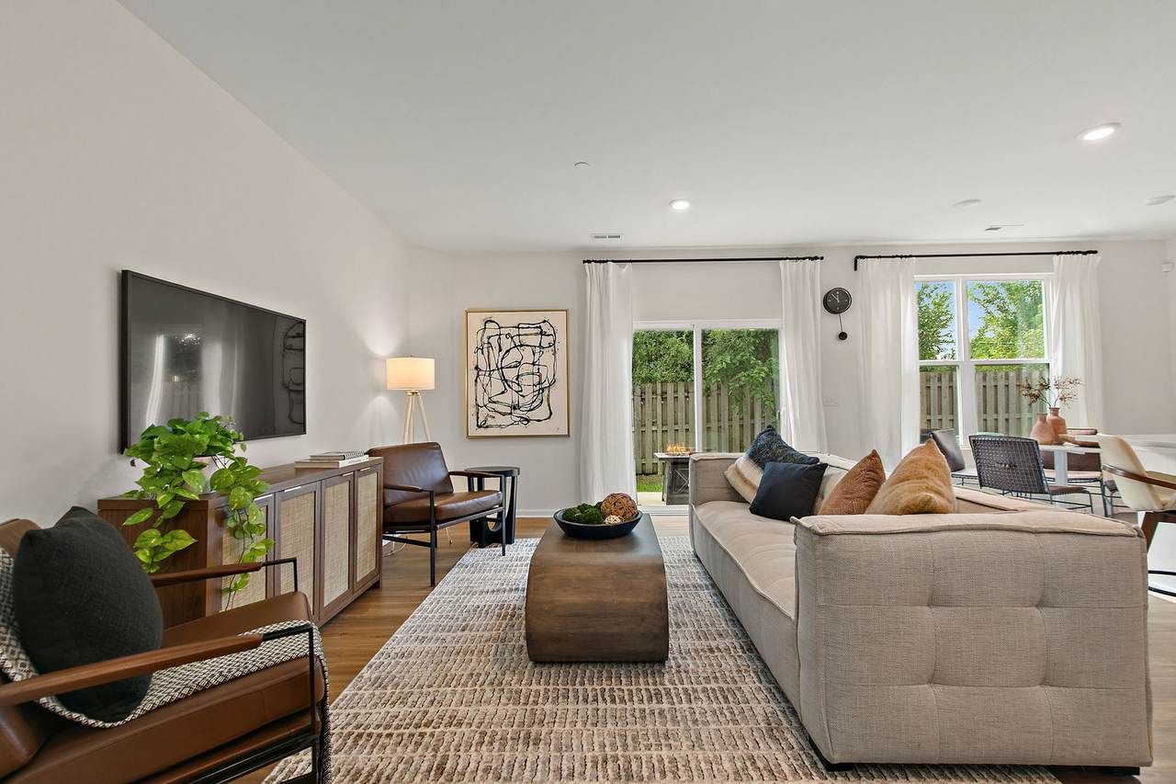
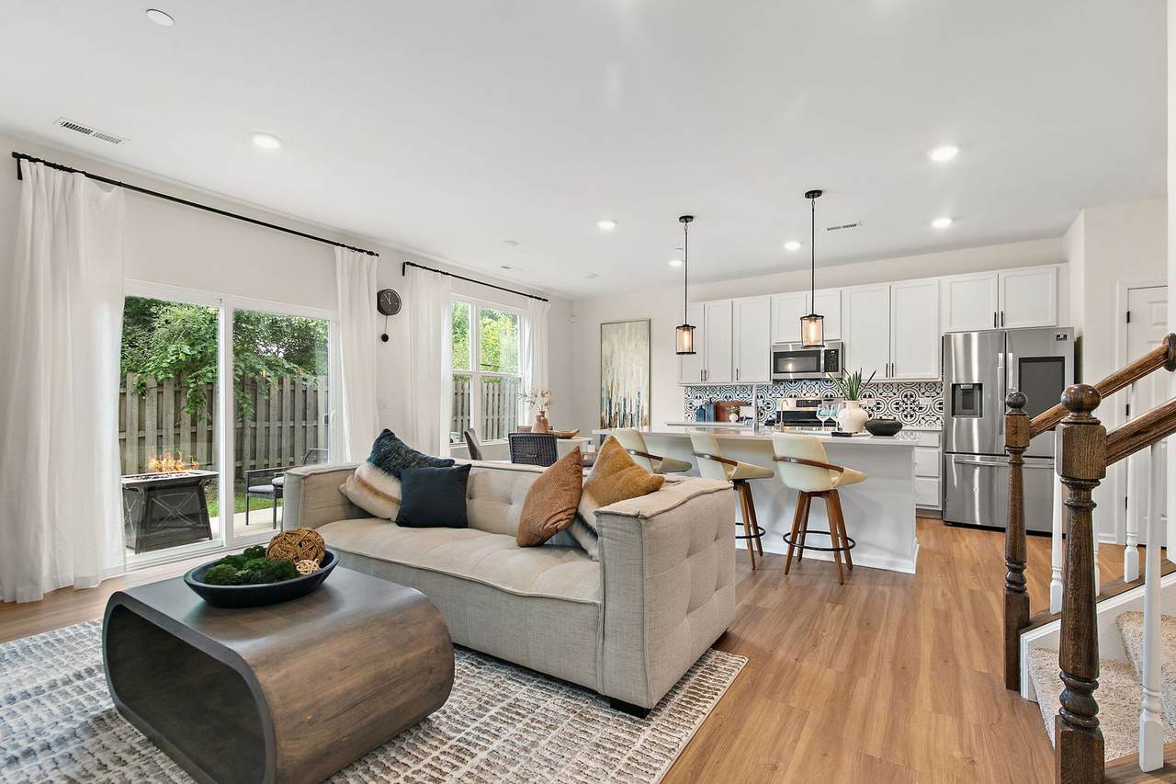
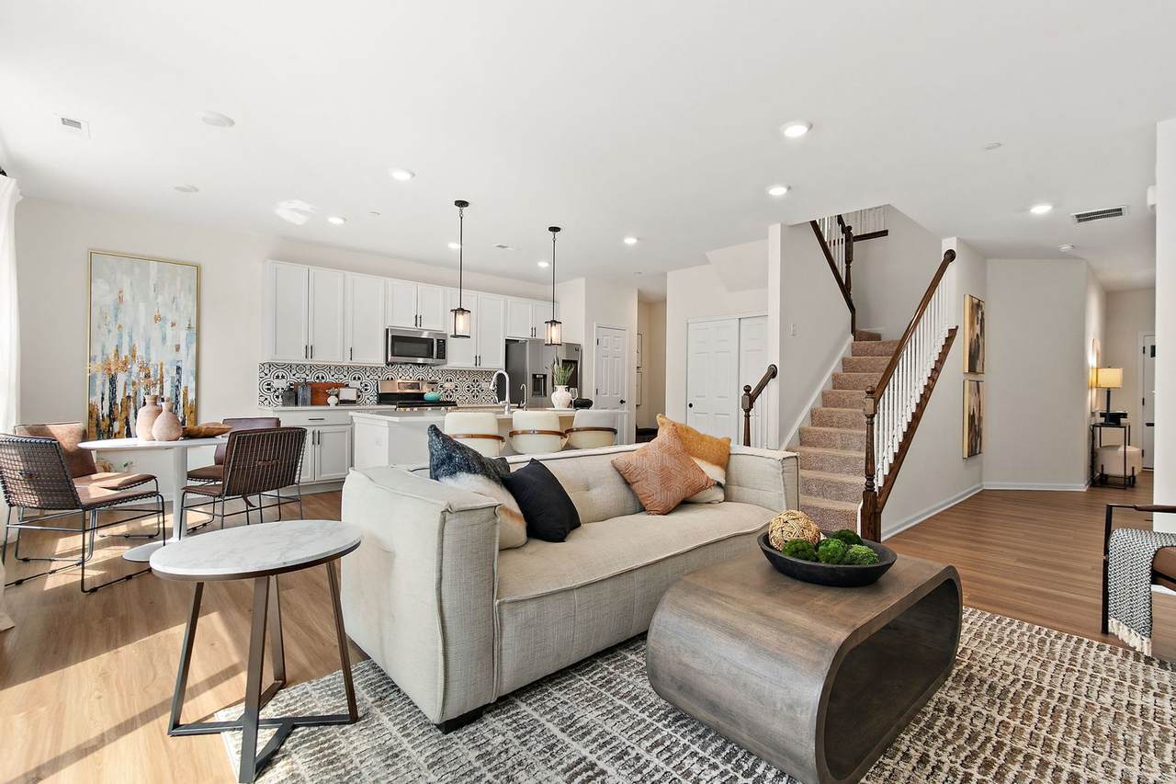
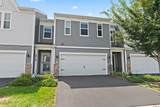
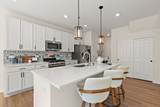
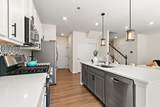
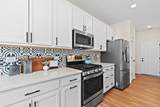
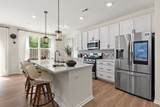
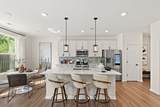
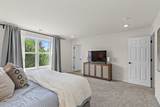
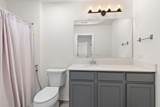
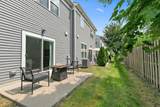
New construction feel without the wait! This beautiful 2-story townhome offers low-maintenance living with a bright, open-concept layout designed for both everyday living and entertaining. Luxury vinyl plank flooring flows throughout the main level, leading into the spacious gathering room and kitchen that truly serves as the heart of the home. The kitchen features an oversized island with breakfast bar seating, quartz countertops, decorative tile backsplash, abundant cabinetry, stainless steel appliances, and a refrigerator with touchscreen. Table space just off the kitchen provides the perfect spot for casual dining, while the open layout keeps everything connected to the gathering room. A sliding glass door brings in plenty of natural light and leads to the patio and backyard space. Upstairs, you'll find three generously sized bedrooms, including a spacious private owner's suite with a large walk-in closet and ensuite bath featuring a double-sink vanity and oversized glass-enclosed shower. Two additional bedrooms offer great flexibility for family, guests, or a home office, with a second full bath nearby. Even better, the laundry room is conveniently located upstairs with the bedrooms, exactly where you want it! The home also features a Reverse Osmosis system. An attached 2-car garage adds plenty of parking and storage. Fresh, modern, and completely move-in ready, this is the kind of home where you can unpack, settle in, and simply enjoy!
-
3BEDS
-
N/AACRES
-
2BATHS
-
11/2 BATHS
-
1,966SQFT
-
$242$/SQFT
School Information
Description
New construction feel without the wait! This beautiful 2-story townhome offers low-maintenance living with a bright, open-concept layout designed for both everyday living and entertaining. Luxury vinyl plank flooring flows throughout the main level, leading into the spacious gathering room and kitchen that truly serves as the heart of the home. The kitchen features an oversized island with breakfast bar seating, quartz countertops, decorative tile backsplash, abundant cabinetry, stainless steel appliances, and a refrigerator with touchscreen. Table space just off the kitchen provides the perfect spot for casual dining, while the open layout keeps everything connected to the gathering room. A sliding glass door brings in plenty of natural light and leads to the patio and backyard space. Upstairs, you'll find three generously sized bedrooms, including a spacious private owner's suite with a large walk-in closet and ensuite bath featuring a double-sink vanity and oversized glass-enclosed shower. Two additional bedrooms offer great flexibility for family, guests, or a home office, with a second full bath nearby. Even better, the laundry room is conveniently located upstairs with the bedrooms, exactly where you want it! The home also features a Reverse Osmosis system. An attached 2-car garage adds plenty of parking and storage. Fresh, modern, and completely move-in ready, this is the kind of home where you can unpack, settle in, and simply enjoy!

© 2026 Midwest Real Estate Data LLC. All rights reserved. IDX information is provided exclusively for consumers' personal, non-commercial use and may not be used for any purpose other than to identify prospective properties consumers may be interested in purchasing. Information is deemed reliable but is not guaranteed accurate by MTP, MRED or Captivate Real Estate Group | eXp Realty LLC.
Based on information submitted to the MLS GRID as of 2026-10-10T21:02:19.23 UTC. All data is obtained from various sources and may not have been verified by broker or MLS GRID. Supplied Open House Information is subject to change without notice. All information should be independently reviewed and verified for accuracy. Properties may or may not be listed by the office/agent presenting the information.
Some properties which appear for sale on this website may subsequently have sold and may no longer be available. NOTICE: Many homes contain recording devices, and buyers should be aware they may be recorded during a showing.
Digital Millennium Copyright Act
 Listing courtesy of © 2026 Midwest Real Estate Data LLC as distributed by MLS GRID.