


Description
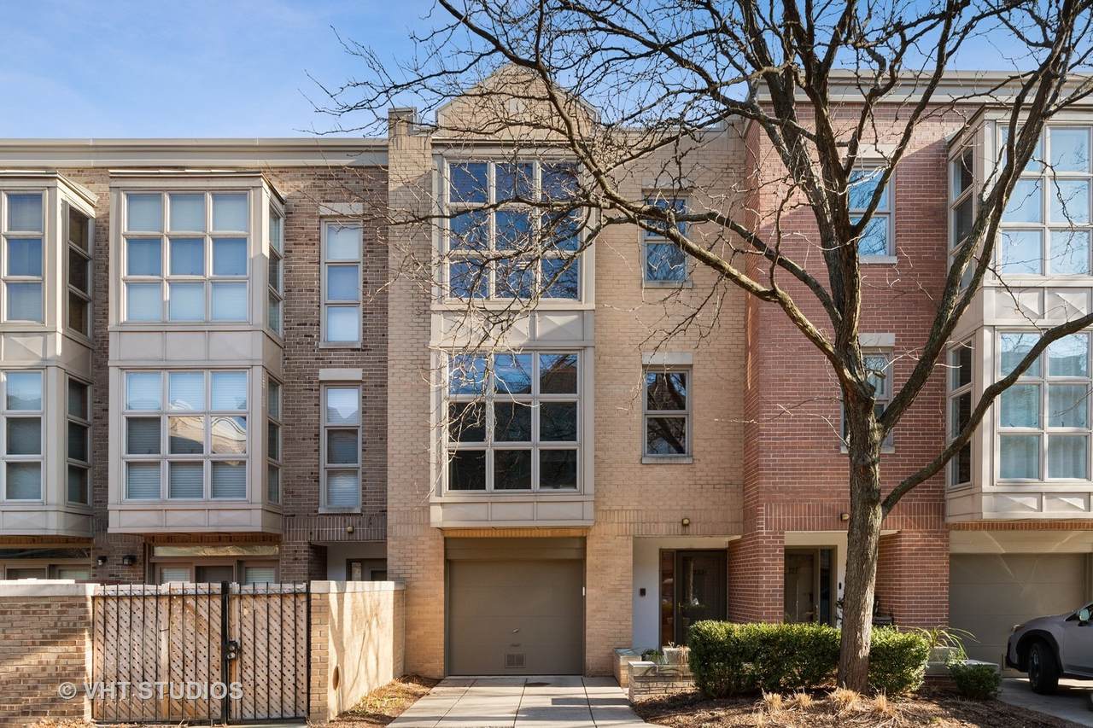
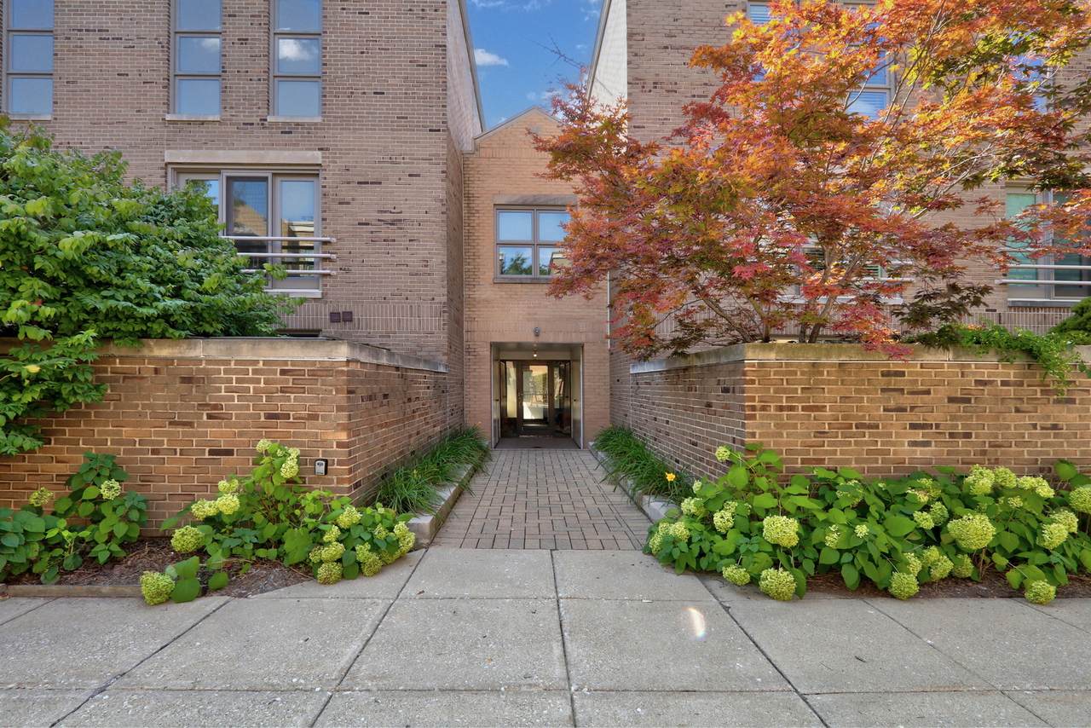
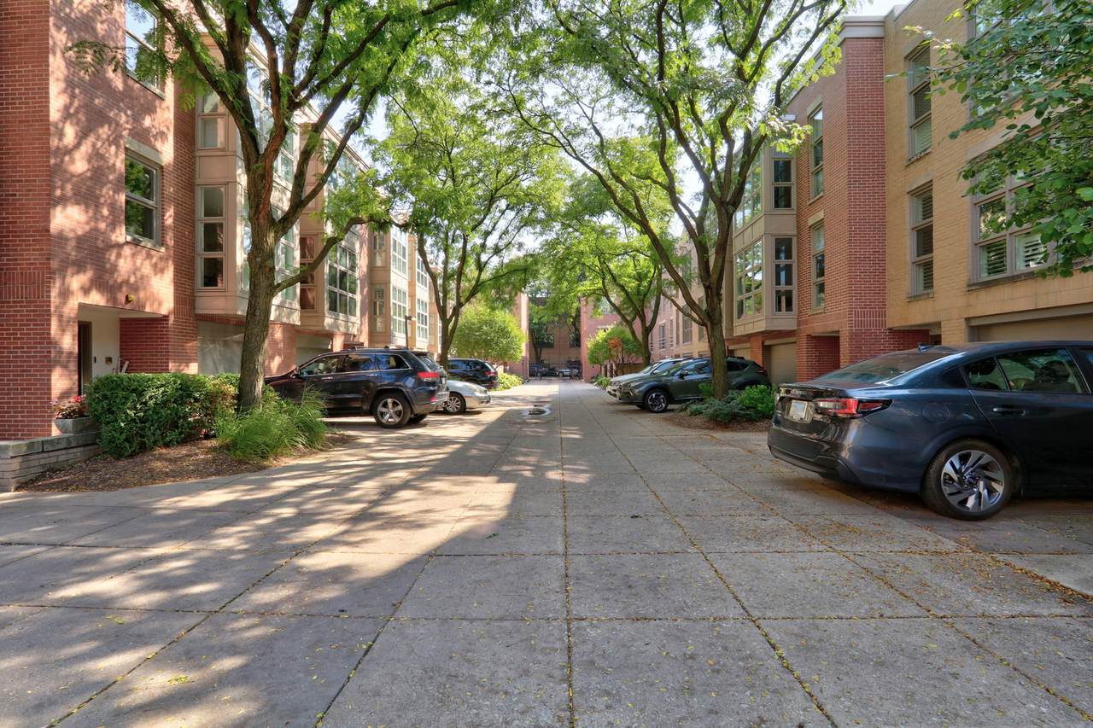
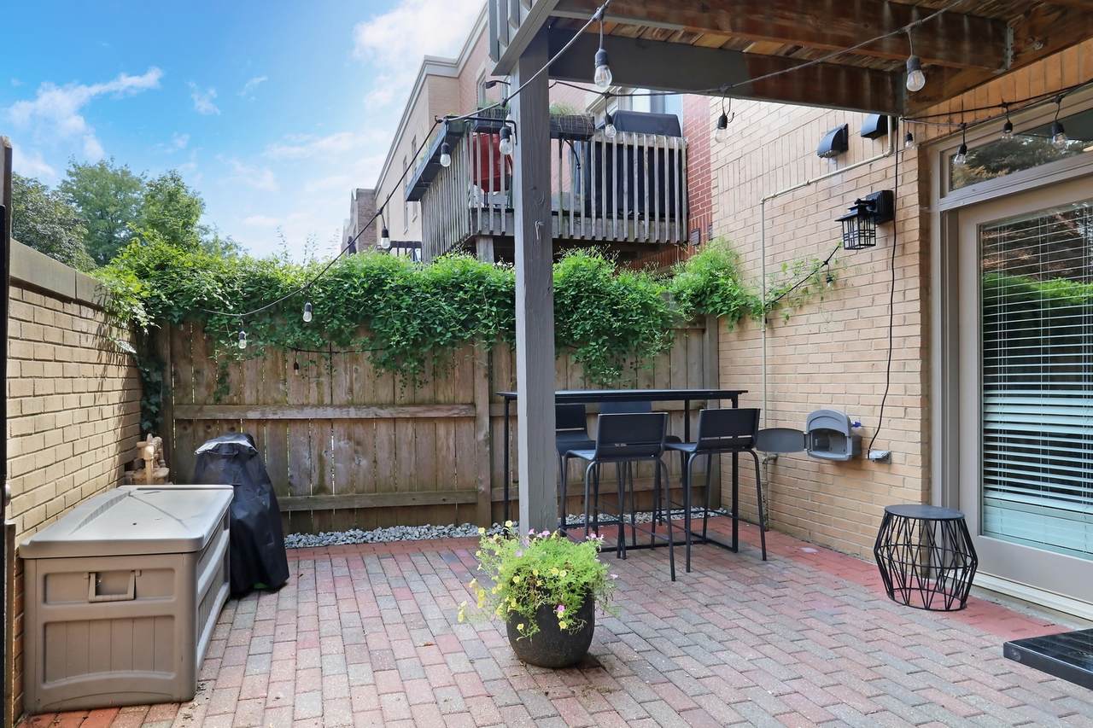
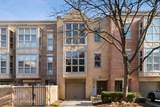
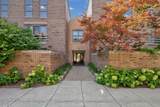
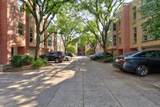
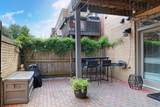
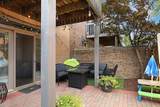
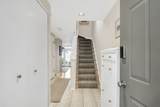
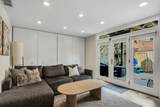
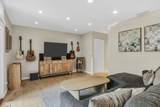
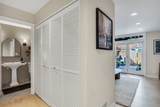
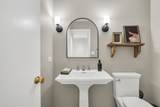
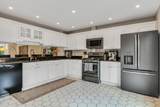
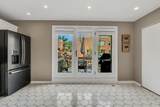
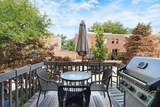
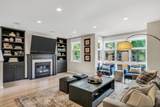
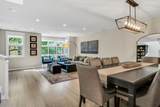
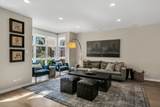
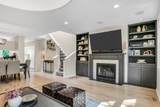
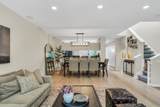
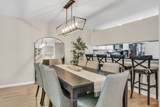
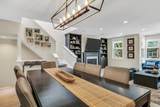
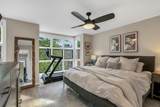
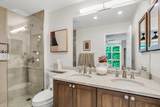
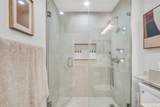
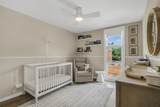
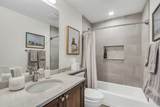
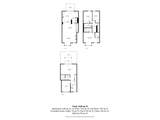
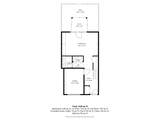
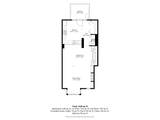
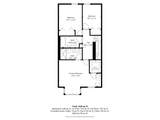
Tucked within one of Lincoln Park's sought-after gated communities, this beautifully updated three-bedroom townhome delivers the space, privacy and outdoor living that are so difficult to find in the neighborhood. With a flexible multi-level floor plan, two private outdoor spaces, attached garage and additional parking pad, this home lives more like a single-family residence. Enter through the first-floor family room, where a wall of windows and French doors open directly to a covered brick-paver patio-an ideal extension of the living space for entertaining or relaxing outdoors. One level above, the heart of the home unfolds with an oversized living and dining area centered around a fireplace with custom built-ins. The spacious white kitchen features granite countertops, breakfast bar, pantry, room for a full-size table and convenient laundry, while another set of French doors leads to a private deck with a built-in gas grill. The entire upper level is dedicated to the home's three bedrooms. The primary suite offers both walk-in and reach-in closets along with a completely renovated private bath. The second full bath has also been completely renovated, giving both upstairs bathrooms a fresh, beautifully updated feel. These improvements are just part of the extensive updating and care found throughout the home. Natural light is exceptional, enhanced by western exposure, expansive windows and a skylight above. Hardwood floors, fresh paint, excellent storage and generous room sizes add to the home's appeal. All of this within a secure, beautifully maintained gated setting offering private community gathering and recreation space, yet just minutes from everything that makes Lincoln Park so desirable-shopping, dining, transportation, Oscar Mayer Magnet School and Lincoln Park High School. A rare opportunity for space, privacy and move-in-ready living in an outstanding location.
-
3BEDS
-
N/AACRES
-
2BATHS
-
11/2 BATHS
-
2,400SQFT
-
$417$/SQFT
School Information
Description
Tucked within one of Lincoln Park's sought-after gated communities, this beautifully updated three-bedroom townhome delivers the space, privacy and outdoor living that are so difficult to find in the neighborhood. With a flexible multi-level floor plan, two private outdoor spaces, attached garage and additional parking pad, this home lives more like a single-family residence. Enter through the first-floor family room, where a wall of windows and French doors open directly to a covered brick-paver patio-an ideal extension of the living space for entertaining or relaxing outdoors. One level above, the heart of the home unfolds with an oversized living and dining area centered around a fireplace with custom built-ins. The spacious white kitchen features granite countertops, breakfast bar, pantry, room for a full-size table and convenient laundry, while another set of French doors leads to a private deck with a built-in gas grill. The entire upper level is dedicated to the home's three bedrooms. The primary suite offers both walk-in and reach-in closets along with a completely renovated private bath. The second full bath has also been completely renovated, giving both upstairs bathrooms a fresh, beautifully updated feel. These improvements are just part of the extensive updating and care found throughout the home. Natural light is exceptional, enhanced by western exposure, expansive windows and a skylight above. Hardwood floors, fresh paint, excellent storage and generous room sizes add to the home's appeal. All of this within a secure, beautifully maintained gated setting offering private community gathering and recreation space, yet just minutes from everything that makes Lincoln Park so desirable-shopping, dining, transportation, Oscar Mayer Magnet School and Lincoln Park High School. A rare opportunity for space, privacy and move-in-ready living in an outstanding location.

© 2026 Midwest Real Estate Data LLC. All rights reserved. IDX information is provided exclusively for consumers' personal, non-commercial use and may not be used for any purpose other than to identify prospective properties consumers may be interested in purchasing. Information is deemed reliable but is not guaranteed accurate by MTP, MRED or Captivate Real Estate Group | eXp Realty LLC.
Based on information submitted to the MLS GRID as of 2026-10-06T19:13:04.51 UTC. All data is obtained from various sources and may not have been verified by broker or MLS GRID. Supplied Open House Information is subject to change without notice. All information should be independently reviewed and verified for accuracy. Properties may or may not be listed by the office/agent presenting the information.
Some properties which appear for sale on this website may subsequently have sold and may no longer be available. NOTICE: Many homes contain recording devices, and buyers should be aware they may be recorded during a showing.
Digital Millennium Copyright Act
 Listing courtesy of © 2026 Midwest Real Estate Data LLC as distributed by MLS GRID.