





Description
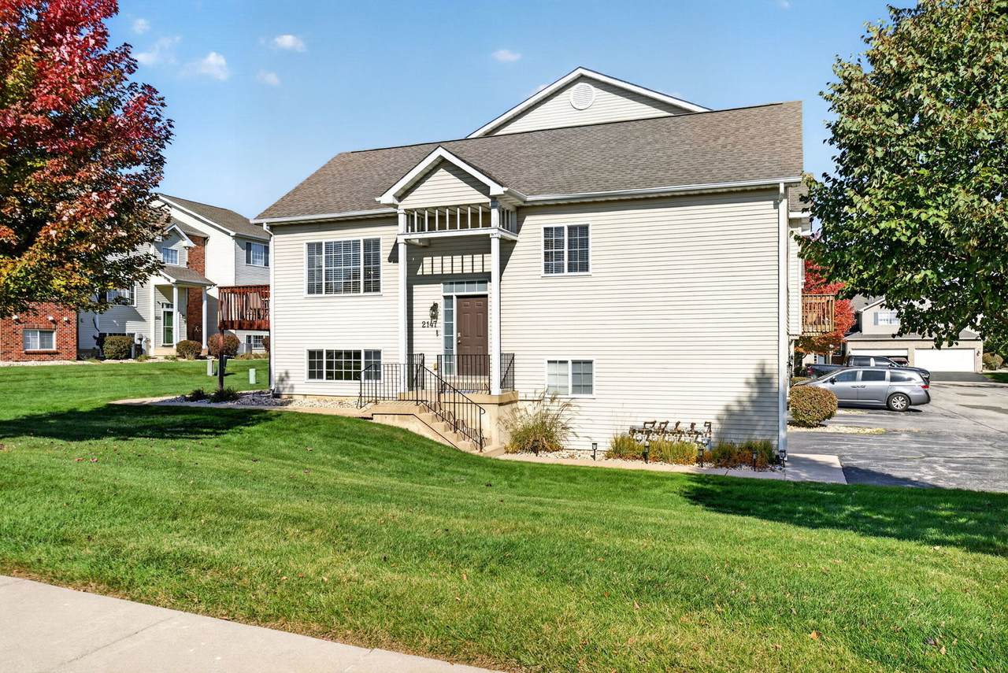
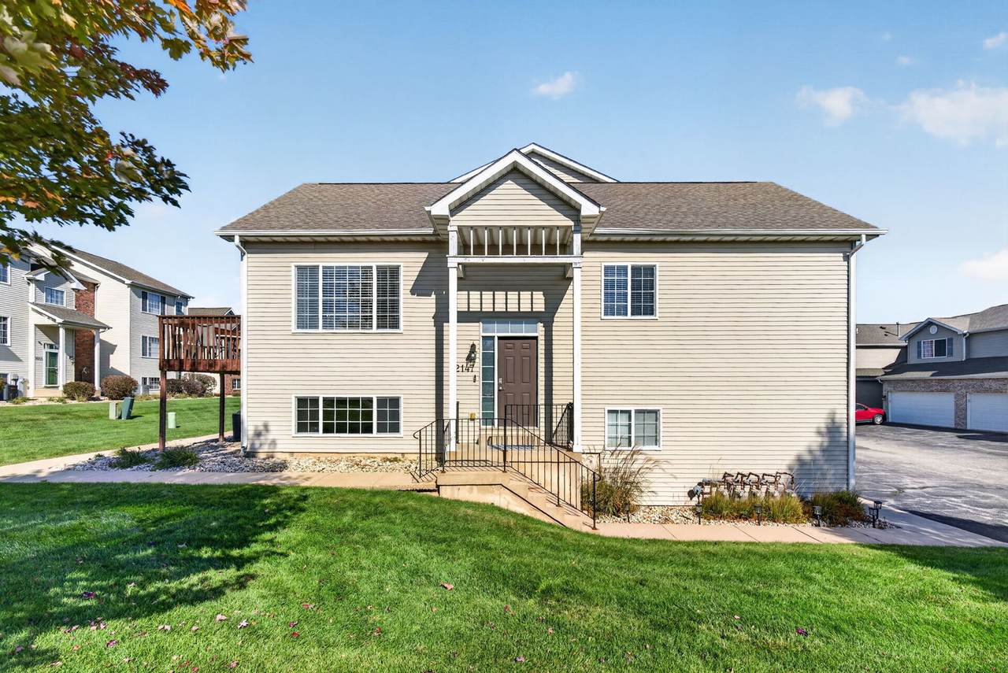
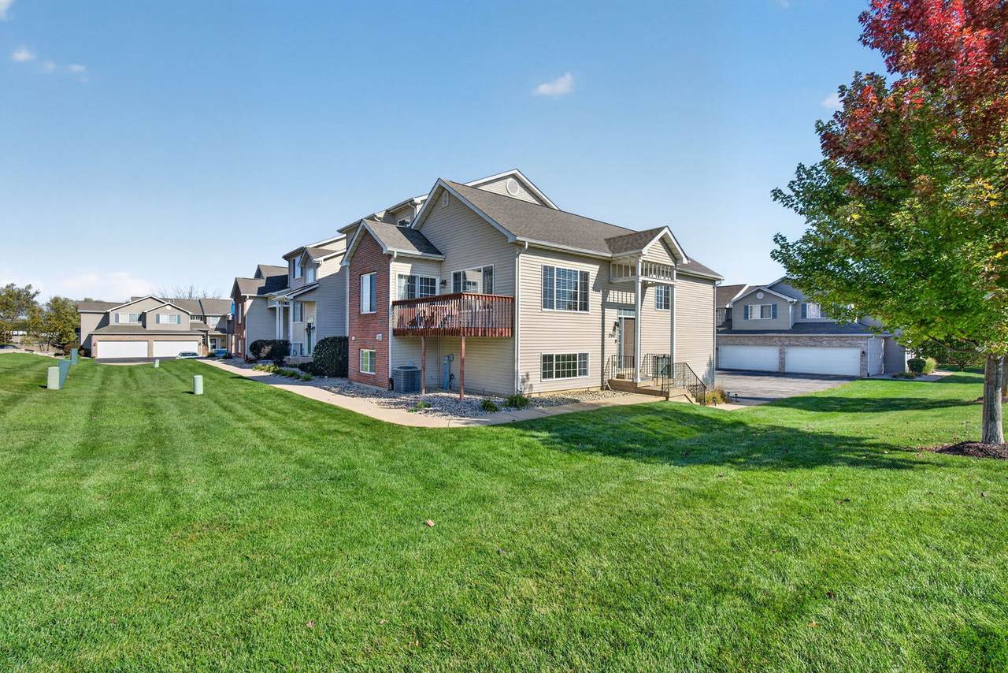
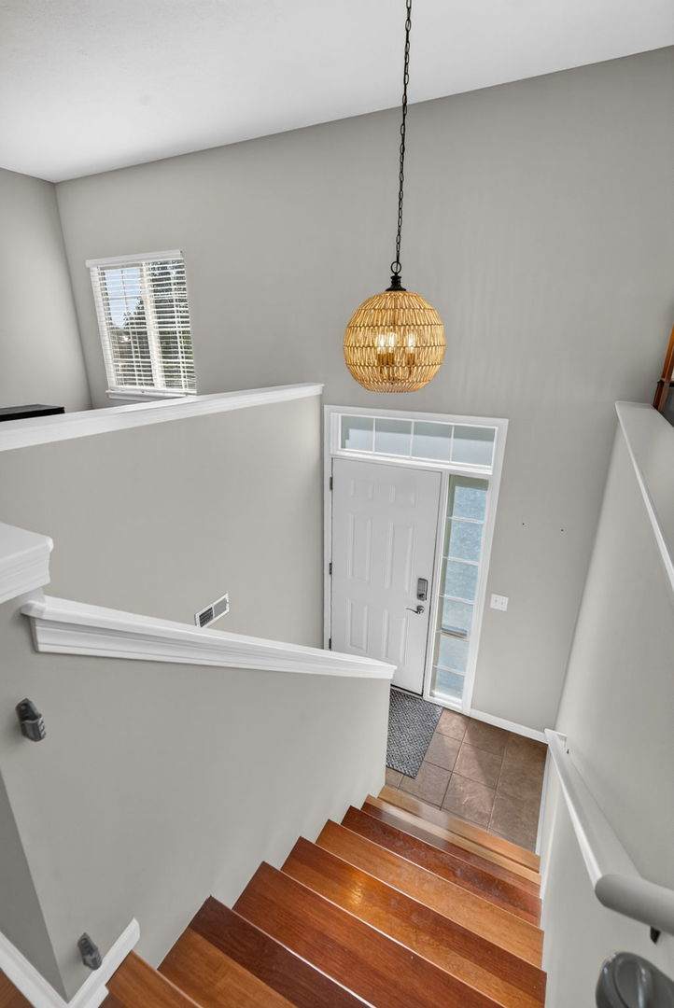
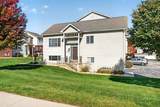
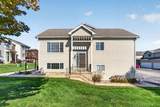
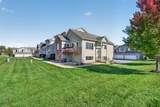
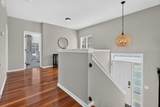
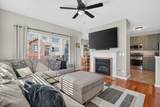
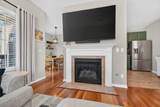
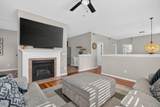
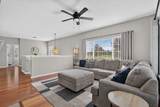
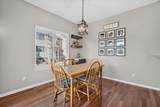
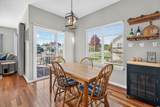
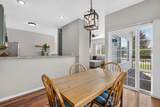
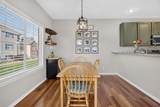
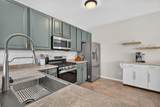
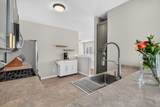
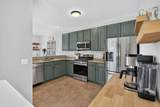
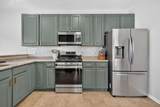
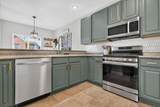
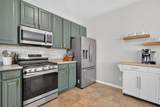
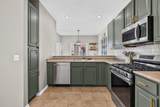
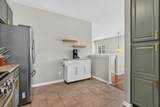
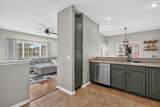
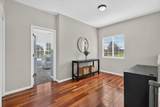
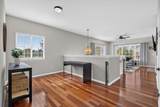
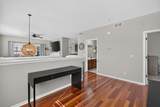
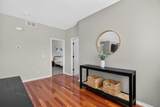
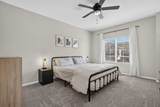
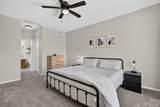
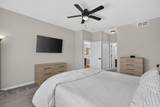
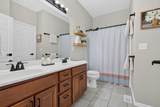
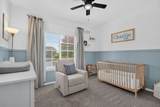
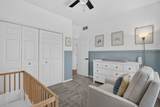
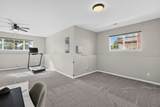
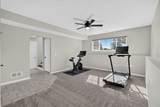
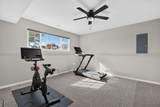
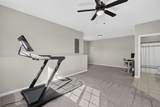
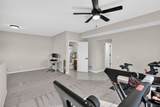
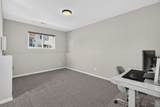
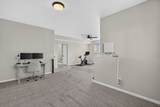
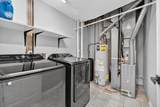
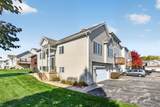
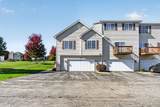
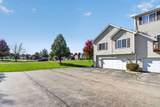
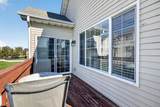
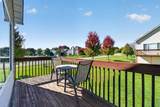
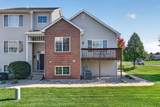
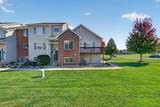
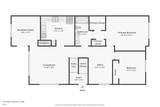
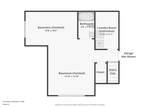
Easy living comes with a park next door in this 2-bedroom, 2-bath end unit townhome in the Logan Square neighborhood of Belvidere. A landscaped lot, front porch and vinyl and brick exterior make a great first impression, and the 2.5-car attached garage leaves room for the car and everything else. Inside, a two-story entry opens to a large living room with hardwood flooring, a lighted ceiling fan and a gas log fireplace that's ready for Illinois winters. The hardwood continues into the dining room, where a slider leads out to the private balcony, while the kitchen brings a breakfast bar, stainless steel appliances and a backsplash. A home office with hardwood flooring takes care of the work-from-home days. The spacious primary bedroom offers a walk-in closet plus a second wall closet, both bedrooms have lighted ceiling fans, and the shared full bath includes a double bowl vanity. The finished lower level adds a family room, a bonus room with a lighted ceiling fan, a laundry room, a second full bath and direct garage access. The HOA handles exterior maintenance, refuse, lawn care and snow removal, so weekends stay free, and the big updates are already done with a new roof in 2023, new carpet and appliances in 2022 and a new water heater in 2018. Schedule a showing and see how easy this one makes it.
-
2BEDS
-
N/AACRES
-
2BATHS
-
01/2 BATHS
-
1,986SQFT
-
$103$/SQFT
Description
Easy living comes with a park next door in this 2-bedroom, 2-bath end unit townhome in the Logan Square neighborhood of Belvidere. A landscaped lot, front porch and vinyl and brick exterior make a great first impression, and the 2.5-car attached garage leaves room for the car and everything else. Inside, a two-story entry opens to a large living room with hardwood flooring, a lighted ceiling fan and a gas log fireplace that's ready for Illinois winters. The hardwood continues into the dining room, where a slider leads out to the private balcony, while the kitchen brings a breakfast bar, stainless steel appliances and a backsplash. A home office with hardwood flooring takes care of the work-from-home days. The spacious primary bedroom offers a walk-in closet plus a second wall closet, both bedrooms have lighted ceiling fans, and the shared full bath includes a double bowl vanity. The finished lower level adds a family room, a bonus room with a lighted ceiling fan, a laundry room, a second full bath and direct garage access. The HOA handles exterior maintenance, refuse, lawn care and snow removal, so weekends stay free, and the big updates are already done with a new roof in 2023, new carpet and appliances in 2022 and a new water heater in 2018. Schedule a showing and see how easy this one makes it.

© 2026 Midwest Real Estate Data LLC. All rights reserved. IDX information is provided exclusively for consumers' personal, non-commercial use and may not be used for any purpose other than to identify prospective properties consumers may be interested in purchasing. Information is deemed reliable but is not guaranteed accurate by MTP, MRED or Captivate Real Estate Group | eXp Realty LLC.
Based on information submitted to the MLS GRID as of 2026-11-17T11:11:40.927 UTC. All data is obtained from various sources and may not have been verified by broker or MLS GRID. Supplied Open House Information is subject to change without notice. All information should be independently reviewed and verified for accuracy. Properties may or may not be listed by the office/agent presenting the information.
Some properties which appear for sale on this website may subsequently have sold and may no longer be available. NOTICE: Many homes contain recording devices, and buyers should be aware they may be recorded during a showing.
Digital Millennium Copyright Act
 Listing courtesy of © 2026 Midwest Real Estate Data LLC as distributed by MLS GRID.