


Description
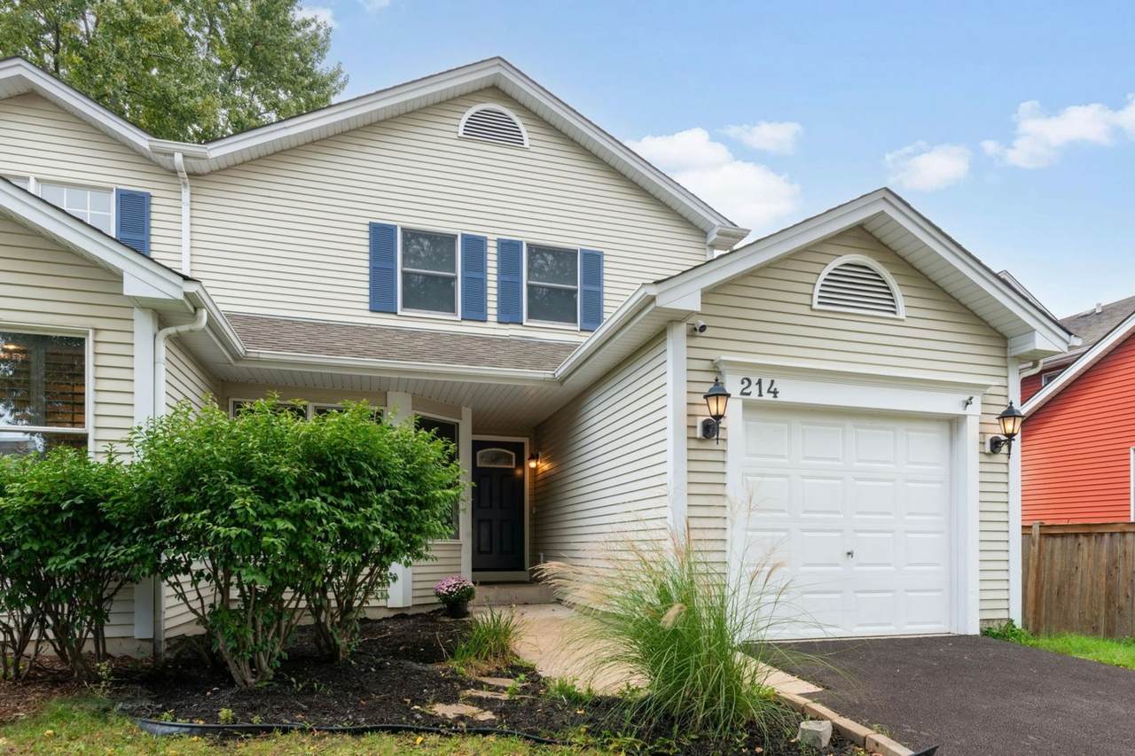
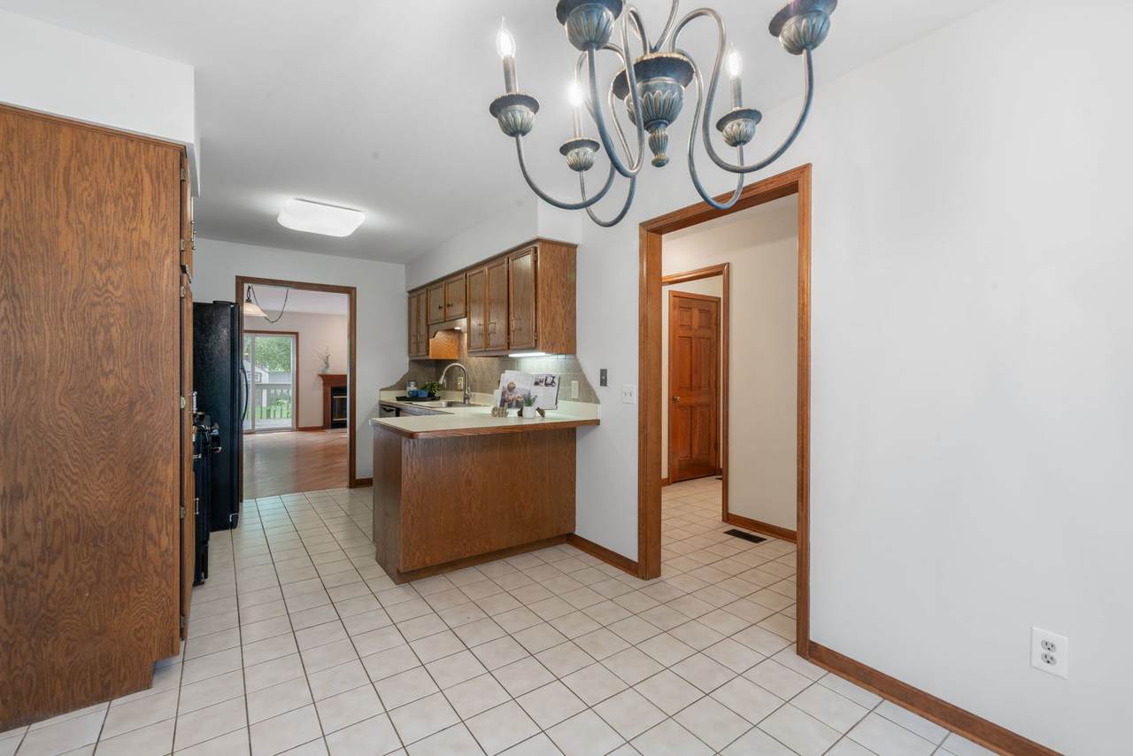
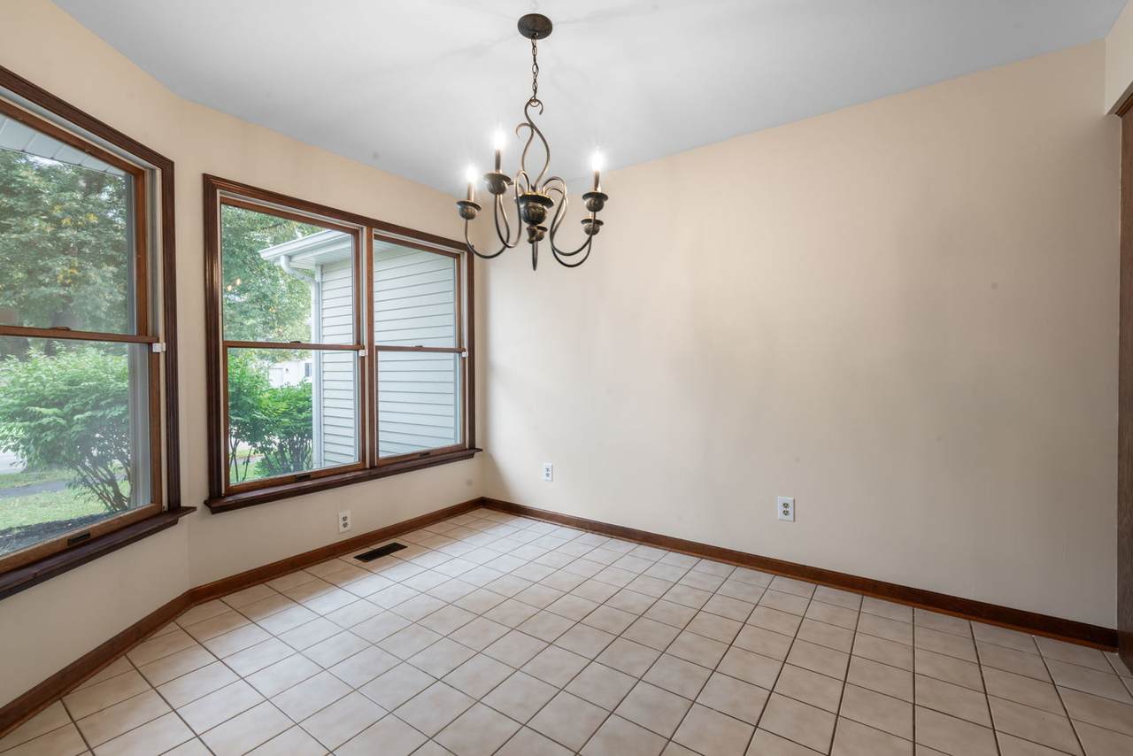
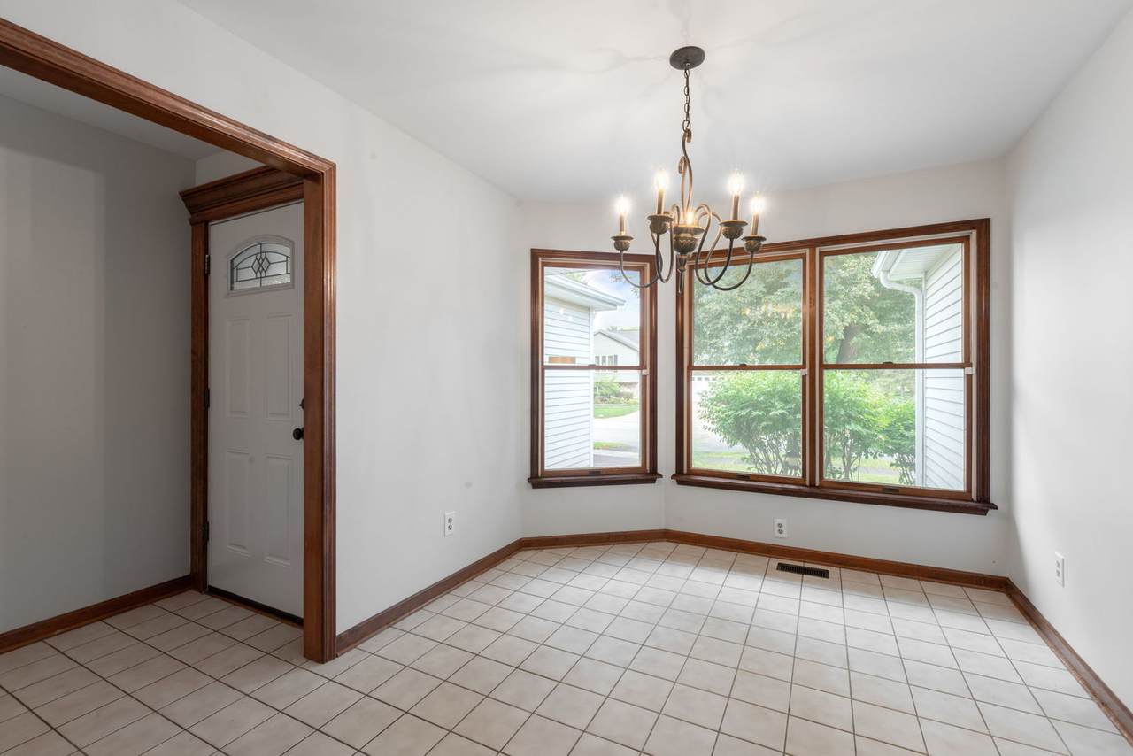
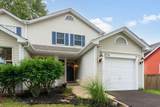
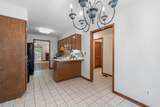
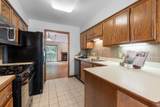
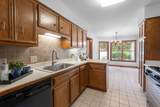
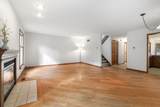
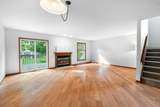
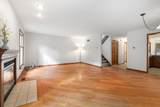
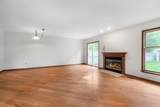
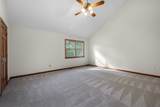
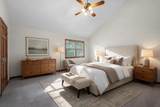
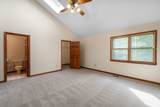
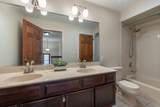
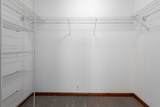
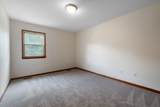
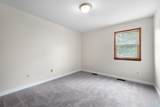
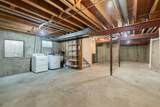
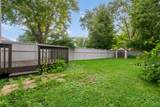
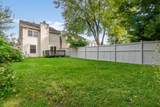
Set in a quiet Geneva neighborhood just minutes from historic downtown, this property puts small-town charm and everyday convenience right at your doorstep. Welcome home to this beautifully refreshed 3-bedroom, 2-bath duplex, offering comfortable living space, a private fenced yard, and no HOA fees. This home lives like a single family home! The bright, spacious kitchen features a charming bay window-an ideal setting for a dining table or cozy morning-coffee nook. Recent kitchen updates include a new stainless-steel sink, dishwasher, and garbage disposal. Just off the kitchen, the inviting family room has hardwood floors and a gas-log fireplace, perfect for relaxing evenings at home! Freshly painted throughout, the home feels bright, clean, and move-in ready. The second floor features brand-new carpeting throughout. The spacious primary bedroom includes a vaulted ceiling, skylights, and a walk-in closet with organizers. Bedrooms 2 and 3 offer generous closet space and share the upper-level full bath. The basement includes a washer, dryer, laundry tub, and plenty of unfinished space. This provides excellent potential for a future recreation room, home gym, hobby area, or added storage. Step outside to the private fenced backyard with a storage shed, ideal for entertaining, gardening, pets, or play. A one-car attached garage and newly paved asphalt driveway complete this inviting Geneva home. Savor the incredible location, close to vibrant dining, boutique shopping, and festivals in historic Downtown Geneva, the Geneva Metra station, and nearby parks!
-
3BEDS
-
N/AACRES
-
2BATHS
-
01/2 BATHS
-
1,721SQFT
-
$203$/SQFT
School Information
Description
Set in a quiet Geneva neighborhood just minutes from historic downtown, this property puts small-town charm and everyday convenience right at your doorstep. Welcome home to this beautifully refreshed 3-bedroom, 2-bath duplex, offering comfortable living space, a private fenced yard, and no HOA fees. This home lives like a single family home! The bright, spacious kitchen features a charming bay window-an ideal setting for a dining table or cozy morning-coffee nook. Recent kitchen updates include a new stainless-steel sink, dishwasher, and garbage disposal. Just off the kitchen, the inviting family room has hardwood floors and a gas-log fireplace, perfect for relaxing evenings at home! Freshly painted throughout, the home feels bright, clean, and move-in ready. The second floor features brand-new carpeting throughout. The spacious primary bedroom includes a vaulted ceiling, skylights, and a walk-in closet with organizers. Bedrooms 2 and 3 offer generous closet space and share the upper-level full bath. The basement includes a washer, dryer, laundry tub, and plenty of unfinished space. This provides excellent potential for a future recreation room, home gym, hobby area, or added storage. Step outside to the private fenced backyard with a storage shed, ideal for entertaining, gardening, pets, or play. A one-car attached garage and newly paved asphalt driveway complete this inviting Geneva home. Savor the incredible location, close to vibrant dining, boutique shopping, and festivals in historic Downtown Geneva, the Geneva Metra station, and nearby parks!

© 2026 Midwest Real Estate Data LLC. All rights reserved. IDX information is provided exclusively for consumers' personal, non-commercial use and may not be used for any purpose other than to identify prospective properties consumers may be interested in purchasing. Information is deemed reliable but is not guaranteed accurate by MTP, MRED or Captivate Real Estate Group | eXp Realty LLC.
Based on information submitted to the MLS GRID as of 2026-11-14T21:02:10.273 UTC. All data is obtained from various sources and may not have been verified by broker or MLS GRID. Supplied Open House Information is subject to change without notice. All information should be independently reviewed and verified for accuracy. Properties may or may not be listed by the office/agent presenting the information.
Some properties which appear for sale on this website may subsequently have sold and may no longer be available. NOTICE: Many homes contain recording devices, and buyers should be aware they may be recorded during a showing.
Digital Millennium Copyright Act
 Listing courtesy of © 2026 Midwest Real Estate Data LLC as distributed by MLS GRID.