















Description
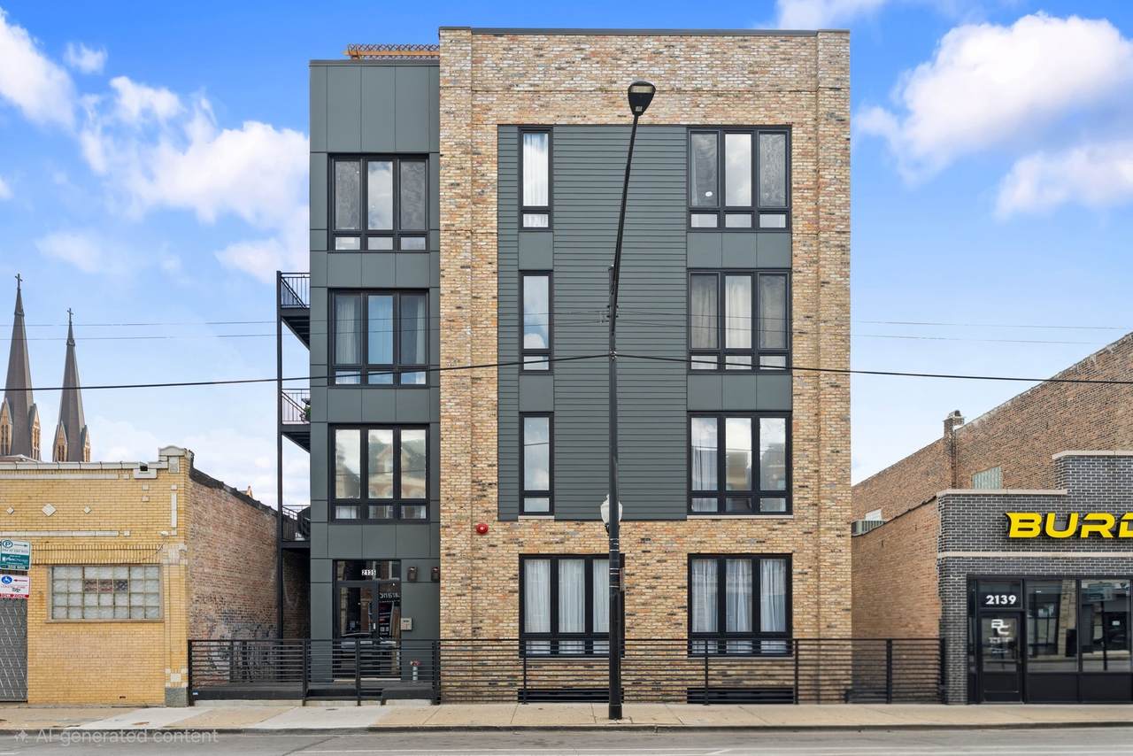
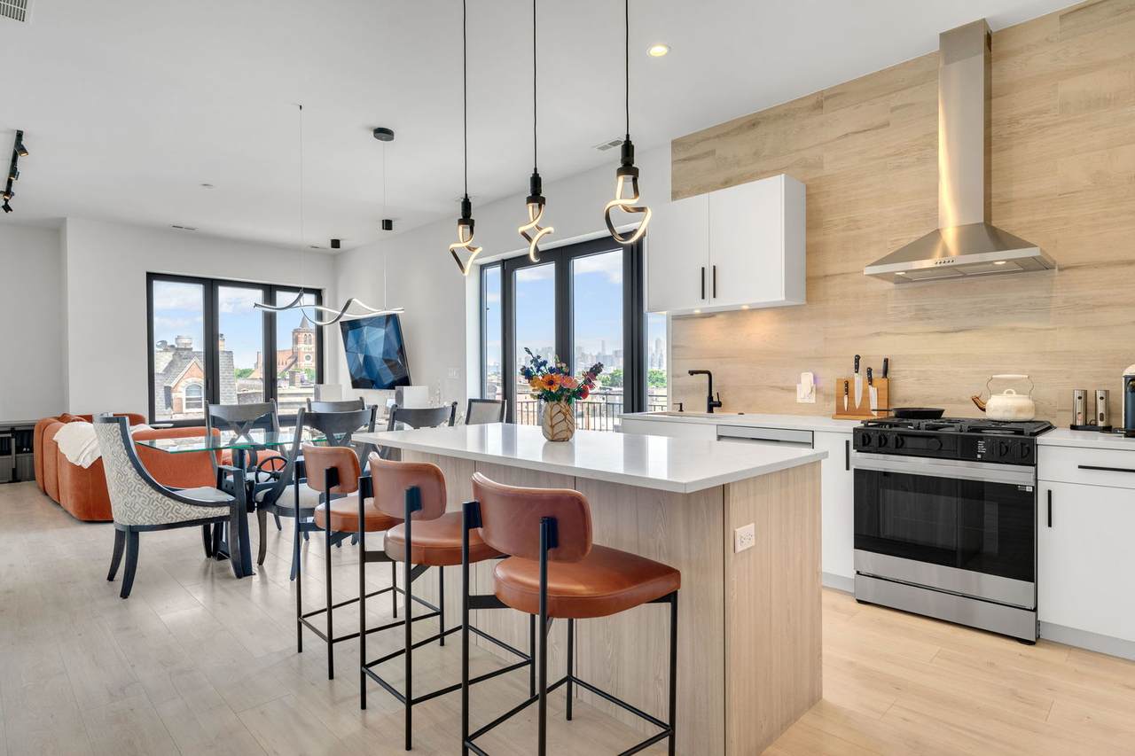
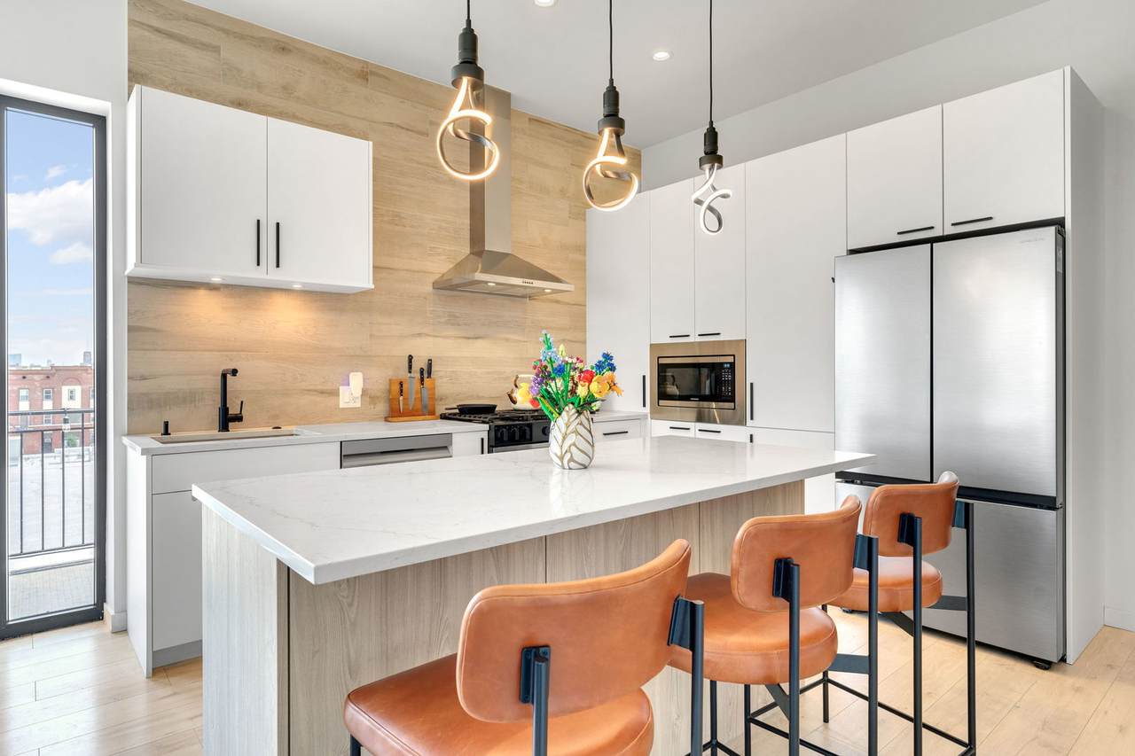
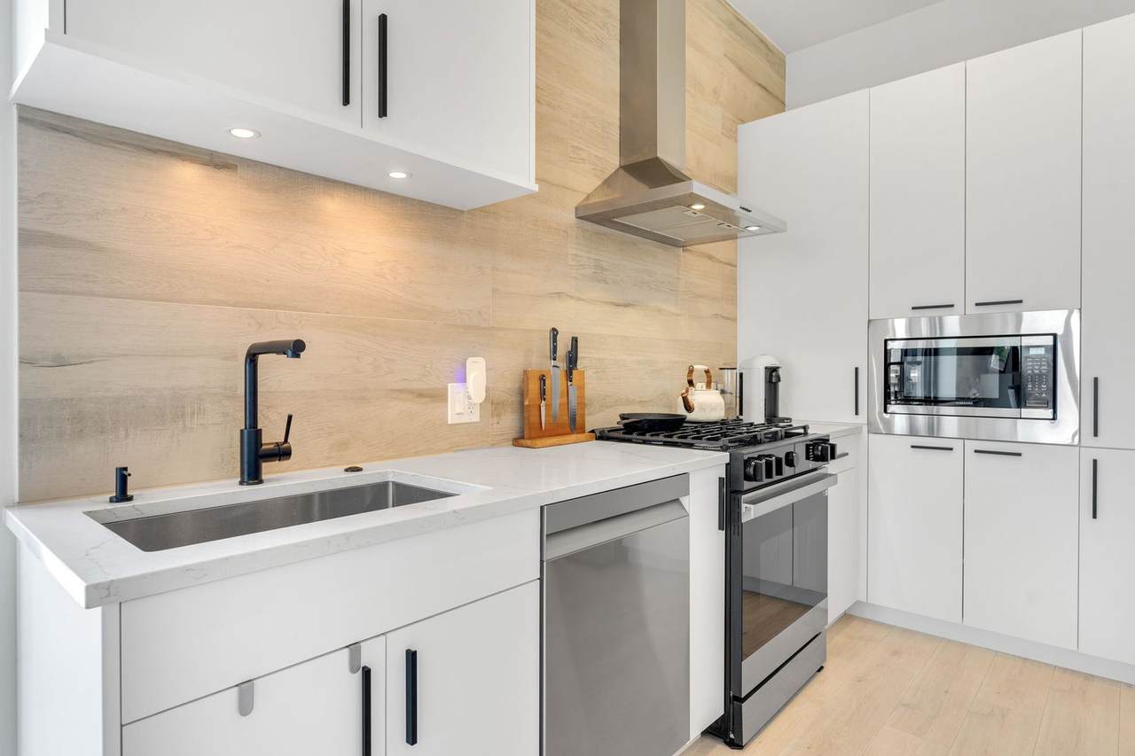
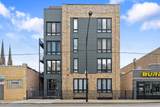
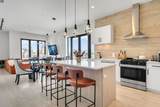
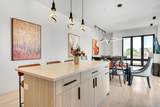
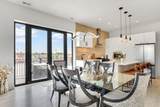
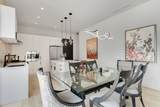
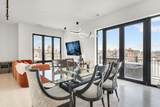
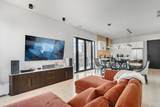
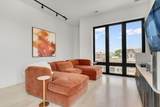
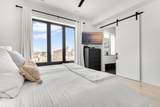
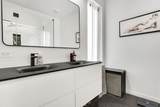
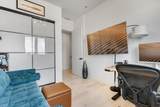
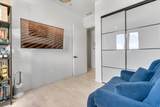
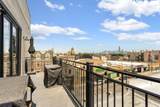
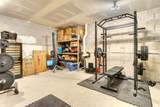
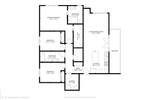
Stop scrolling. This is the penthouse buyers wait years to find. Brand-new 2025 construction in a boutique elevator building, this extra-wide 3-bedroom, 2-bath home delivers something almost impossible to find in Pilsen: breathtaking downtown skyline views, an elevator that takes you all the way to your private rooftop deck, and a level of space and design that feels more like a single-family home than a condo. Natural light pours through oversized windows, illuminating the wide-open living space, rich hardwood floors, and seamless flow to a spacious balcony-perfect for morning coffee or sunset cocktails with the skyline as your backdrop. The designer kitchen is built for both everyday living and entertaining, featuring a large island, custom cabinetry with pantry storage, Samsung stainless steel appliances, and a vented exterior hood. The primary suite is a true retreat with a generous walk-in closet and a spa-inspired bath showcasing a dual vanity, oversized shower with rain head and body sprays, and stylish barn doors. Two additional bedrooms offer plenty of flexibility for guests, family, or work-from-home needs, while the oversized laundry room provides the kind of storage every homeowner wishes they had. Need even more space? The enormous private storage room in the basement is large enough to become your home gym, office, hobby room, or all three. Then there's the showstopper: your private rooftop deck. Ride the elevator straight to the top, relax beneath the brand-new pergola, and take in spectacular skyline and sunset views that are simply the best in the building. With only two residences per floor, garage parking included, and an unbeatable location on one of Cermak's quieter stretches, you'll enjoy the best of every world. Walk to the Damen Pink Line, explore the beloved restaurants of Heart of Italy, grab incredible Thai at Ghin Khao just across the street, and immerse yourself in Pilsen's celebrated dining scene. Luxury, privacy, views, and location-all wrapped into one unforgettable penthouse. This isn't just another new construction condo. It's the one everyone will be talking about.
-
3BEDS
-
N/AACRES
-
2BATHS
-
01/2 BATHS
School Information
Description
Stop scrolling. This is the penthouse buyers wait years to find. Brand-new 2025 construction in a boutique elevator building, this extra-wide 3-bedroom, 2-bath home delivers something almost impossible to find in Pilsen: breathtaking downtown skyline views, an elevator that takes you all the way to your private rooftop deck, and a level of space and design that feels more like a single-family home than a condo. Natural light pours through oversized windows, illuminating the wide-open living space, rich hardwood floors, and seamless flow to a spacious balcony-perfect for morning coffee or sunset cocktails with the skyline as your backdrop. The designer kitchen is built for both everyday living and entertaining, featuring a large island, custom cabinetry with pantry storage, Samsung stainless steel appliances, and a vented exterior hood. The primary suite is a true retreat with a generous walk-in closet and a spa-inspired bath showcasing a dual vanity, oversized shower with rain head and body sprays, and stylish barn doors. Two additional bedrooms offer plenty of flexibility for guests, family, or work-from-home needs, while the oversized laundry room provides the kind of storage every homeowner wishes they had. Need even more space? The enormous private storage room in the basement is large enough to become your home gym, office, hobby room, or all three. Then there's the showstopper: your private rooftop deck. Ride the elevator straight to the top, relax beneath the brand-new pergola, and take in spectacular skyline and sunset views that are simply the best in the building. With only two residences per floor, garage parking included, and an unbeatable location on one of Cermak's quieter stretches, you'll enjoy the best of every world. Walk to the Damen Pink Line, explore the beloved restaurants of Heart of Italy, grab incredible Thai at Ghin Khao just across the street, and immerse yourself in Pilsen's celebrated dining scene. Luxury, privacy, views, and location-all wrapped into one unforgettable penthouse. This isn't just another new construction condo. It's the one everyone will be talking about.

© 2026 Midwest Real Estate Data LLC. All rights reserved. IDX information is provided exclusively for consumers' personal, non-commercial use and may not be used for any purpose other than to identify prospective properties consumers may be interested in purchasing. Information is deemed reliable but is not guaranteed accurate by MTP, MRED or Captivate Real Estate Group | eXp Realty LLC.
Based on information submitted to the MLS GRID as of 2026-10-06T09:02:18.167 UTC. All data is obtained from various sources and may not have been verified by broker or MLS GRID. Supplied Open House Information is subject to change without notice. All information should be independently reviewed and verified for accuracy. Properties may or may not be listed by the office/agent presenting the information.
Some properties which appear for sale on this website may subsequently have sold and may no longer be available. NOTICE: Many homes contain recording devices, and buyers should be aware they may be recorded during a showing.
Digital Millennium Copyright Act
 Listing courtesy of © 2026 Midwest Real Estate Data LLC as distributed by MLS GRID.