
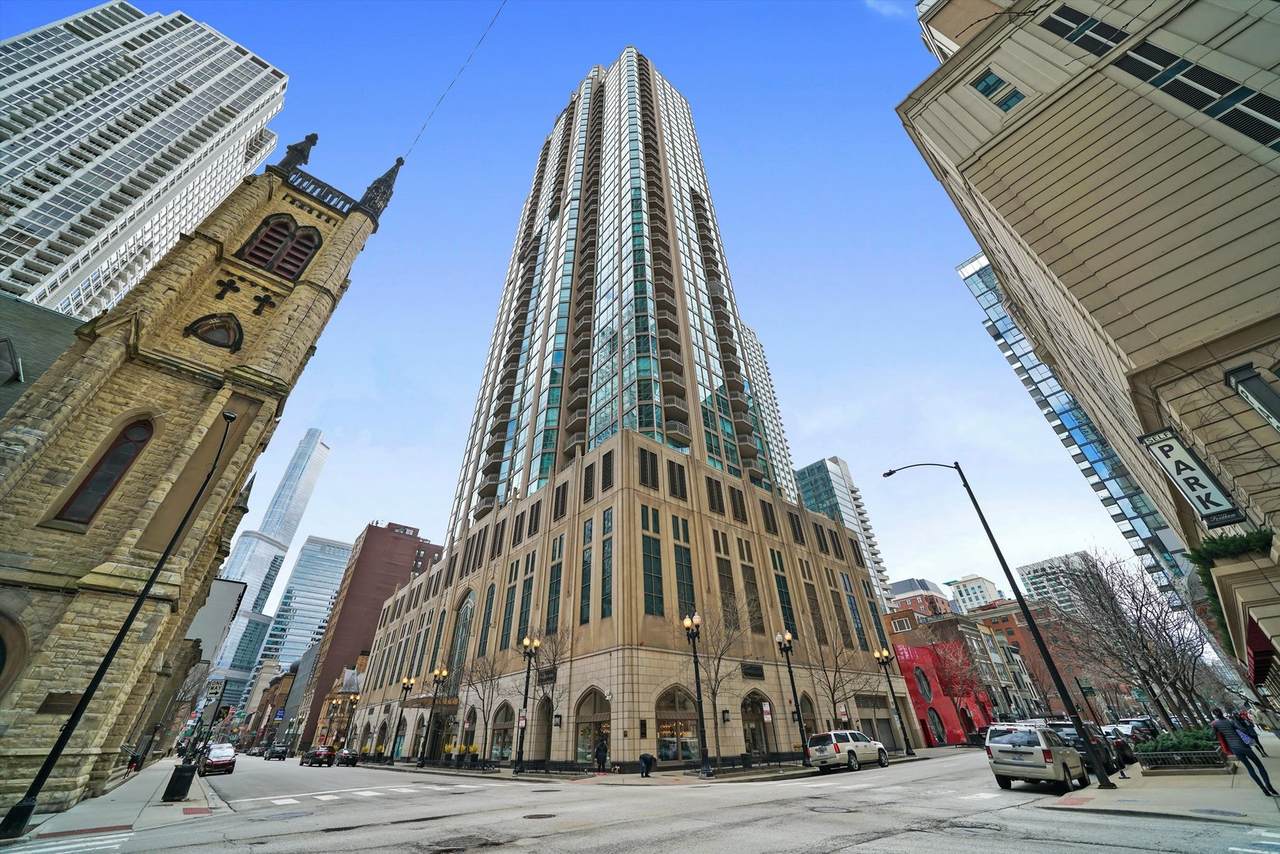

Description
Rarely available at The Pinnacle, this exceptional residence offers nearly 1,800 square feet of impeccably designed living space complemented by an extraordinary private wraparound terrace -creating a truly one-of-a-kind indoor-outdoor living experience in the heart of Chicago. Soaring 13-foot ceilings, floor-to-ceiling windows, and refined European-inspired architectural details define this sophisticated home, including custom crown molding, French doors with bespoke millwork, imported tile flooring, and motorized window treatments throughout. The stunning chef's kitchen showcases Clive Christian cabinetry, Sub-Zero and Wolf appliances, artisan tilework, dual islands with double-thick countertops, two wine refrigerators, and exceptional storage. Expansive living and dining spaces seamlessly extend to the remarkable terrace, providing an unparalleled setting for entertaining, outdoor dining, or quiet relaxation above the city. The luxurious primary suite offers a spa-inspired bath appointed with curated stone and tile finishes, dual vanities, an oversized rain shower, freestanding soaking tub, and abundant storage. A spacious second bedroom and beautifully appointed guest bath complete the residence. Residents of The Pinnacle enjoy an exceptional collection of amenities, including 24-hour door staff, on-site management, an indoor pool, fitness center, steam and sauna facilities, outdoor sundeck, private dog run, theater room, and a spectacular 43rd-floor hospitality suite with terrace. Ideally located just steps from the Magnificent Mile, Lake Michigan, world-class dining, luxury shopping, and Chicago's premier cultural destinations. Two premium side-by-side garage parking spaces are available for sale, one equipped with an EV charging station.
-
2BEDS
-
N/AACRES
-
2BATHS
-
01/2 BATHS
-
1,771SQFT
-
$901$/SQFT
School Information
Description
Rarely available at The Pinnacle, this exceptional residence offers nearly 1,800 square feet of impeccably designed living space complemented by an extraordinary private wraparound terrace -creating a truly one-of-a-kind indoor-outdoor living experience in the heart of Chicago. Soaring 13-foot ceilings, floor-to-ceiling windows, and refined European-inspired architectural details define this sophisticated home, including custom crown molding, French doors with bespoke millwork, imported tile flooring, and motorized window treatments throughout. The stunning chef's kitchen showcases Clive Christian cabinetry, Sub-Zero and Wolf appliances, artisan tilework, dual islands with double-thick countertops, two wine refrigerators, and exceptional storage. Expansive living and dining spaces seamlessly extend to the remarkable terrace, providing an unparalleled setting for entertaining, outdoor dining, or quiet relaxation above the city. The luxurious primary suite offers a spa-inspired bath appointed with curated stone and tile finishes, dual vanities, an oversized rain shower, freestanding soaking tub, and abundant storage. A spacious second bedroom and beautifully appointed guest bath complete the residence. Residents of The Pinnacle enjoy an exceptional collection of amenities, including 24-hour door staff, on-site management, an indoor pool, fitness center, steam and sauna facilities, outdoor sundeck, private dog run, theater room, and a spectacular 43rd-floor hospitality suite with terrace. Ideally located just steps from the Magnificent Mile, Lake Michigan, world-class dining, luxury shopping, and Chicago's premier cultural destinations. Two premium side-by-side garage parking spaces are available for sale, one equipped with an EV charging station.

© 2026 Midwest Real Estate Data LLC. All rights reserved. IDX information is provided exclusively for consumers' personal, non-commercial use and may not be used for any purpose other than to identify prospective properties consumers may be interested in purchasing. Information is deemed reliable but is not guaranteed accurate by MTP, MRED or Captivate Real Estate Group | eXp Realty LLC.
Based on information submitted to the MLS GRID as of 2026-10-11T15:03:18.033 UTC. All data is obtained from various sources and may not have been verified by broker or MLS GRID. Supplied Open House Information is subject to change without notice. All information should be independently reviewed and verified for accuracy. Properties may or may not be listed by the office/agent presenting the information.
Some properties which appear for sale on this website may subsequently have sold and may no longer be available. NOTICE: Many homes contain recording devices, and buyers should be aware they may be recorded during a showing.
Digital Millennium Copyright Act
 Listing courtesy of © 2026 Midwest Real Estate Data LLC as distributed by MLS GRID.