
Description
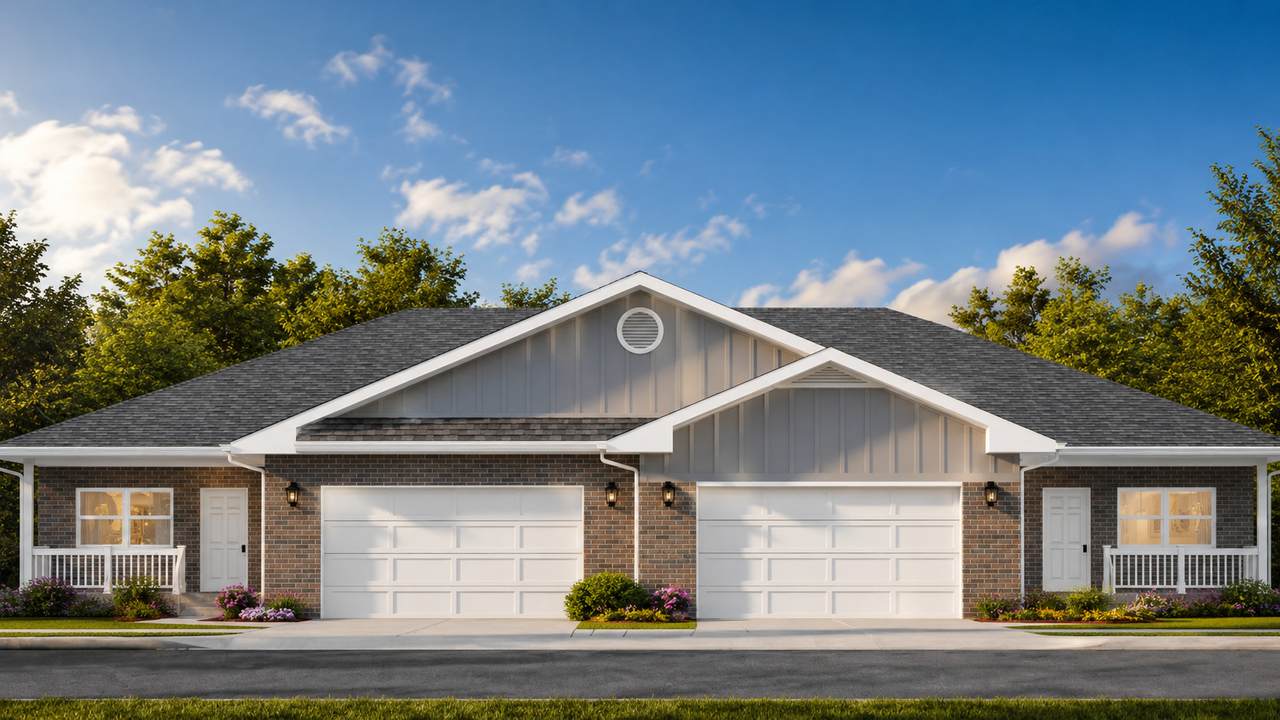
Discover The Preserve of Minooka, a boutique 55+ neighborhood intentionally designed for those seeking low-maintenance living, timeless architecture, and personalized design. With convenient access to I-80 and I-55, residents enjoy seamless travel throughout Chicagoland while remaining just minutes from shopping, dining, healthcare, parks, and everyday conveniences. This lifestyle-focused active adult community features a limited collection of 46 customizable attached ranch villas surrounded by lush landscaping, scenic walking paths, a planned neighborhood clubhouse, and a peaceful pond. Thoughtfully planned around a quiet loop street with minimal through traffic, The Preserve encourages evening walks, front porch conversations, and meaningful connections with nature and neighbors. 2049 ISABELLA LN has been enhanced to offer approximately 1,510 square feet of single-level living with an attached two-car garage and full size unfinished basement. Inside, the thoughtfully designed open-concept layout is filled with natural light and showcases soaring 9-foot ceilings, a well-appointed kitchen with quartz countertops, semi-custom cabinetry, pantry closet, stainless steel appliances, designer lighting, and an elegant center island ideal for everyday living and effortless entertaining. The inviting family room centers around a modern electric fireplace, while nearby sliding glass doors seamlessly extend the living space to a private patio and backyard. The spacious primary suite features a luxurious en-suite bath and generous walk-in closet, while two additional bedrooms and full guest bath provide flexibility for visitors, a home office, or hobbies. A conveniently located laundry room connects directly to the expansive 22' x 20' attached garage with 11-foot ceilings. The full-size basement includes rough-in plumbing and egress window. Upgrade to covered or screened rear patio, fenced backyard, allowing your home to evolve with your lifestyle. As one of the few boutique communities in the area offering semi-custom personalization, buyers can create a home that's uniquely their own by customizing cabinetry, countertops, flooring, lighting, plumbing fixtures, hardware, and interior finishes -or choose from our professionally curated designer color collections for a harmonious interior. 2049 ISABELLA LN is estimated to be completed by November 1st, 2026, with all interior selections still available to choose. Life here is designed to be enjoyed, not consumed by maintenance. The low $180 monthly community association fee provides professional landscaping services, lawn care, mulching, driveway sealcoating, and snow removal right to your front door, giving homeowners more time to travel, entertain guests, pursue hobbies, or simply enjoy the comforts of home and neighborhood amenities. With only 46 residences, opportunities to own within The Preserve remain limited. More than a new home, The Preserve offers a thoughtfully crafted neighborhood where meaningful connections, personalized design, and maintenance-free living create the freedom to enjoy life's next chapter. The Preserve of Minooka. Preserve the Good Life.
-
3BEDS
-
N/AACRES
-
2BATHS
-
01/2 BATHS
-
1,510SQFT
-
$272$/SQFT
School Information
Description
Discover The Preserve of Minooka, a boutique 55+ neighborhood intentionally designed for those seeking low-maintenance living, timeless architecture, and personalized design. With convenient access to I-80 and I-55, residents enjoy seamless travel throughout Chicagoland while remaining just minutes from shopping, dining, healthcare, parks, and everyday conveniences. This lifestyle-focused active adult community features a limited collection of 46 customizable attached ranch villas surrounded by lush landscaping, scenic walking paths, a planned neighborhood clubhouse, and a peaceful pond. Thoughtfully planned around a quiet loop street with minimal through traffic, The Preserve encourages evening walks, front porch conversations, and meaningful connections with nature and neighbors. 2049 ISABELLA LN has been enhanced to offer approximately 1,510 square feet of single-level living with an attached two-car garage and full size unfinished basement. Inside, the thoughtfully designed open-concept layout is filled with natural light and showcases soaring 9-foot ceilings, a well-appointed kitchen with quartz countertops, semi-custom cabinetry, pantry closet, stainless steel appliances, designer lighting, and an elegant center island ideal for everyday living and effortless entertaining. The inviting family room centers around a modern electric fireplace, while nearby sliding glass doors seamlessly extend the living space to a private patio and backyard. The spacious primary suite features a luxurious en-suite bath and generous walk-in closet, while two additional bedrooms and full guest bath provide flexibility for visitors, a home office, or hobbies. A conveniently located laundry room connects directly to the expansive 22' x 20' attached garage with 11-foot ceilings. The full-size basement includes rough-in plumbing and egress window. Upgrade to covered or screened rear patio, fenced backyard, allowing your home to evolve with your lifestyle. As one of the few boutique communities in the area offering semi-custom personalization, buyers can create a home that's uniquely their own by customizing cabinetry, countertops, flooring, lighting, plumbing fixtures, hardware, and interior finishes -or choose from our professionally curated designer color collections for a harmonious interior. 2049 ISABELLA LN is estimated to be completed by November 1st, 2026, with all interior selections still available to choose. Life here is designed to be enjoyed, not consumed by maintenance. The low $180 monthly community association fee provides professional landscaping services, lawn care, mulching, driveway sealcoating, and snow removal right to your front door, giving homeowners more time to travel, entertain guests, pursue hobbies, or simply enjoy the comforts of home and neighborhood amenities. With only 46 residences, opportunities to own within The Preserve remain limited. More than a new home, The Preserve offers a thoughtfully crafted neighborhood where meaningful connections, personalized design, and maintenance-free living create the freedom to enjoy life's next chapter. The Preserve of Minooka. Preserve the Good Life.

© 2026 Midwest Real Estate Data LLC. All rights reserved. IDX information is provided exclusively for consumers' personal, non-commercial use and may not be used for any purpose other than to identify prospective properties consumers may be interested in purchasing. Information is deemed reliable but is not guaranteed accurate by MTP, MRED or Captivate Real Estate Group | eXp Realty LLC.
Based on information submitted to the MLS GRID as of 2026-11-13T17:21:09.88 UTC. All data is obtained from various sources and may not have been verified by broker or MLS GRID. Supplied Open House Information is subject to change without notice. All information should be independently reviewed and verified for accuracy. Properties may or may not be listed by the office/agent presenting the information.
Some properties which appear for sale on this website may subsequently have sold and may no longer be available. NOTICE: Many homes contain recording devices, and buyers should be aware they may be recorded during a showing.
Digital Millennium Copyright Act
 Listing courtesy of © 2026 Midwest Real Estate Data LLC as distributed by MLS GRID.