







Description
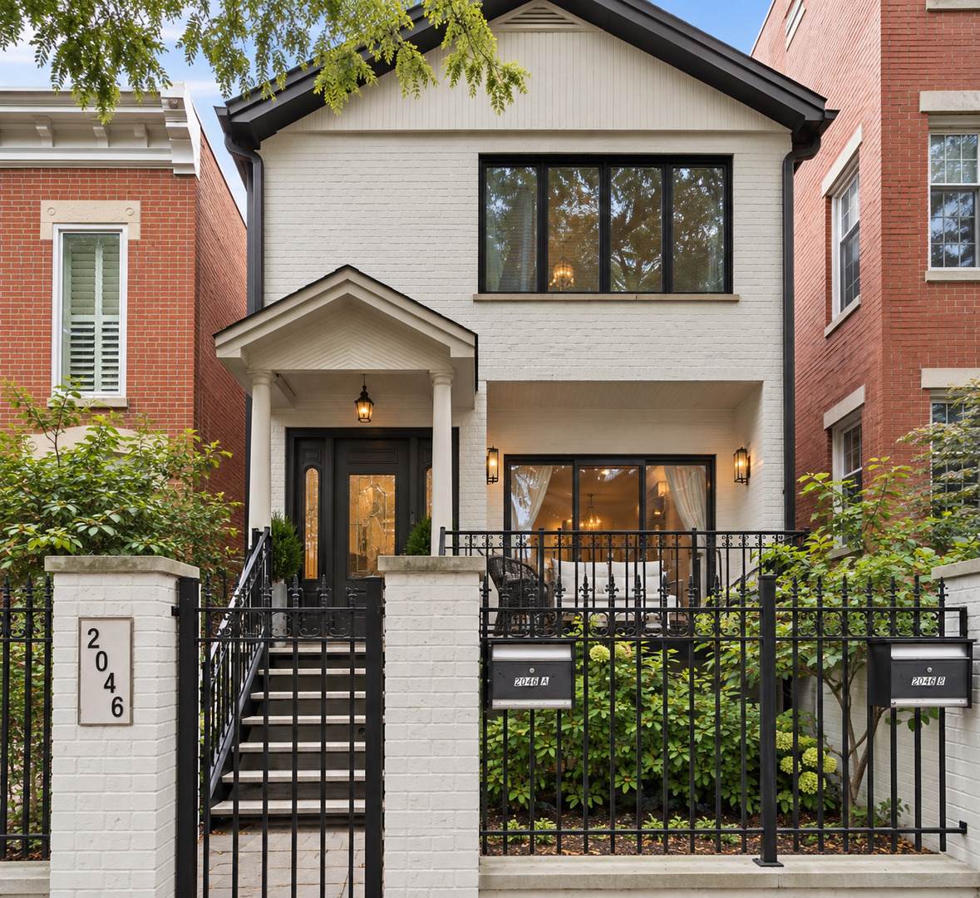
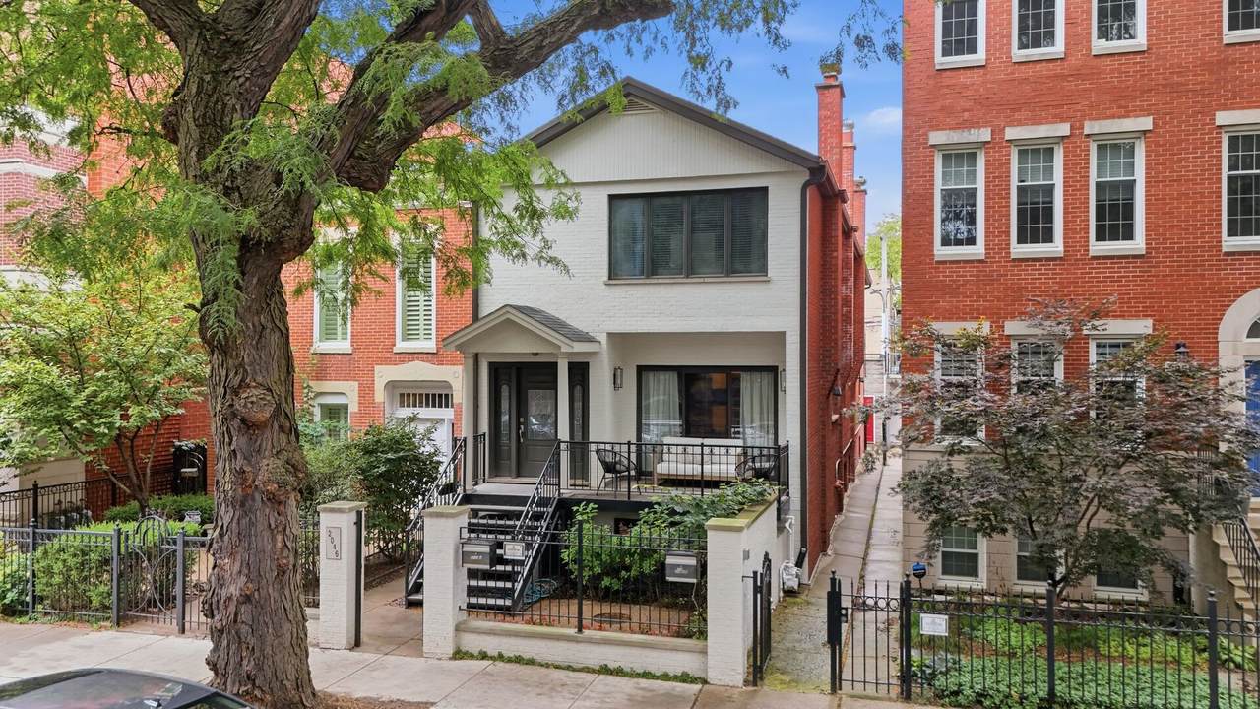
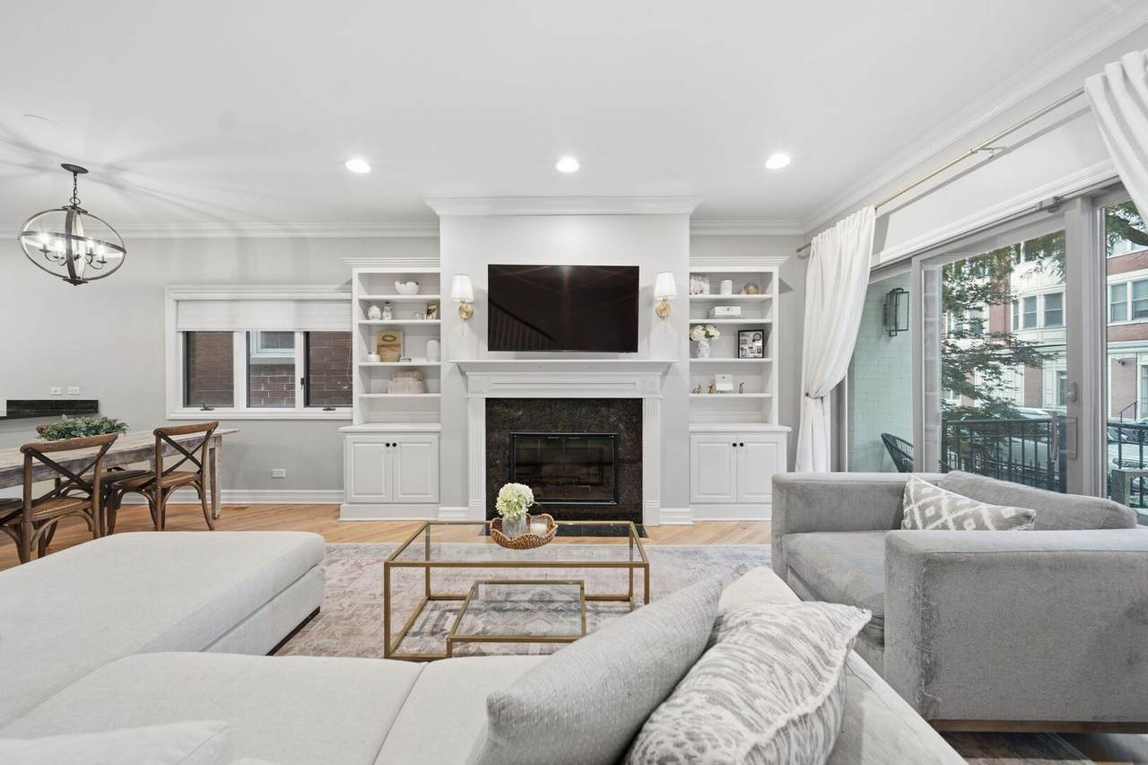
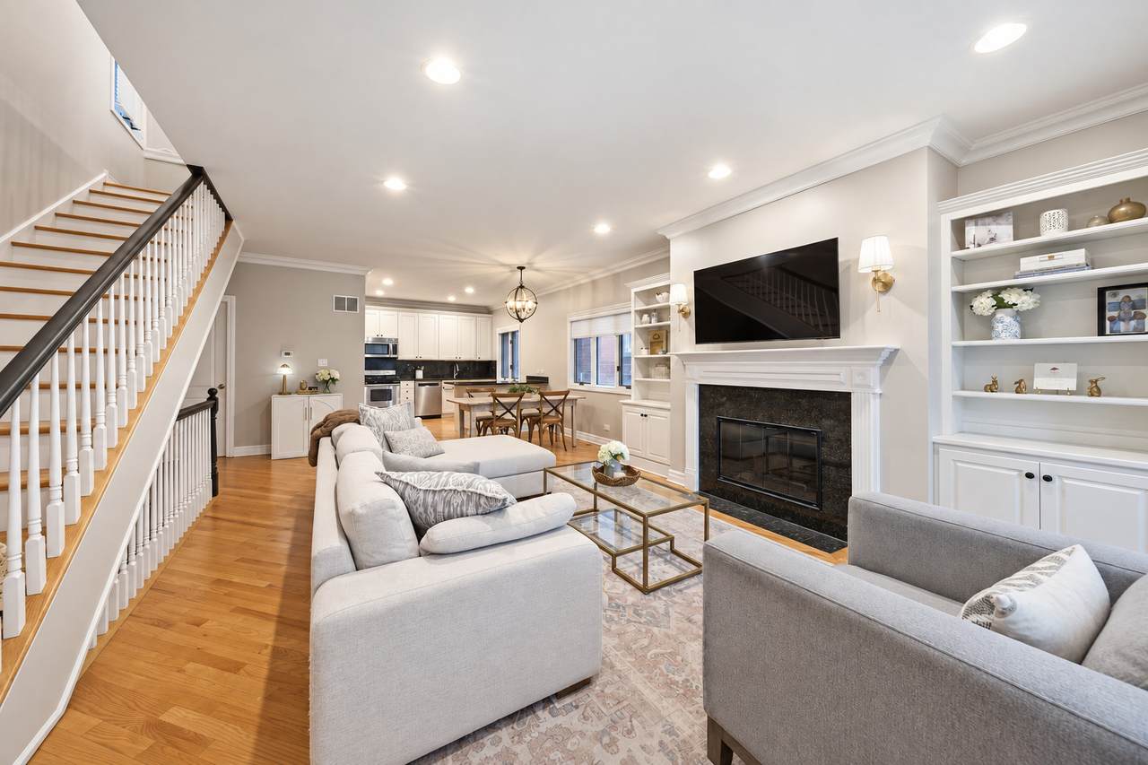
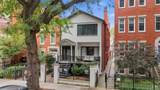
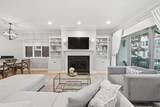
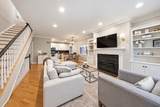
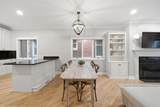
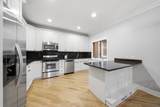
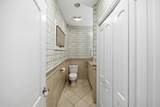
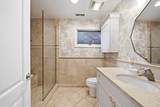
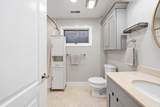
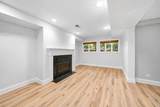
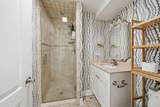
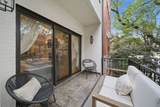
A rare Lincoln Park offering, this fee-simple townhome is the front residence in an intimate two-unit building and lives like a single-family home-with no monthly HOA fee. A secure gated entrance leads to a private brick-paver patio and composite front deck. The bright, open main level features hardwood flooring, generous living and dining areas, a fireplace with built-ins, and a kitchen with white cabinetry, granite countertops and stainless-steel appliances. The family room opens through sliding doors to the front deck, creating an easy connection to the outdoors, while a powder room completes the main level. Upstairs are two generously sized en-suite bedrooms. The king-size primary suite features a walk-in closet and stone bath with a large walk-in shower and oversized vanity. The second bedroom includes its own private full bath. The lower level offers a third bedroom, third full bath, family room with a second fireplace, large laundry room, abundant storage and new luxury vinyl plank flooring. With approximately 2,200 square feet of finished living space across all three levels, the home offers exceptional space and flexibility. A side entrance provides secondary direct outdoor access. Additional highlights include a private one-car detached garage space and a shared rooftop deck above the garage. Located in the sought-after Oscar Mayer School District, just blocks from the shops, dining and neighborhood amenities along Armitage Avenue, with easy access to the CTA. A rare combination of space, privacy and single-family living in an exceptional Lincoln Park location.
-
3BEDS
-
N/AACRES
-
3BATHS
-
11/2 BATHS
-
1,487SQFT
-
$739$/SQFT
School Information
Description
A rare Lincoln Park offering, this fee-simple townhome is the front residence in an intimate two-unit building and lives like a single-family home-with no monthly HOA fee. A secure gated entrance leads to a private brick-paver patio and composite front deck. The bright, open main level features hardwood flooring, generous living and dining areas, a fireplace with built-ins, and a kitchen with white cabinetry, granite countertops and stainless-steel appliances. The family room opens through sliding doors to the front deck, creating an easy connection to the outdoors, while a powder room completes the main level. Upstairs are two generously sized en-suite bedrooms. The king-size primary suite features a walk-in closet and stone bath with a large walk-in shower and oversized vanity. The second bedroom includes its own private full bath. The lower level offers a third bedroom, third full bath, family room with a second fireplace, large laundry room, abundant storage and new luxury vinyl plank flooring. With approximately 2,200 square feet of finished living space across all three levels, the home offers exceptional space and flexibility. A side entrance provides secondary direct outdoor access. Additional highlights include a private one-car detached garage space and a shared rooftop deck above the garage. Located in the sought-after Oscar Mayer School District, just blocks from the shops, dining and neighborhood amenities along Armitage Avenue, with easy access to the CTA. A rare combination of space, privacy and single-family living in an exceptional Lincoln Park location.

© 2026 Midwest Real Estate Data LLC. All rights reserved. IDX information is provided exclusively for consumers' personal, non-commercial use and may not be used for any purpose other than to identify prospective properties consumers may be interested in purchasing. Information is deemed reliable but is not guaranteed accurate by MTP, MRED or Captivate Real Estate Group | eXp Realty LLC.
Based on information submitted to the MLS GRID as of 2026-10-09T23:05:49.72 UTC. All data is obtained from various sources and may not have been verified by broker or MLS GRID. Supplied Open House Information is subject to change without notice. All information should be independently reviewed and verified for accuracy. Properties may or may not be listed by the office/agent presenting the information.
Some properties which appear for sale on this website may subsequently have sold and may no longer be available. NOTICE: Many homes contain recording devices, and buyers should be aware they may be recorded during a showing.
Digital Millennium Copyright Act
 Listing courtesy of © 2026 Midwest Real Estate Data LLC as distributed by MLS GRID.