





Description
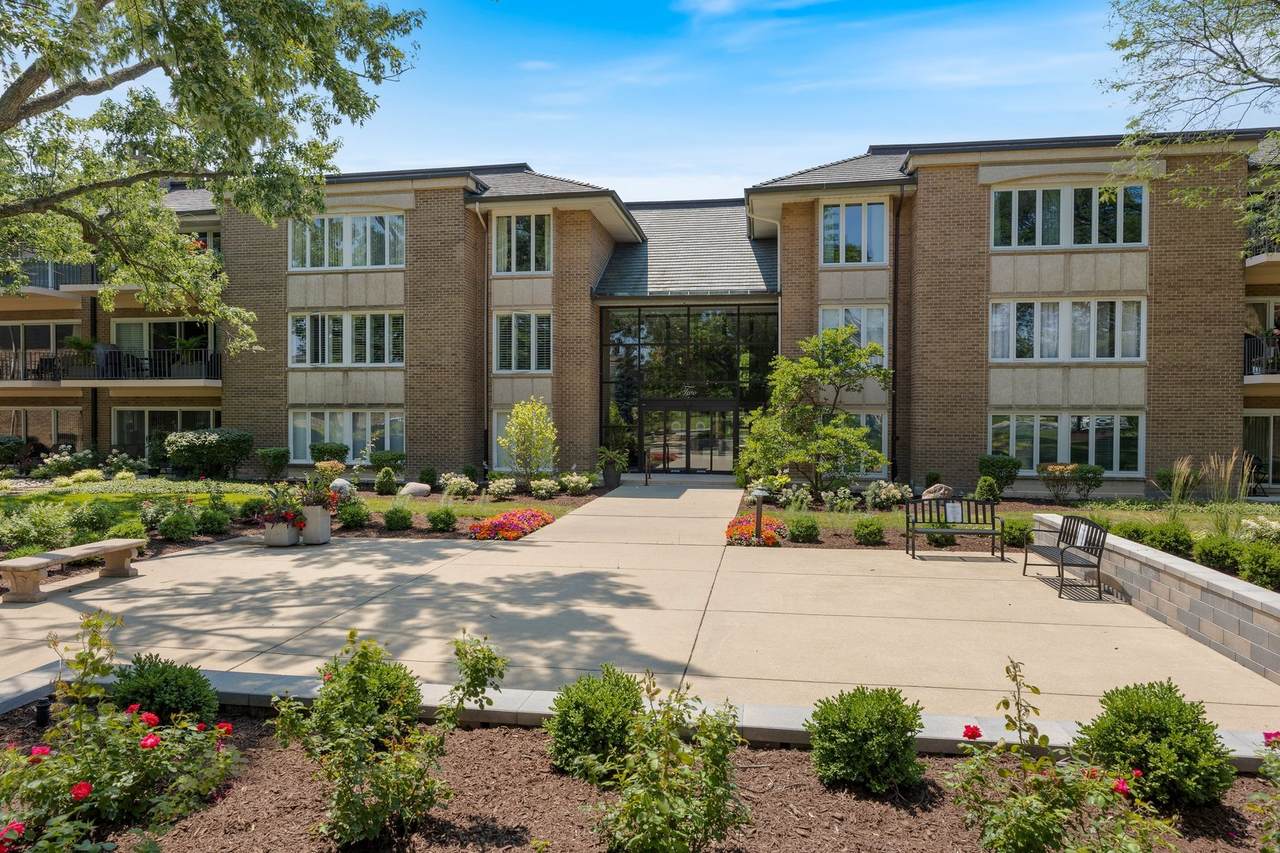
Perfectly positioned in a prime location, this beautifully redesigned condo offers refined living in the sought-after Oak Brook Club community. Every detail of this residence has been thoughtfully upgraded with quality and style in mind. The kitchen is a standout, featuring custom cabinetry and high-end appliances including a built-in Miele coffee maker, wine cooler, Bosch steamer oven and additional oven, Bosch electric cooktop, paneled Bosch refrigerator, and a Sharp microwave built into the island-creating a space that is both elegant and functional. The primary suite offers a relaxing retreat with a custom walk-in closet and a spacious bathroom featuring a walk-in shower with built-in bench, custom cabinetry, and sleek Gres Porcelain Torani White finishes. The second bathroom includes a soaking tub with matching custom cabinetry and porcelain finishes. Throughout the home, luxury waterproof vinyl Seaview Glacier flooring adds warmth and durability, complemented by custom Timeless flush doors and a modern electric fireplace that anchors the living space. Three wall-mounted TVs will remain with the home, adding convenience for the next owner. Additional highlights include brand-new windows, a high-efficiency furnace. Handicap accessibilities: Bar in the shower, custom wide doors to fit walker or wheelchair and switches are easy to reach. Attached climate-controlled garage space (C-9), and storage unit C-33-2 located on the same floor. Residents of Oak Brook Club enjoy a gated 25-acre community featuring scenic ponds, walking paths, a clubhouse with exercise room and party space, a heated outdoor pool with sundeck, and on-site management. Just minutes from Oakbrook Center, restaurants, shopping, and major expressways, this home offers comfort, convenience, and a lifestyle that is hard to match.
-
2BEDS
-
N/AACRES
-
2BATHS
-
01/2 BATHS
-
1,383SQFT
-
$505$/SQFT
School Information
Description
Perfectly positioned in a prime location, this beautifully redesigned condo offers refined living in the sought-after Oak Brook Club community. Every detail of this residence has been thoughtfully upgraded with quality and style in mind. The kitchen is a standout, featuring custom cabinetry and high-end appliances including a built-in Miele coffee maker, wine cooler, Bosch steamer oven and additional oven, Bosch electric cooktop, paneled Bosch refrigerator, and a Sharp microwave built into the island-creating a space that is both elegant and functional. The primary suite offers a relaxing retreat with a custom walk-in closet and a spacious bathroom featuring a walk-in shower with built-in bench, custom cabinetry, and sleek Gres Porcelain Torani White finishes. The second bathroom includes a soaking tub with matching custom cabinetry and porcelain finishes. Throughout the home, luxury waterproof vinyl Seaview Glacier flooring adds warmth and durability, complemented by custom Timeless flush doors and a modern electric fireplace that anchors the living space. Three wall-mounted TVs will remain with the home, adding convenience for the next owner. Additional highlights include brand-new windows, a high-efficiency furnace. Handicap accessibilities: Bar in the shower, custom wide doors to fit walker or wheelchair and switches are easy to reach. Attached climate-controlled garage space (C-9), and storage unit C-33-2 located on the same floor. Residents of Oak Brook Club enjoy a gated 25-acre community featuring scenic ponds, walking paths, a clubhouse with exercise room and party space, a heated outdoor pool with sundeck, and on-site management. Just minutes from Oakbrook Center, restaurants, shopping, and major expressways, this home offers comfort, convenience, and a lifestyle that is hard to match.

© 2026 Midwest Real Estate Data LLC. All rights reserved. IDX information is provided exclusively for consumers' personal, non-commercial use and may not be used for any purpose other than to identify prospective properties consumers may be interested in purchasing. Information is deemed reliable but is not guaranteed accurate by MTP, MRED or Captivate Real Estate Group | eXp Realty LLC.
Based on information submitted to the MLS GRID as of 2026-10-11T15:03:18.033 UTC. All data is obtained from various sources and may not have been verified by broker or MLS GRID. Supplied Open House Information is subject to change without notice. All information should be independently reviewed and verified for accuracy. Properties may or may not be listed by the office/agent presenting the information.
Some properties which appear for sale on this website may subsequently have sold and may no longer be available. NOTICE: Many homes contain recording devices, and buyers should be aware they may be recorded during a showing.
Digital Millennium Copyright Act
 Listing courtesy of © 2026 Midwest Real Estate Data LLC as distributed by MLS GRID.