








Description
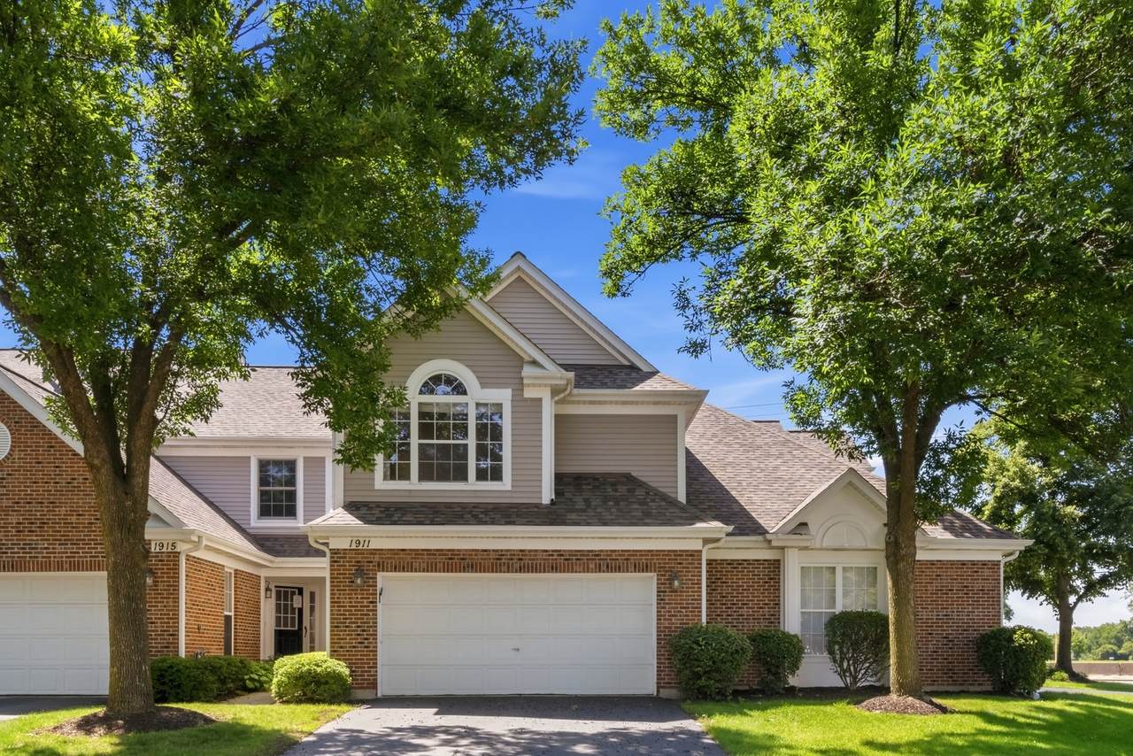
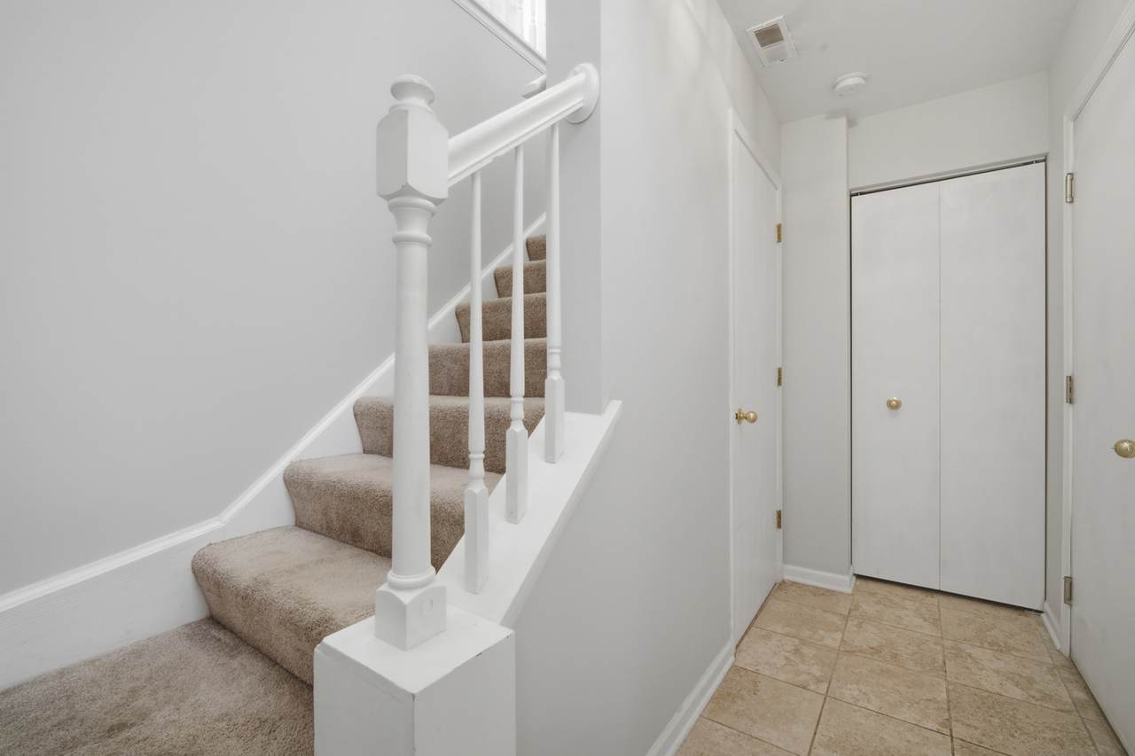
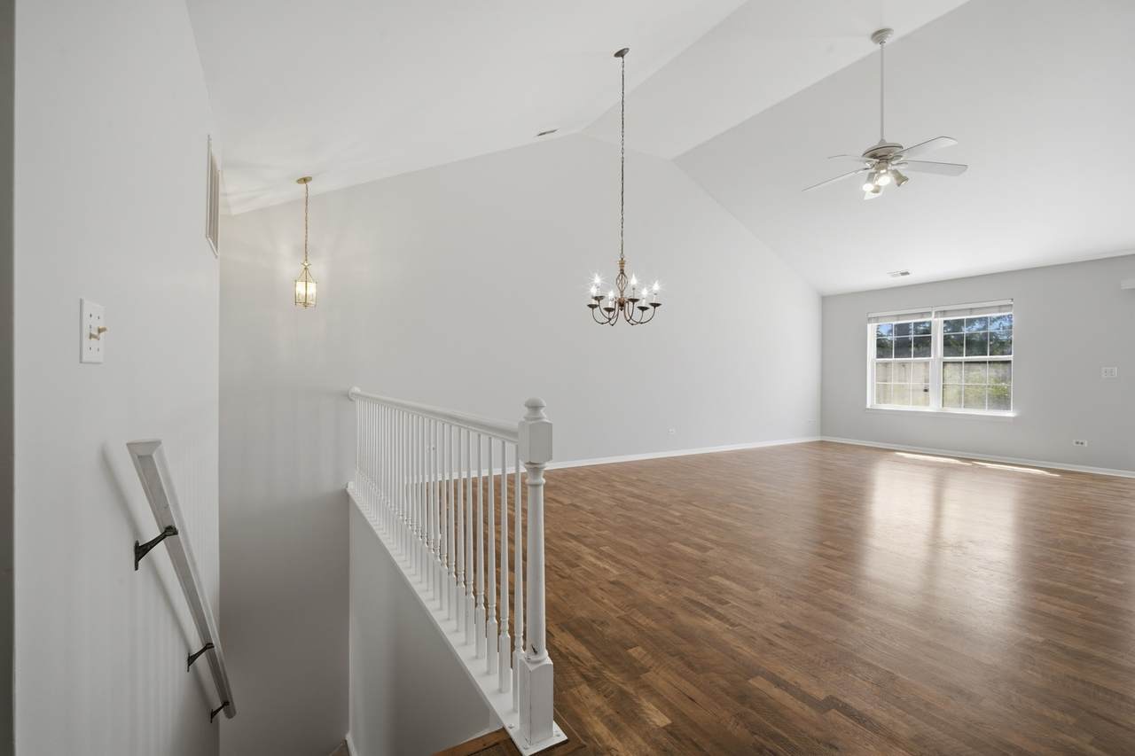
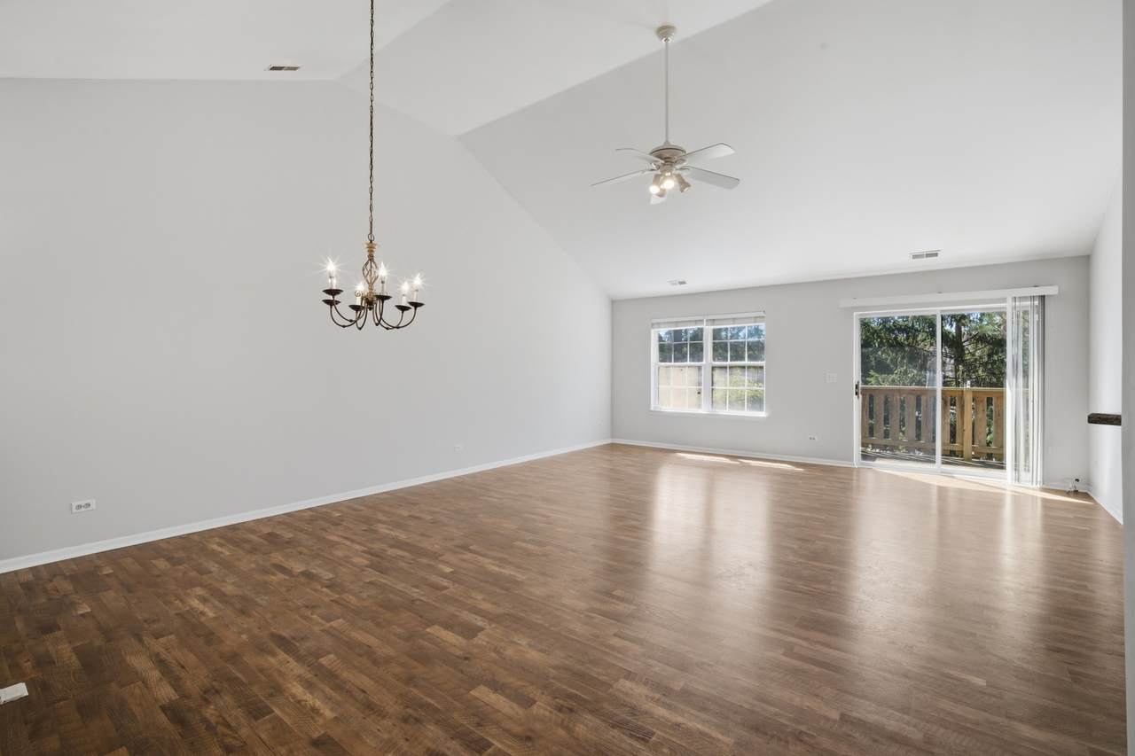
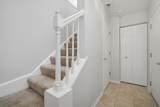
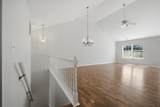
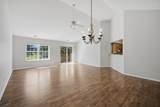
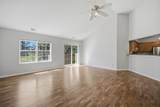
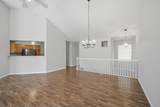
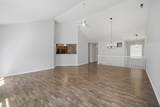
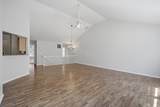
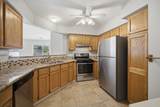
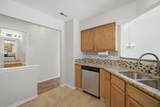
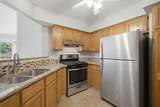
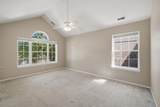
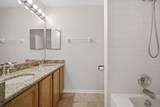
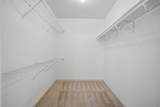
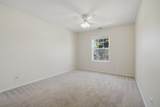
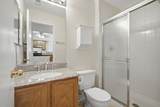
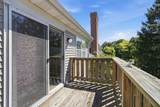
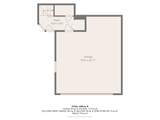
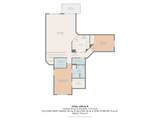
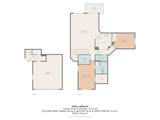
Welcome to 1911 N. Silver Lake Road in highly desirable Lake Arlington Towne! This beautifully maintained home offers low-maintenance living with the space and privacy of a single-family home, plus a rarely available attached two-car garage. Once upstairs, all of the main living spaces are conveniently located on one level. Newer luxury vinyl plank flooring flows throughout the bright and open interior, where soaring vaulted ceilings create an airy feel. The updated kitchen features granite countertops and stainless steel appliances and overlooks the spacious living and dining areas, making it ideal for both everyday living and entertaining. The large primary suite includes a walk-in closet and private en-suite bath. A second bedroom, full hall bath and conveniently located laundry room complete the interior. The upstairs living area also provides added privacy and separation from the entry and garage below. Additional updates include fresh interior paint throughout in 2026, furnace (2017), and humidifier (2023). Pets and rentals are allowed, making this a great opportunity for both homeowners and investors. Residents also enjoy access to Lake Arlington Towne's extensive amenities, including indoor and outdoor pools, a clubhouse, fitness facilities, tennis courts, walking paths and scenic lake access. Perfectly located near shopping, dining, parks and walking trails, with convenient access to Palatine Road for an easy commute!
-
2BEDS
-
N/AACRES
-
2BATHS
-
01/2 BATHS
-
1,300SQFT
-
$269$/SQFT
School Information
Description
Welcome to 1911 N. Silver Lake Road in highly desirable Lake Arlington Towne! This beautifully maintained home offers low-maintenance living with the space and privacy of a single-family home, plus a rarely available attached two-car garage. Once upstairs, all of the main living spaces are conveniently located on one level. Newer luxury vinyl plank flooring flows throughout the bright and open interior, where soaring vaulted ceilings create an airy feel. The updated kitchen features granite countertops and stainless steel appliances and overlooks the spacious living and dining areas, making it ideal for both everyday living and entertaining. The large primary suite includes a walk-in closet and private en-suite bath. A second bedroom, full hall bath and conveniently located laundry room complete the interior. The upstairs living area also provides added privacy and separation from the entry and garage below. Additional updates include fresh interior paint throughout in 2026, furnace (2017), and humidifier (2023). Pets and rentals are allowed, making this a great opportunity for both homeowners and investors. Residents also enjoy access to Lake Arlington Towne's extensive amenities, including indoor and outdoor pools, a clubhouse, fitness facilities, tennis courts, walking paths and scenic lake access. Perfectly located near shopping, dining, parks and walking trails, with convenient access to Palatine Road for an easy commute!

© 2026 Midwest Real Estate Data LLC. All rights reserved. IDX information is provided exclusively for consumers' personal, non-commercial use and may not be used for any purpose other than to identify prospective properties consumers may be interested in purchasing. Information is deemed reliable but is not guaranteed accurate by MTP, MRED or Captivate Real Estate Group | eXp Realty LLC.
Based on information submitted to the MLS GRID as of 2026-10-11T17:01:50.78 UTC. All data is obtained from various sources and may not have been verified by broker or MLS GRID. Supplied Open House Information is subject to change without notice. All information should be independently reviewed and verified for accuracy. Properties may or may not be listed by the office/agent presenting the information.
Some properties which appear for sale on this website may subsequently have sold and may no longer be available. NOTICE: Many homes contain recording devices, and buyers should be aware they may be recorded during a showing.
Digital Millennium Copyright Act
 Listing courtesy of © 2026 Midwest Real Estate Data LLC as distributed by MLS GRID.