


Description
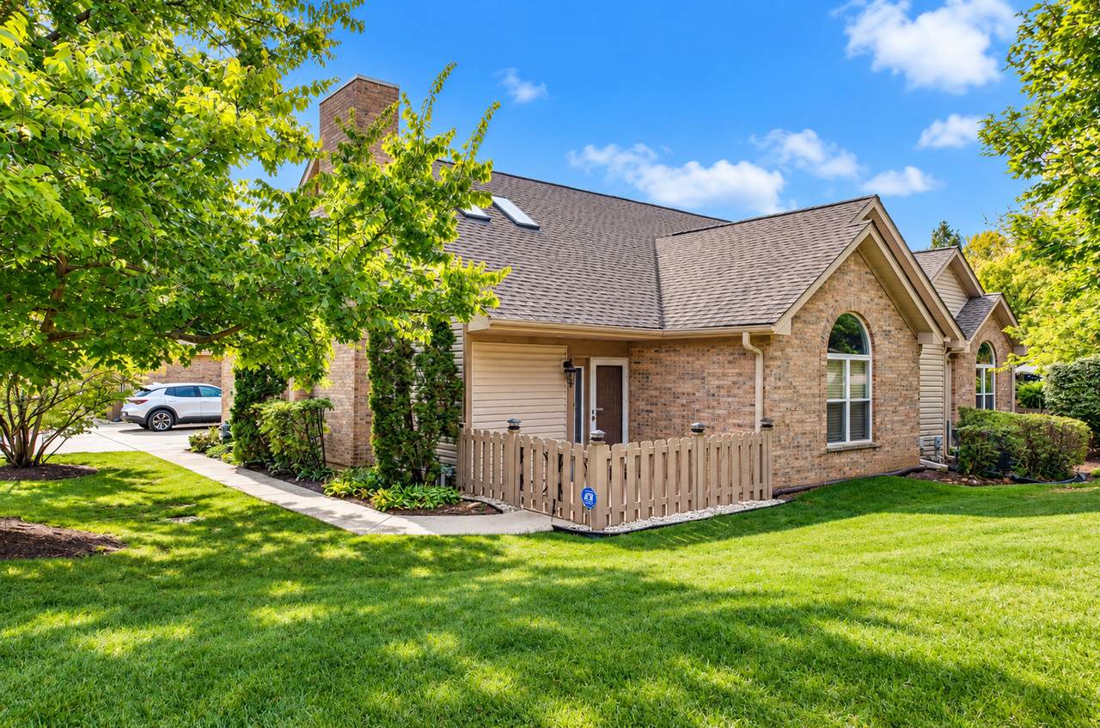
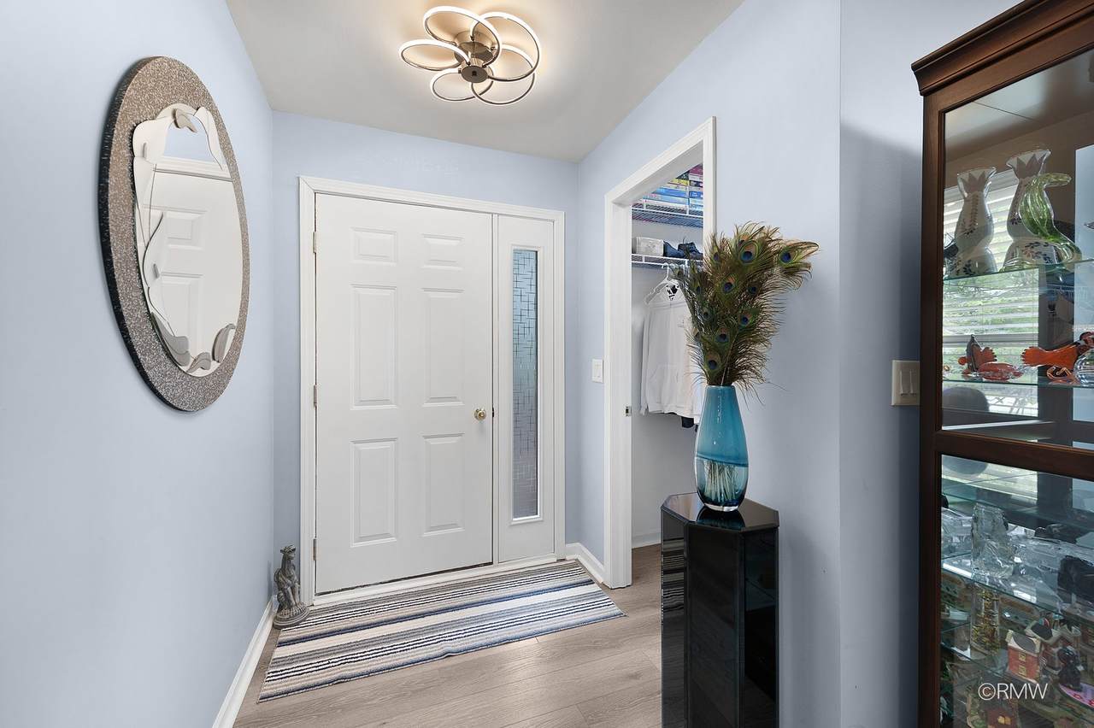
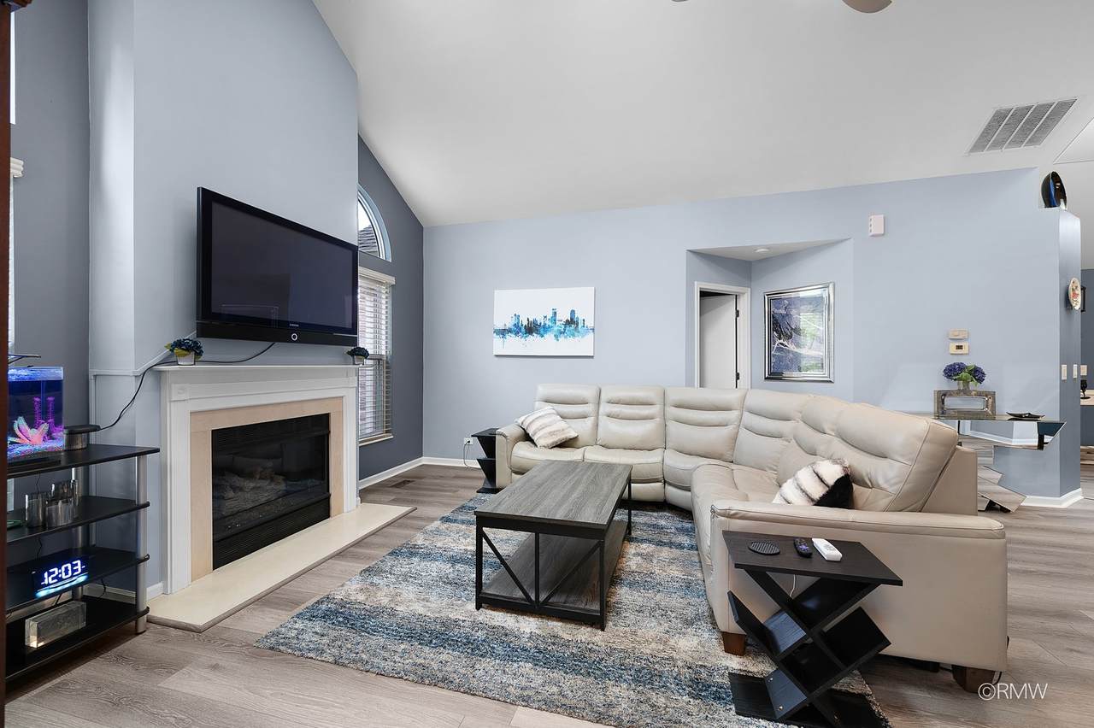
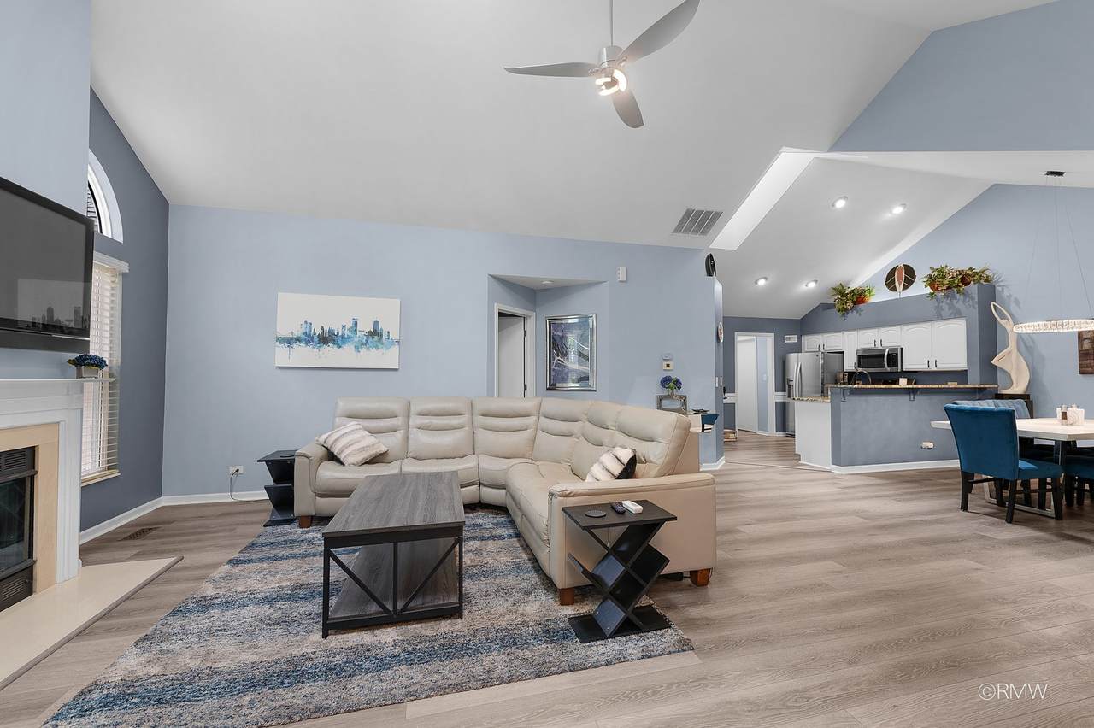
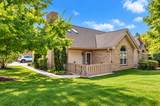
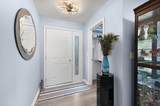
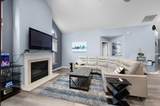
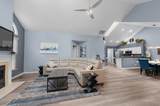
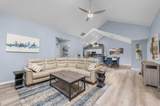
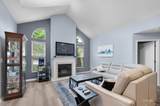
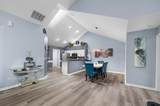
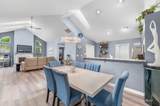
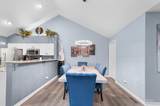
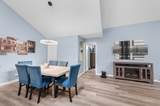
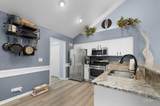
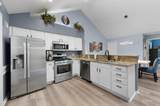
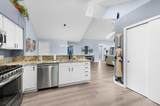
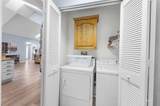
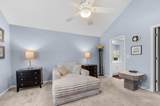
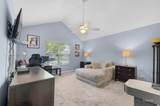
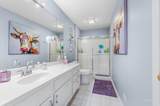
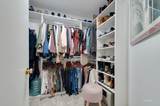
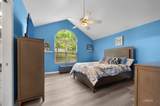
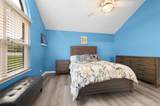
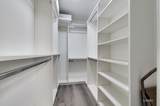
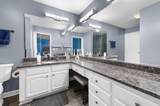
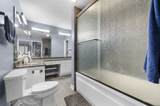
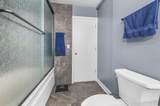
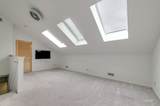
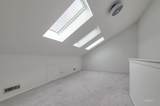
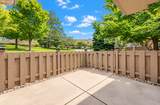
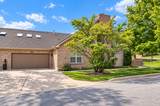
Welcome to a gorgeous ranch-style townhouse that beautifully blends comfort, style and easy living. Tucked away in a quiet neighborhood yet just a short walk to downtown Bloomingdale, you'll enjoy nearby restaurants, shopping and community events. Inside, an inviting open floor plan features soaring vaulted ceilings, abundant natural light and numerous recently replaced skylights. Nearly the entire first floor features beautiful luxury vinyl plank flooring, complemented by newer custom light fixtures and freshly painted neutral tones. The stylish kitchen is the heart of the home, offering granite countertops, stainless steel appliances, a pantry and an oversized breakfast bar that opens to the living and dining areas-perfect for everyday living or entertaining. Both spacious main-level bedrooms feature walk-in closets professionally organized by Closets by Design and private en-suite bathrooms. The primary bath offers a walk-in shower with built-in seat, while the second bath was beautifully remodeled in 2022 with high-end tile, upgraded countertops, a Jacuzzi tub and new flooring. The versatile upstairs loft provides wonderful additional living space and can easily serve as a home office, media room, guest space or additional bedroom. An abundance of storage, an oversized two-car garage, dedicated storage area and built-in EV charger add to the home's functionality. Additional updates include a new humidifier in 2024 & garage door opener in 2022, while the HOA updated the roof, siding, gutters and fascia in 2021. A beautiful home in a fantastic location, offering the perfect combination of peaceful living, modern amenities and the convenience of downtown Bloomingdale. Located within the sought-after Bloomingdale schools and Lake Park High School district.
-
3BEDS
-
N/AACRES
-
2BATHS
-
01/2 BATHS
-
1,536SQFT
-
$299$/SQFT
School Information
Description
Welcome to a gorgeous ranch-style townhouse that beautifully blends comfort, style and easy living. Tucked away in a quiet neighborhood yet just a short walk to downtown Bloomingdale, you'll enjoy nearby restaurants, shopping and community events. Inside, an inviting open floor plan features soaring vaulted ceilings, abundant natural light and numerous recently replaced skylights. Nearly the entire first floor features beautiful luxury vinyl plank flooring, complemented by newer custom light fixtures and freshly painted neutral tones. The stylish kitchen is the heart of the home, offering granite countertops, stainless steel appliances, a pantry and an oversized breakfast bar that opens to the living and dining areas-perfect for everyday living or entertaining. Both spacious main-level bedrooms feature walk-in closets professionally organized by Closets by Design and private en-suite bathrooms. The primary bath offers a walk-in shower with built-in seat, while the second bath was beautifully remodeled in 2022 with high-end tile, upgraded countertops, a Jacuzzi tub and new flooring. The versatile upstairs loft provides wonderful additional living space and can easily serve as a home office, media room, guest space or additional bedroom. An abundance of storage, an oversized two-car garage, dedicated storage area and built-in EV charger add to the home's functionality. Additional updates include a new humidifier in 2024 & garage door opener in 2022, while the HOA updated the roof, siding, gutters and fascia in 2021. A beautiful home in a fantastic location, offering the perfect combination of peaceful living, modern amenities and the convenience of downtown Bloomingdale. Located within the sought-after Bloomingdale schools and Lake Park High School district.

© 2026 Midwest Real Estate Data LLC. All rights reserved. IDX information is provided exclusively for consumers' personal, non-commercial use and may not be used for any purpose other than to identify prospective properties consumers may be interested in purchasing. Information is deemed reliable but is not guaranteed accurate by MTP, MRED or Captivate Real Estate Group | eXp Realty LLC.
Based on information submitted to the MLS GRID as of 2026-10-14T05:17:58.9 UTC. All data is obtained from various sources and may not have been verified by broker or MLS GRID. Supplied Open House Information is subject to change without notice. All information should be independently reviewed and verified for accuracy. Properties may or may not be listed by the office/agent presenting the information.
Some properties which appear for sale on this website may subsequently have sold and may no longer be available. NOTICE: Many homes contain recording devices, and buyers should be aware they may be recorded during a showing.
Digital Millennium Copyright Act
 Listing courtesy of © 2026 Midwest Real Estate Data LLC as distributed by MLS GRID.