


Description
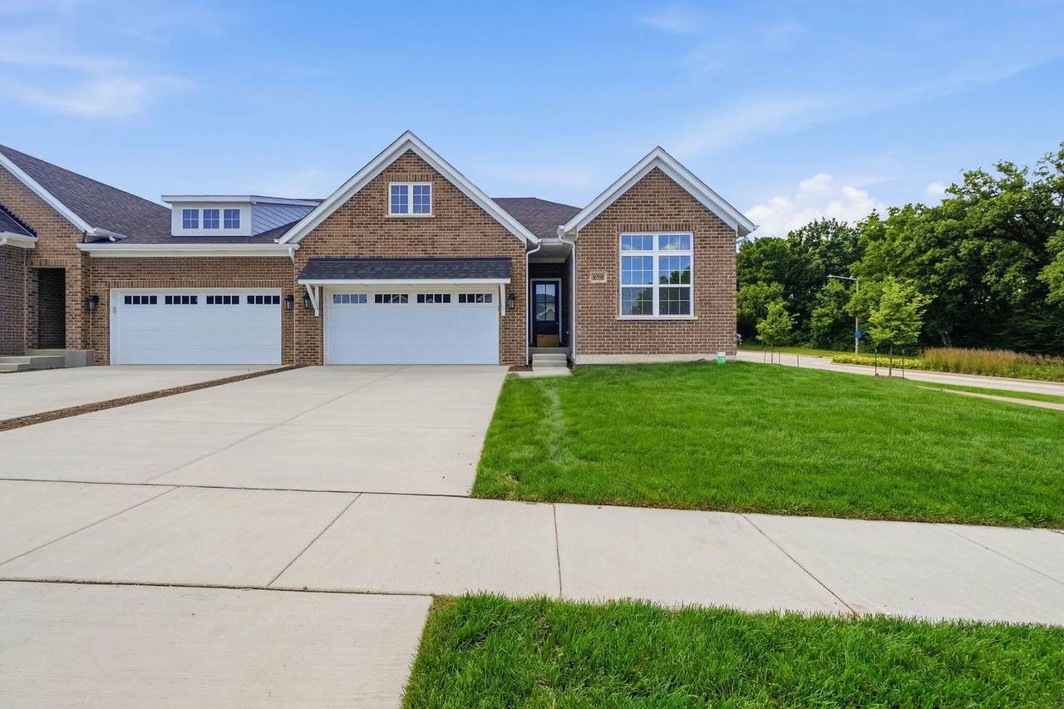
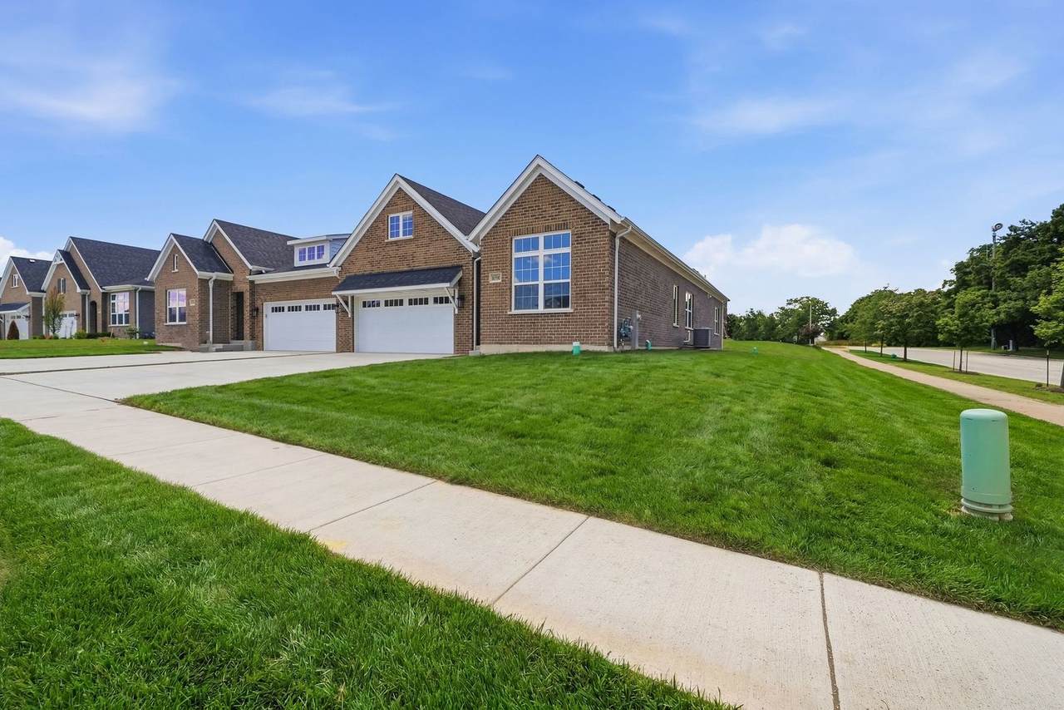
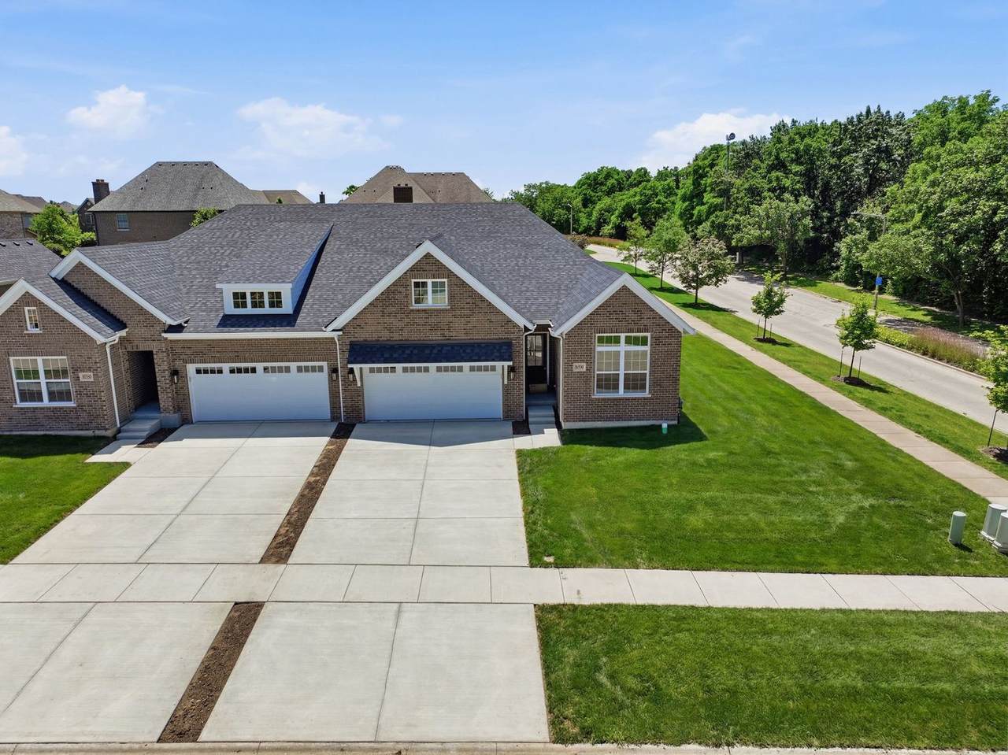
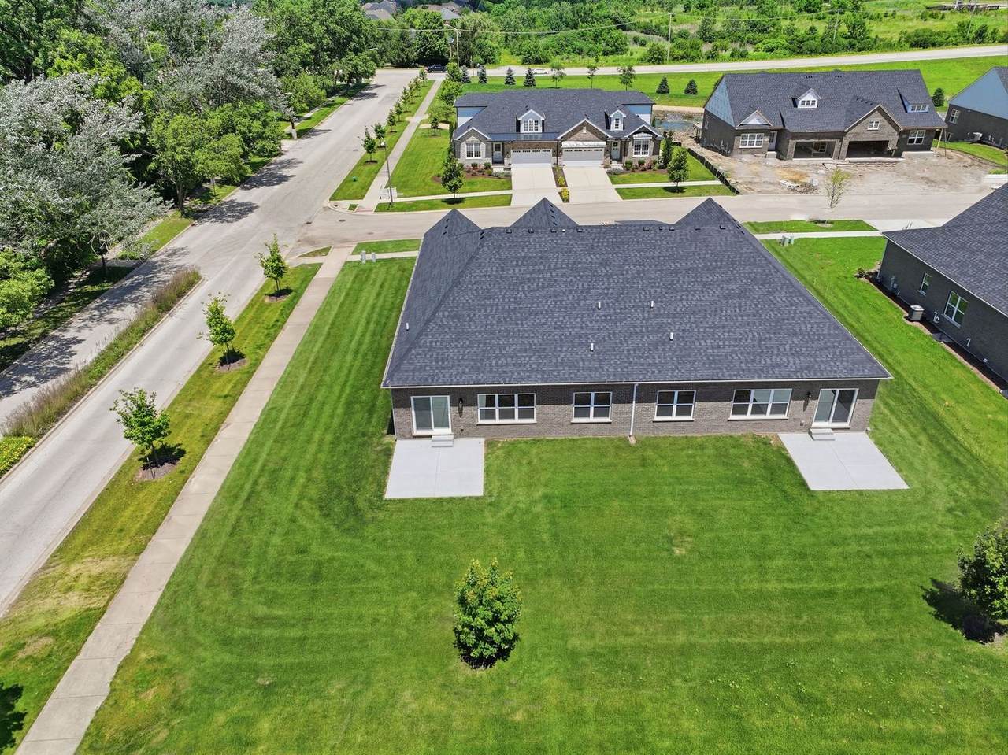
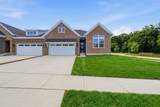
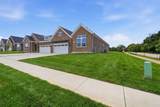
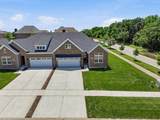
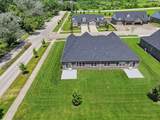
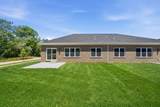
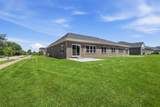
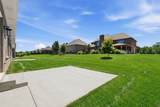
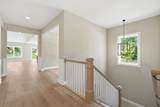
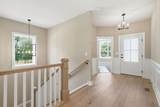
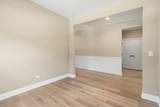
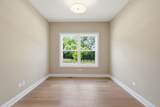
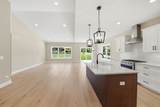
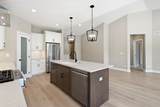
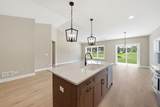
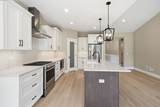
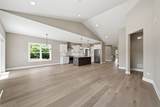
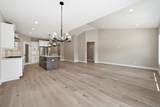
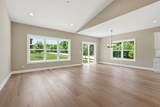
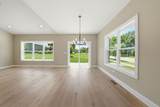
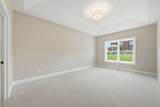
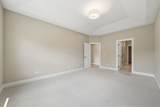
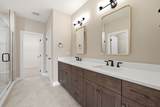
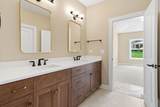
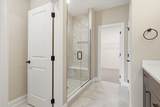
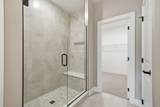
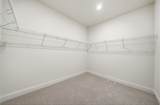
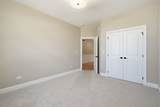
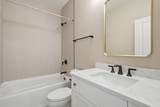
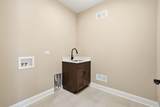
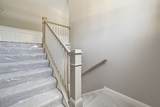
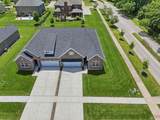
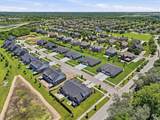
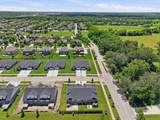
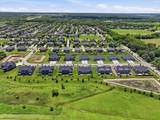
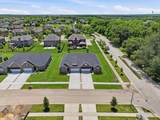
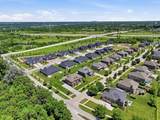
Welcome to the VILLAS AT ROLLING MEADOWS of LEMONT, an exciting new LUXURY TOWNHOME development by BEECHEN & DILL. This VERONA RANCH model exudes an aura of understated elegance and boasts a highly functional and open floor plan appointed with HGTV inspired design trends, upgrades and hues. Enter through the expansive foyer into a home that is crafted by the area's most skilled artisans that wows at every turn. Boasting the convenience of ONE LEVEL LIVING, this floor plan is perfect for entertaining on a grand or casual scale. Enjoy cooking in your gourmet kitchen appointed with custom cabinetry, quartz countertops, state of the art stainless steel appliances, center island, and a pantry for extra storage. Unwind in your luxurious primary suite with a large walk in closet. Posh glamour bath appointed with dual vanity, linen closet and separate shower. Relax in your comfortable family room. Additional bedroom on the main level with ample closet space. Bonus FLEX room can be den, office, work out room, etc...PLUS a spacious mud room with organization. Expansive patio is the perfect place to enjoy breathtaking sunsets and the verdant grounds. Unbelievable location surrounded by upscale single family homes. Conveniently located, this community is just minutes from shopping, parks, schools, METRA, expressway access, The FORGE Outdoor Adventure Park, Waterfall Glen forest preserves and world renowned golf courses. Check out Wednesday night car shows, sunset soirees, chic shops and trendy restaurants in our vibrant downtown area. And, be sure to attend the annual 4th of July fireworks show, one of the best in the suburbs! Reputable and local builder offers a design center to make the selection process enjoyable and seamless. Schedule your private tour and discover carefree, luxury living in a prime LEMONT location.
-
2BEDS
-
N/AACRES
-
2BATHS
-
01/2 BATHS
-
1,987SQFT
-
$342$/SQFT
Description
Welcome to the VILLAS AT ROLLING MEADOWS of LEMONT, an exciting new LUXURY TOWNHOME development by BEECHEN & DILL. This VERONA RANCH model exudes an aura of understated elegance and boasts a highly functional and open floor plan appointed with HGTV inspired design trends, upgrades and hues. Enter through the expansive foyer into a home that is crafted by the area's most skilled artisans that wows at every turn. Boasting the convenience of ONE LEVEL LIVING, this floor plan is perfect for entertaining on a grand or casual scale. Enjoy cooking in your gourmet kitchen appointed with custom cabinetry, quartz countertops, state of the art stainless steel appliances, center island, and a pantry for extra storage. Unwind in your luxurious primary suite with a large walk in closet. Posh glamour bath appointed with dual vanity, linen closet and separate shower. Relax in your comfortable family room. Additional bedroom on the main level with ample closet space. Bonus FLEX room can be den, office, work out room, etc...PLUS a spacious mud room with organization. Expansive patio is the perfect place to enjoy breathtaking sunsets and the verdant grounds. Unbelievable location surrounded by upscale single family homes. Conveniently located, this community is just minutes from shopping, parks, schools, METRA, expressway access, The FORGE Outdoor Adventure Park, Waterfall Glen forest preserves and world renowned golf courses. Check out Wednesday night car shows, sunset soirees, chic shops and trendy restaurants in our vibrant downtown area. And, be sure to attend the annual 4th of July fireworks show, one of the best in the suburbs! Reputable and local builder offers a design center to make the selection process enjoyable and seamless. Schedule your private tour and discover carefree, luxury living in a prime LEMONT location.

© 2026 Midwest Real Estate Data LLC. All rights reserved. IDX information is provided exclusively for consumers' personal, non-commercial use and may not be used for any purpose other than to identify prospective properties consumers may be interested in purchasing. Information is deemed reliable but is not guaranteed accurate by MTP, MRED or Captivate Real Estate Group | eXp Realty LLC.
Based on information submitted to the MLS GRID as of 2026-10-10T21:02:19.23 UTC. All data is obtained from various sources and may not have been verified by broker or MLS GRID. Supplied Open House Information is subject to change without notice. All information should be independently reviewed and verified for accuracy. Properties may or may not be listed by the office/agent presenting the information.
Some properties which appear for sale on this website may subsequently have sold and may no longer be available. NOTICE: Many homes contain recording devices, and buyers should be aware they may be recorded during a showing.
Digital Millennium Copyright Act
 Listing courtesy of © 2026 Midwest Real Estate Data LLC as distributed by MLS GRID.