






Description
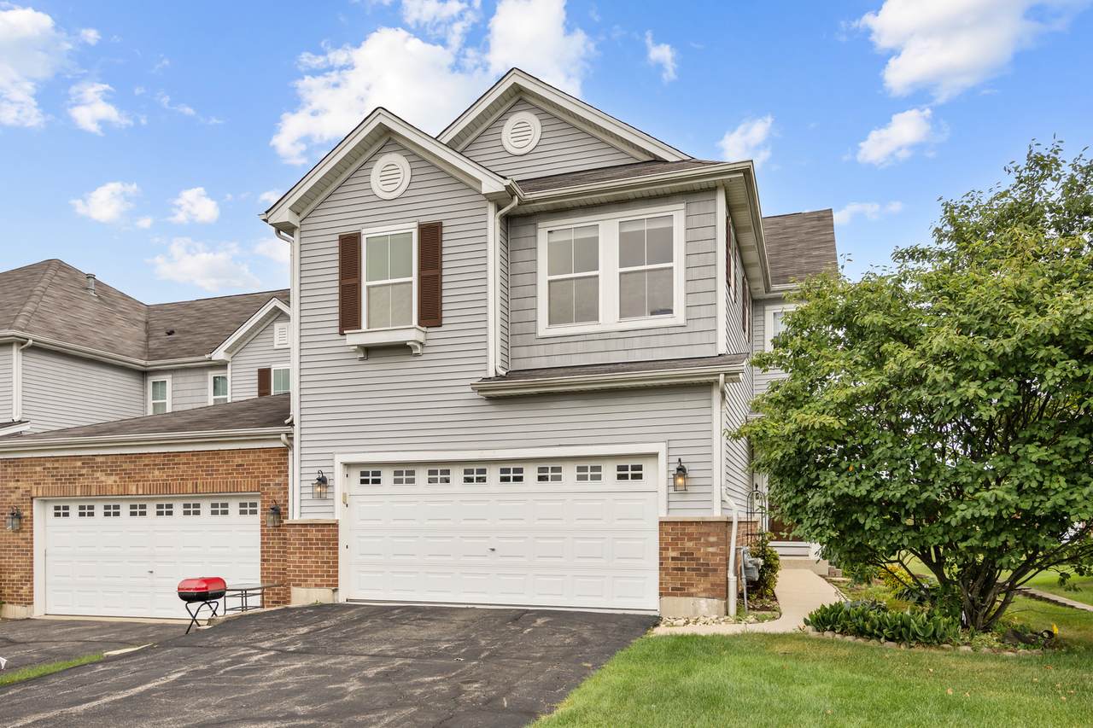
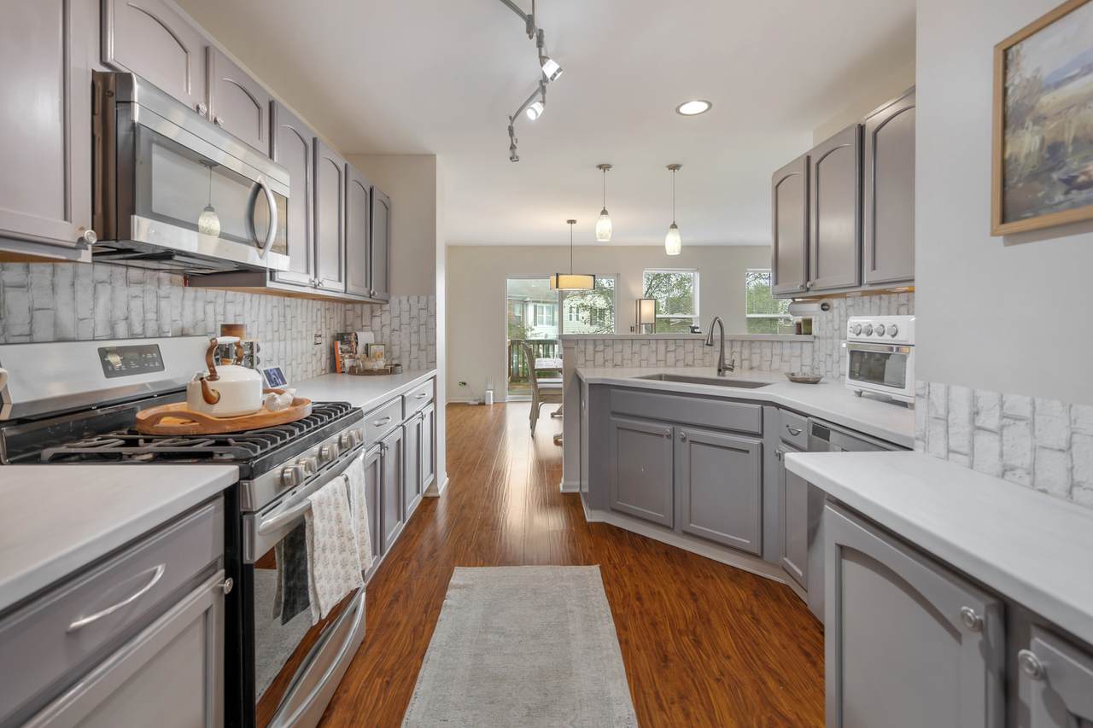
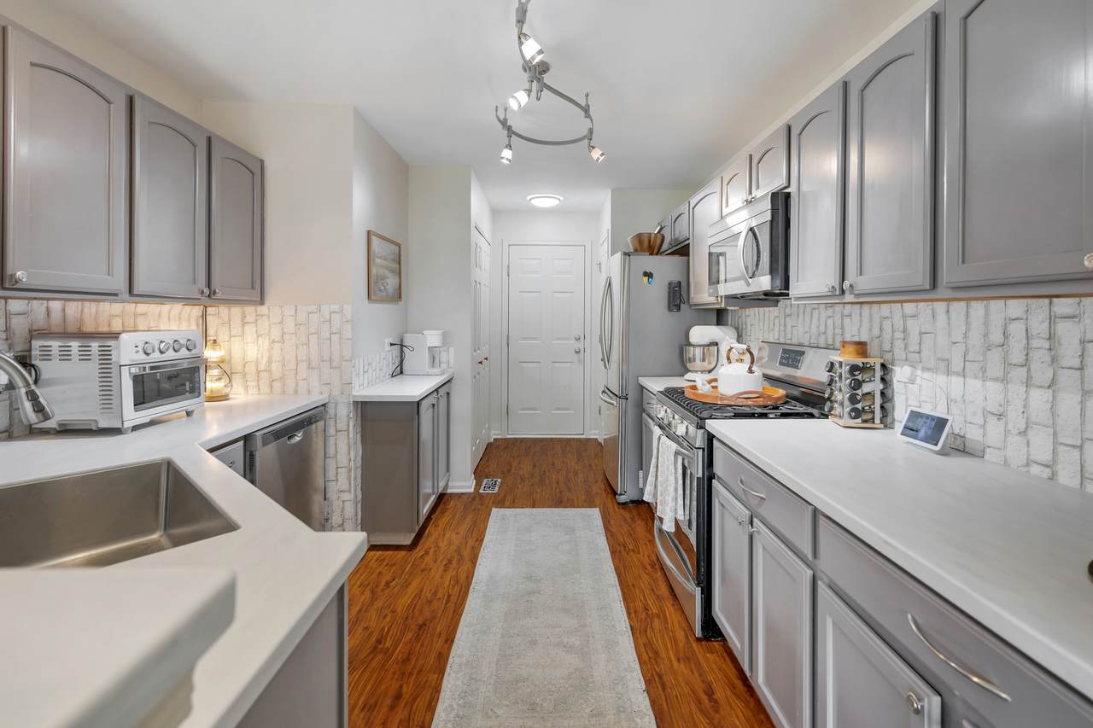
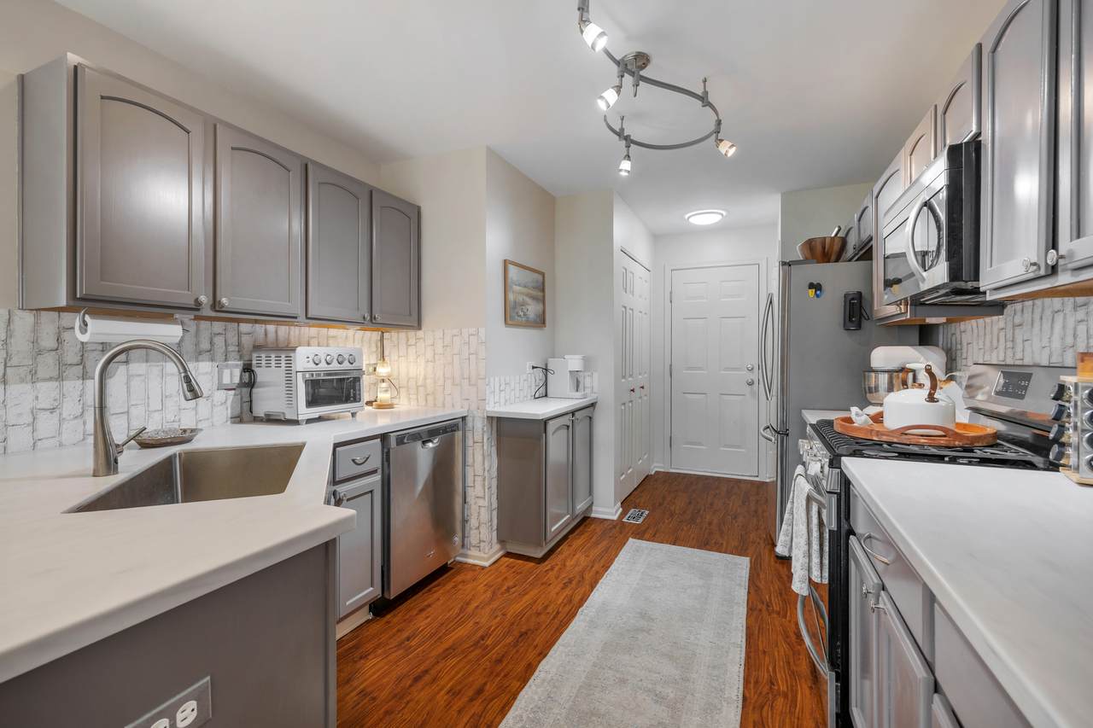
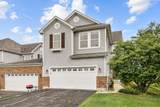
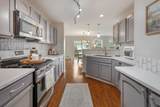
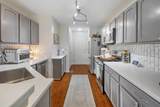
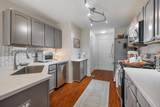
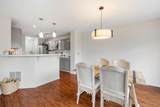
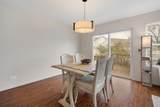
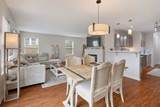
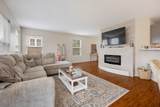
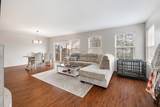
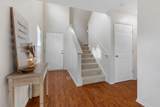
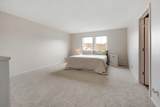
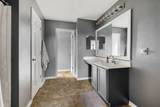
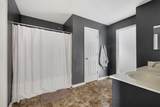
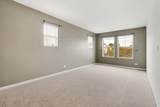
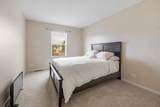
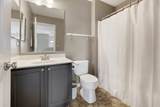
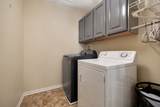
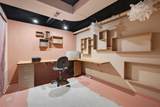
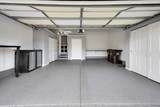
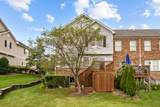
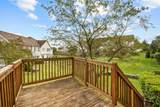
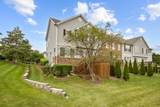
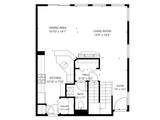
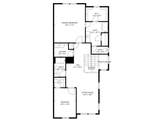
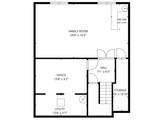
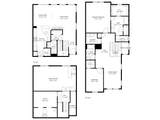
Stunning End-Unit Townhome That Lives Like a Single-Family Home! Welcome to this beautifully updated Sterling model in the desirable Park Place community, offering over 2,700 sq. ft. of finished living space with 2 bedrooms, 2.5 baths, a versatile loft, 2-car garage, and fully finished basement. Step inside to a bright, open floor plan featuring a dramatic two-story foyer, spacious family room with electric fireplace, and an abundance of windows along the side and back that fill the home with natural light. The main floor has been freshly painted, giving the space a crisp, updated feel. The kitchen features stainless steel appliances, a breakfast bar, generous dining area, and hardwood-style flooring that flows throughout the main level. Upstairs, brand-new carpeting adds a fresh finishing touch. The spacious primary suite features a walk-in closet and private bath with soaking tub/shower combination. A second bedroom, full bath, and flexible loft offer plenty of room for guests, a home office, reading area, or additional living space (the loft could easily be transformed into a third bedroom if needed). The finished basement expands your options even further with dedicated office space, a wet bar, recreation room, custom copper-inlay ceiling, and clever hidden storage. Outside, relax or entertain on the extended deck overlooking the beautifully landscaped yard. Ideally located just minutes from the Randall Road corridor, shopping, dining, and everyday conveniences, this move-in-ready home offers the space and feel of a single-family home with the ease of townhome living. A wonderful combination of space, style, and location-schedule your showing today!
-
2BEDS
-
N/AACRES
-
2BATHS
-
11/2 BATHS
-
1,971SQFT
-
$162$/SQFT
School Information
Description
Stunning End-Unit Townhome That Lives Like a Single-Family Home! Welcome to this beautifully updated Sterling model in the desirable Park Place community, offering over 2,700 sq. ft. of finished living space with 2 bedrooms, 2.5 baths, a versatile loft, 2-car garage, and fully finished basement. Step inside to a bright, open floor plan featuring a dramatic two-story foyer, spacious family room with electric fireplace, and an abundance of windows along the side and back that fill the home with natural light. The main floor has been freshly painted, giving the space a crisp, updated feel. The kitchen features stainless steel appliances, a breakfast bar, generous dining area, and hardwood-style flooring that flows throughout the main level. Upstairs, brand-new carpeting adds a fresh finishing touch. The spacious primary suite features a walk-in closet and private bath with soaking tub/shower combination. A second bedroom, full bath, and flexible loft offer plenty of room for guests, a home office, reading area, or additional living space (the loft could easily be transformed into a third bedroom if needed). The finished basement expands your options even further with dedicated office space, a wet bar, recreation room, custom copper-inlay ceiling, and clever hidden storage. Outside, relax or entertain on the extended deck overlooking the beautifully landscaped yard. Ideally located just minutes from the Randall Road corridor, shopping, dining, and everyday conveniences, this move-in-ready home offers the space and feel of a single-family home with the ease of townhome living. A wonderful combination of space, style, and location-schedule your showing today!

© 2026 Midwest Real Estate Data LLC. All rights reserved. IDX information is provided exclusively for consumers' personal, non-commercial use and may not be used for any purpose other than to identify prospective properties consumers may be interested in purchasing. Information is deemed reliable but is not guaranteed accurate by MTP, MRED or Captivate Real Estate Group | eXp Realty LLC.
Based on information submitted to the MLS GRID as of 2026-10-06T19:13:04.51 UTC. All data is obtained from various sources and may not have been verified by broker or MLS GRID. Supplied Open House Information is subject to change without notice. All information should be independently reviewed and verified for accuracy. Properties may or may not be listed by the office/agent presenting the information.
Some properties which appear for sale on this website may subsequently have sold and may no longer be available. NOTICE: Many homes contain recording devices, and buyers should be aware they may be recorded during a showing.
Digital Millennium Copyright Act
 Listing courtesy of © 2026 Midwest Real Estate Data LLC as distributed by MLS GRID.