






Description
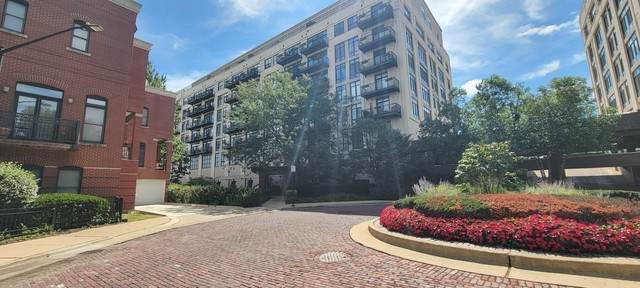
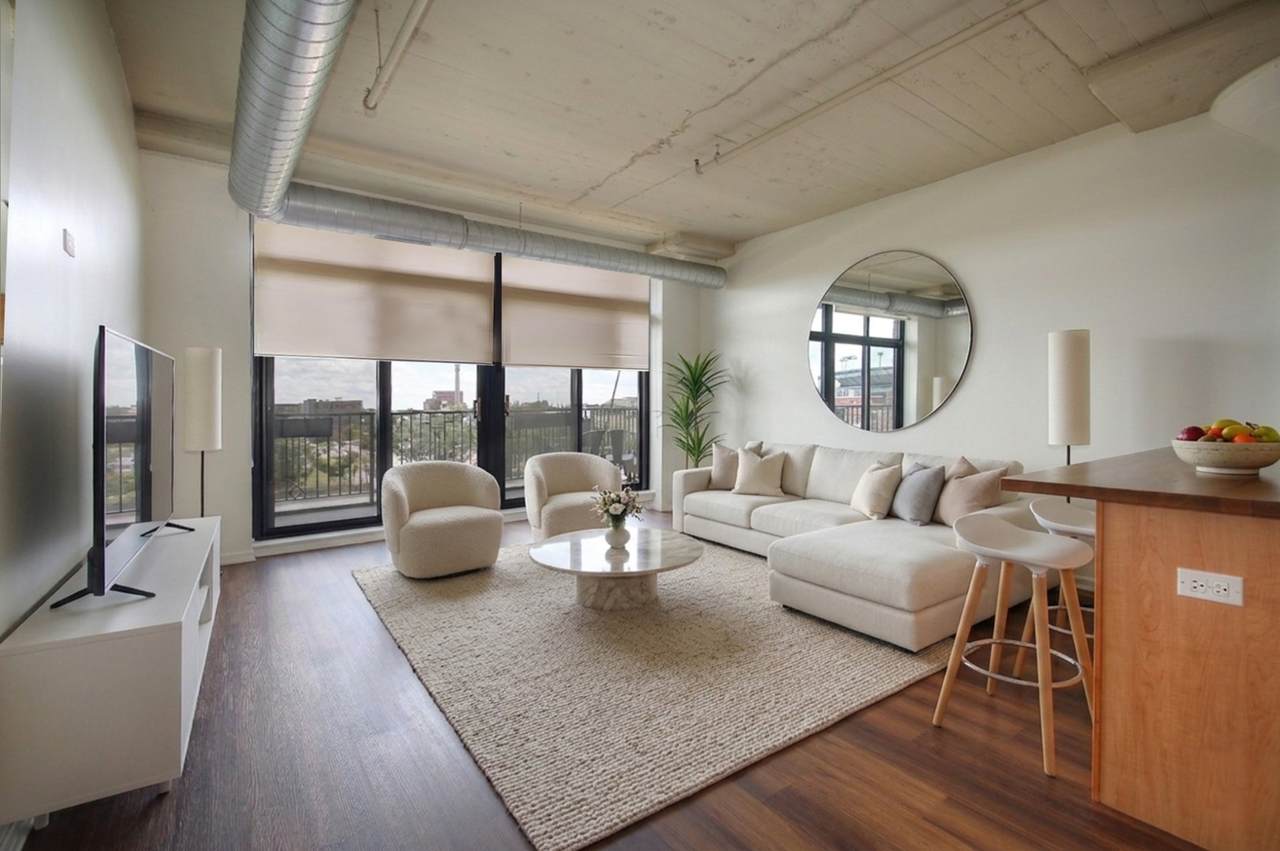
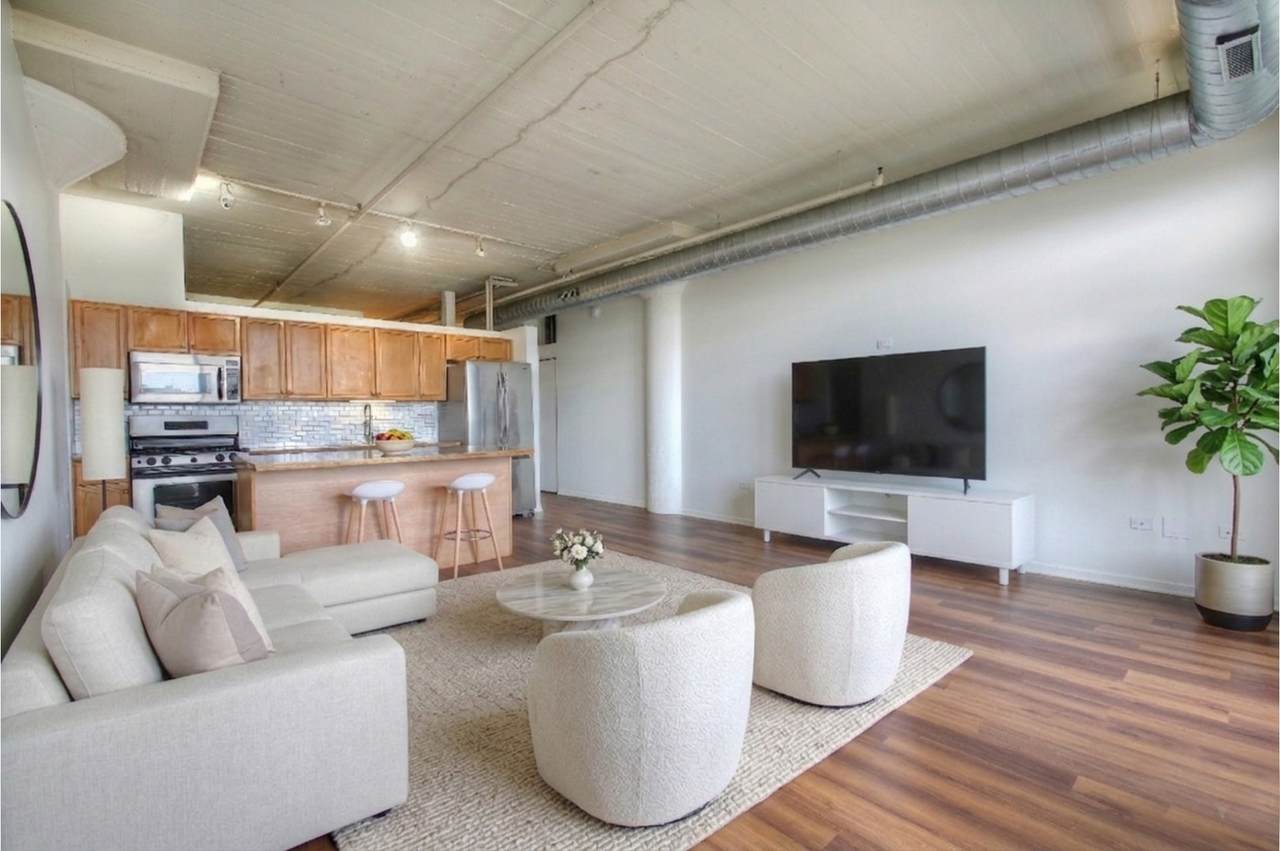
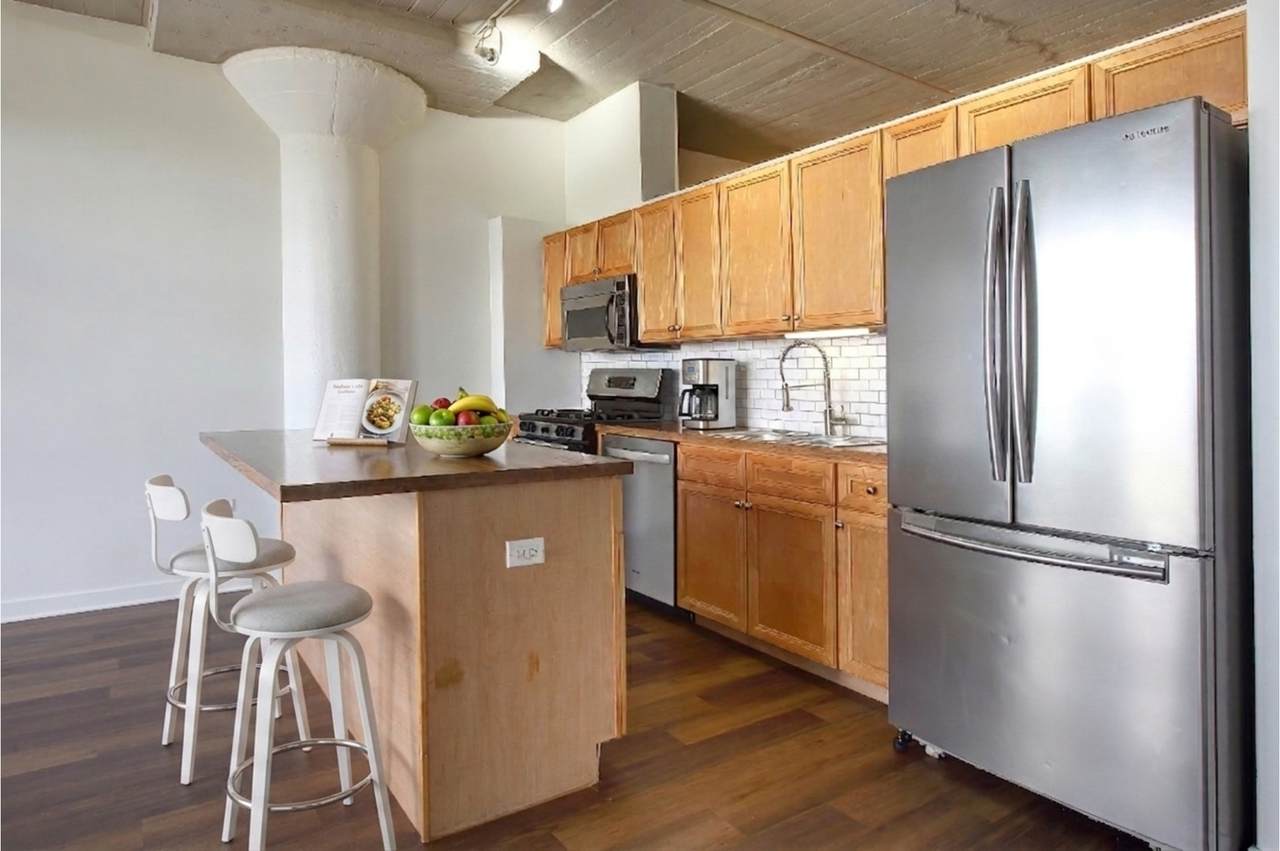
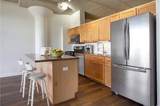
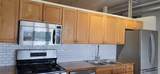
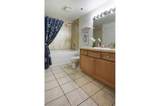
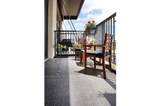
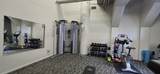
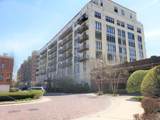
Beautifully renovated in August 2026. Enjoy this loft-style one-bedroom, one-bath condominium featuring soaring 16-foot concrete ceilings, distinctive architectural concrete columns, dramatic floor-to-ceiling glass doors, and new wide-plank flooring. The open floor plan is filled with natural light and authentic industrial loft character. The spacious bedroom features a sliding rail entry door that provides greater privacy than the typical open loft-style bedroom, while preserving the architectural character of the home. It also offers wall-to-wall closets and the convenience of direct access to the oversized bathroom from within the bedroom. The bathroom has new tub, toilet and sink and also separately accessible from the hallway for guests and everyday use. The bright south-facing living area opens to a large private balcony. The kitchen features a butcher-block island, stainless steel appliances, one year old French-door refrigerator, new dishwasher, microwave, sink, tiled backsplash, and abundant cabinetry. Additional features include an in-home washer/dryer, new furnace, private storage bin, and heated garage located on second floor off the elevator: parking space #32 included in the price. The HOA also included high speed internet and TV. The owner will have his portion of the buliding's $3.6 million special assessment and capital improvements paid off on or before closing. The monthly HOA will then be reduced to: $590. Residents enjoy an on-site property manager, doorman service from 3:00 p.m. to 11:00 p.m. seven days a week, secure fob entry, elevators, fully equipped fitness center with convenient common restroom across the hallway, and quiet all-concrete construction building. This residence is freshly painted, professionally cleaned, and move-in ready. Exceptional location near UIC, the Illinois Medical District, CTA transportation, restaurants, and convenient access to I-90/94. Lobby Front Desk: Every day 3pm to 11pm. Monday: 7am to 3pm. Saturday: 7am to 1pm
-
1BEDS
-
N/AACRES
-
1BATHS
-
01/2 BATHS
-
850SQFT
-
$286$/SQFT
Description
Beautifully renovated in August 2026. Enjoy this loft-style one-bedroom, one-bath condominium featuring soaring 16-foot concrete ceilings, distinctive architectural concrete columns, dramatic floor-to-ceiling glass doors, and new wide-plank flooring. The open floor plan is filled with natural light and authentic industrial loft character. The spacious bedroom features a sliding rail entry door that provides greater privacy than the typical open loft-style bedroom, while preserving the architectural character of the home. It also offers wall-to-wall closets and the convenience of direct access to the oversized bathroom from within the bedroom. The bathroom has new tub, toilet and sink and also separately accessible from the hallway for guests and everyday use. The bright south-facing living area opens to a large private balcony. The kitchen features a butcher-block island, stainless steel appliances, one year old French-door refrigerator, new dishwasher, microwave, sink, tiled backsplash, and abundant cabinetry. Additional features include an in-home washer/dryer, new furnace, private storage bin, and heated garage located on second floor off the elevator: parking space #32 included in the price. The HOA also included high speed internet and TV. The owner will have his portion of the buliding's $3.6 million special assessment and capital improvements paid off on or before closing. The monthly HOA will then be reduced to: $590. Residents enjoy an on-site property manager, doorman service from 3:00 p.m. to 11:00 p.m. seven days a week, secure fob entry, elevators, fully equipped fitness center with convenient common restroom across the hallway, and quiet all-concrete construction building. This residence is freshly painted, professionally cleaned, and move-in ready. Exceptional location near UIC, the Illinois Medical District, CTA transportation, restaurants, and convenient access to I-90/94. Lobby Front Desk: Every day 3pm to 11pm. Monday: 7am to 3pm. Saturday: 7am to 1pm

© 2026 Midwest Real Estate Data LLC. All rights reserved. IDX information is provided exclusively for consumers' personal, non-commercial use and may not be used for any purpose other than to identify prospective properties consumers may be interested in purchasing. Information is deemed reliable but is not guaranteed accurate by MTP, MRED or Captivate Real Estate Group | eXp Realty LLC.
Based on information submitted to the MLS GRID as of 2026-10-06T11:14:40.31 UTC. All data is obtained from various sources and may not have been verified by broker or MLS GRID. Supplied Open House Information is subject to change without notice. All information should be independently reviewed and verified for accuracy. Properties may or may not be listed by the office/agent presenting the information.
Some properties which appear for sale on this website may subsequently have sold and may no longer be available. NOTICE: Many homes contain recording devices, and buyers should be aware they may be recorded during a showing.
Digital Millennium Copyright Act
 Listing courtesy of © 2026 Midwest Real Estate Data LLC as distributed by MLS GRID.