






Skip To Content

14518 Samuel Adams Drive

Plainfield, IL 60544
  • $275,000
  • STATUS: Closed
  • MLS #: 12777818
Sold - 11/06/2026
$275,000
SOLD - 11/06/2026
  • 2
    BEDS
  • N/A
    ACRES
  • 2
    BATHS
  • 1
    1/2 BATHS
  • 1,390
    SQFT
  • $198
    $/SQFT
Neighborhood:
Type:
Townhouse
Built:
2005
County:
Area:

School Ratings & Info

School District:
202

Description

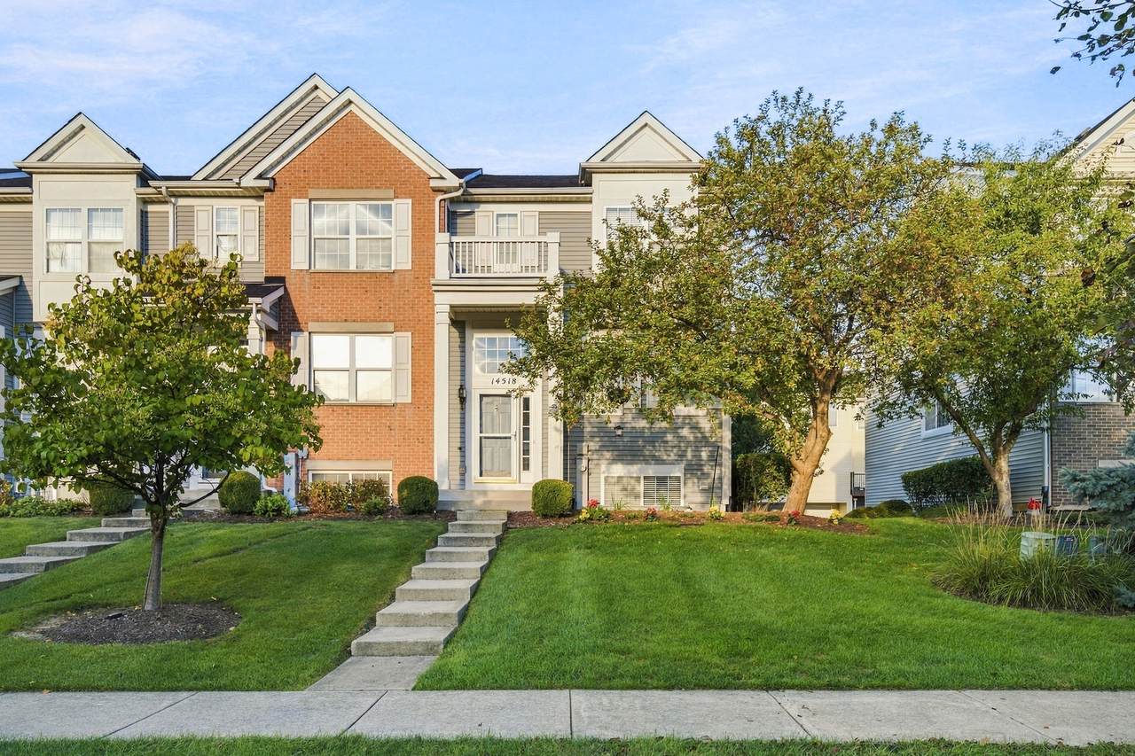
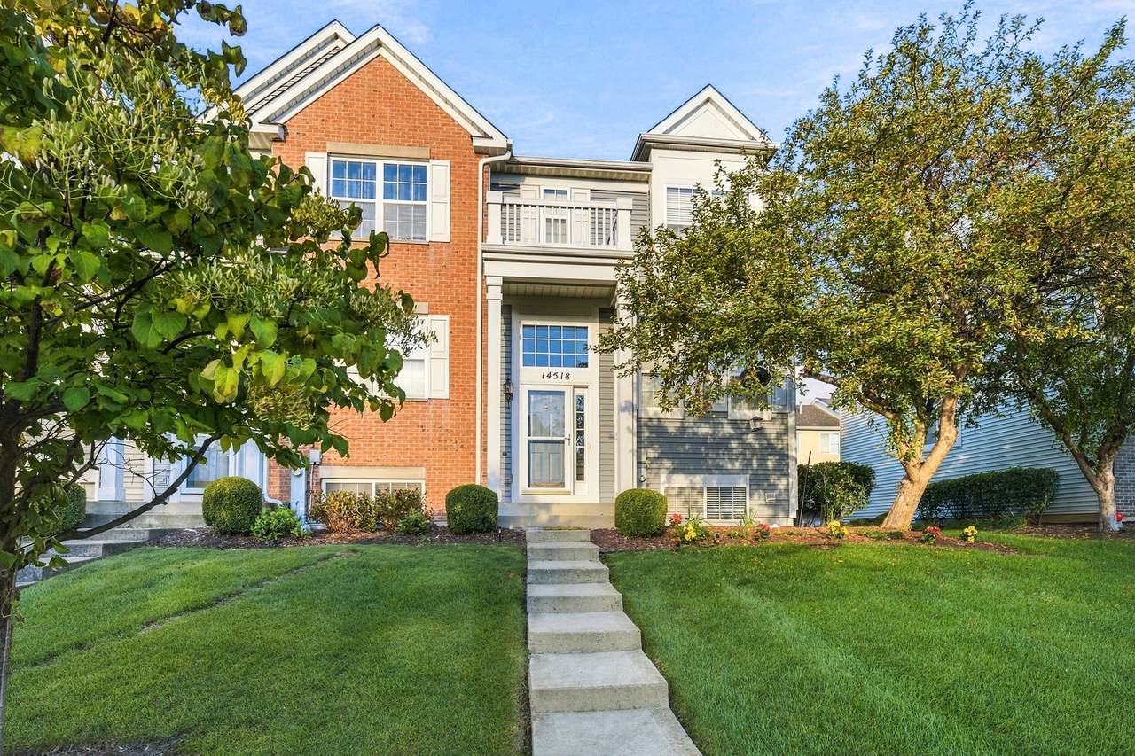
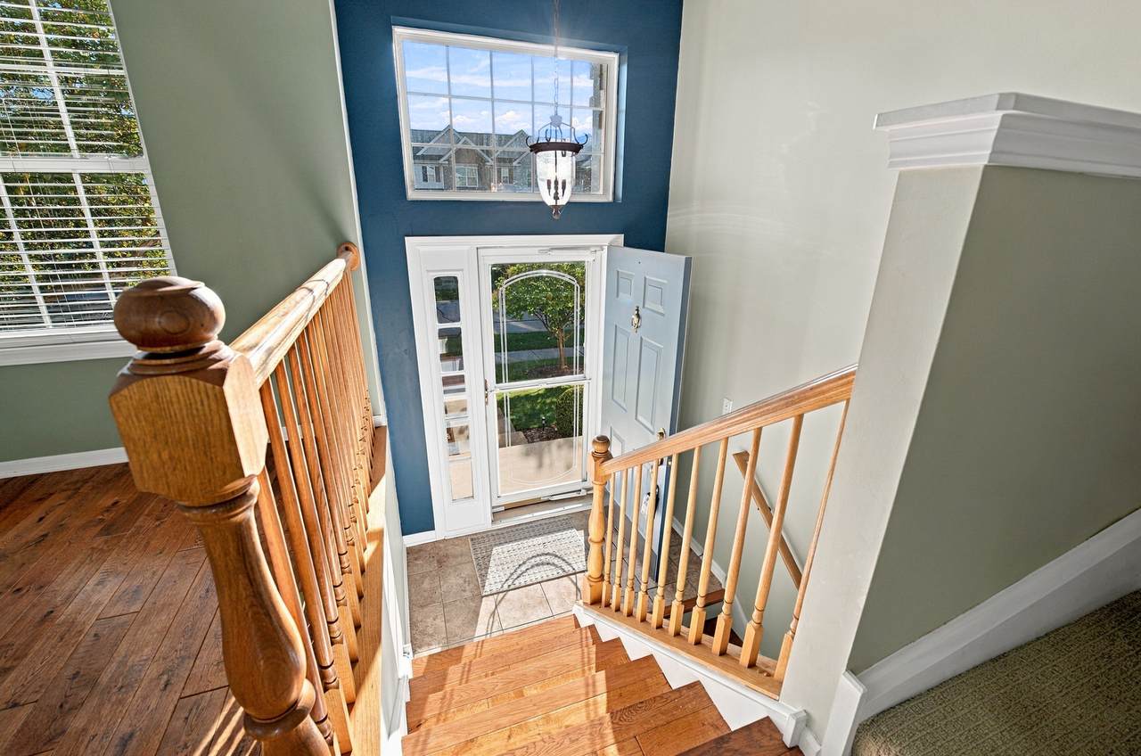
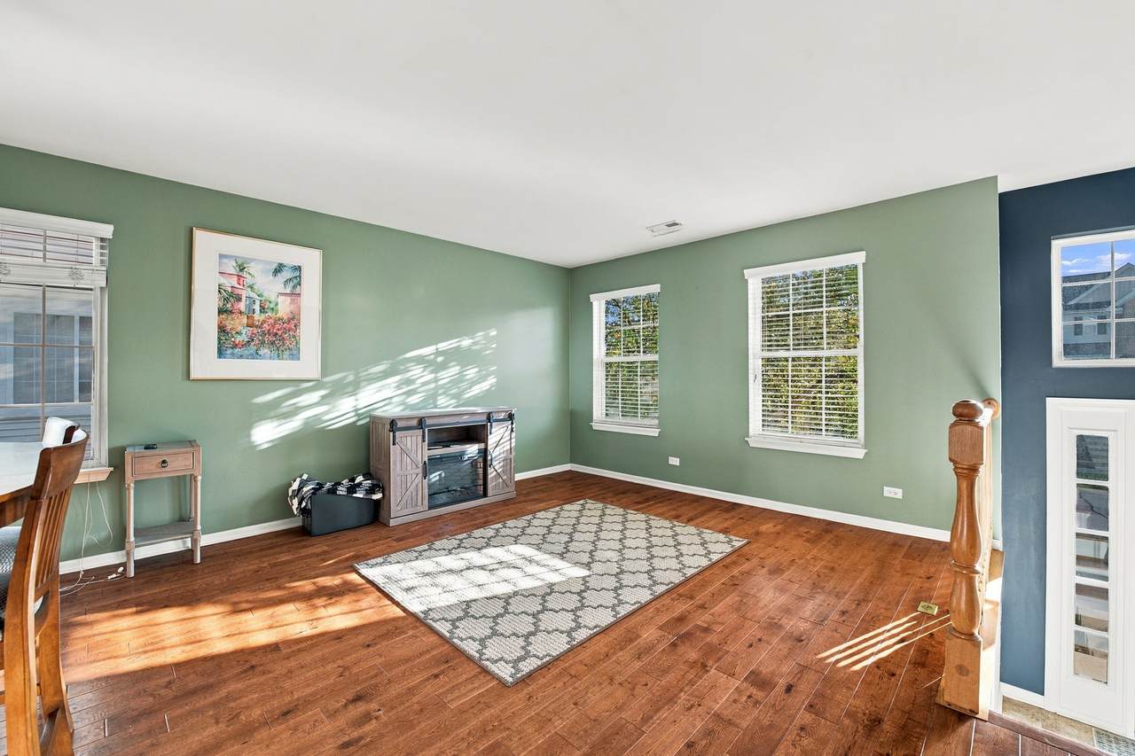
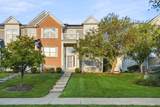
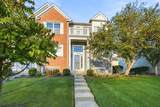
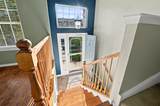
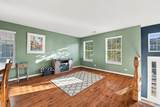
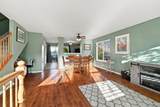
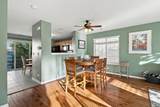
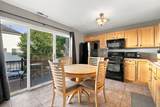
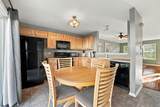
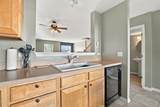
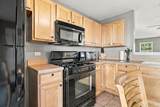
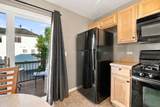
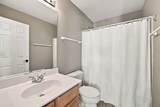
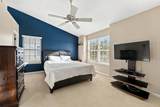
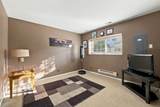
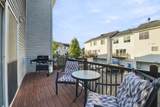
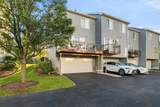
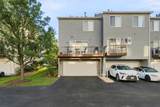
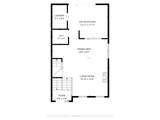
Welcome home to this beautiful, light-filled multi-level townhome in Patriot Square! The open-concept main floor features warm wood-look flooring, neutral paint tones, and large windows that fill the spacious living and dining areas with natural light. The layout flows seamlessly into the kitchen, equipped with ample cabinetry, gas cooking, tiled flooring, and views overlooking the main living area. On the upper level, retreat to generous bedrooms featuring vaulted ceilings, ceiling fans, and large windows. Outdoor living is a breeze with a private balcony deck-perfect for morning coffee or evening relaxation. Additional features include a powder room and functional living space close to local amenities. Ideally located minutes from historic downtown Plainfield, shopping, dining, and main routes.

Sold by Kale Realty.

Monthly Payment Calculator


© 2026 Midwest Real Estate Data LLC. All rights reserved. IDX information is provided exclusively for consumers' personal, non-commercial use and may not be used for any purpose other than to identify prospective properties consumers may be interested in purchasing. Information is deemed reliable but is not guaranteed accurate by MTP, MRED or Captivate Real Estate Group | eXp Realty LLC.

Based on information submitted to the MLS GRID as of 2026-11-16T06:57:52.167 UTC. All data is obtained from various sources and may not have been verified by broker or MLS GRID. Supplied Open House Information is subject to change without notice. All information should be independently reviewed and verified for accuracy. Properties may or may not be listed by the office/agent presenting the information.

Some properties which appear for sale on this website may subsequently have sold and may no longer be available. NOTICE: Many homes contain recording devices, and buyers should be aware they may be recorded during a showing.

Digital Millennium Copyright Act
www.captivaterealestategroup.com/homes/181857643
Print Image

14518 Samuel Adams Drive Plainfield, IL 60544

  • Price: $275,000
  • Status: Closed
  • On Site: Days
  • Updated: 56 min ago
  • MLS #: 12777818
2
Beds
2
Baths
1
½ Baths
N/A
Acres
1,390
SQFT
$198
$/SQFT
2005
Built
Neighborhood:
Plainfield
County:
Will
Area:
Plainfield
School District:
202
Property Description
Welcome home to this beautiful, light-filled multi-level townhome in Patriot Square! The open-concept main floor features warm wood-look flooring, neutral paint tones, and large windows that fill the spacious living and dining areas with natural light. The layout flows seamlessly into the kitchen, equipped with ample cabinetry, gas cooking, tiled flooring, and views overlooking the main living area. On the upper level, retreat to generous bedrooms featuring vaulted ceilings, ceiling fans, and large windows. Outdoor living is a breeze with a private balcony deck-perfect for morning coffee or evening relaxation. Additional features include a powder room and functional living space close to local amenities. Ideally located minutes from historic downtown Plainfield, shopping, dining, and main routes.
Exterior Features

Is Parking Included In Price Yes Parking Features YesAttachedGarage Parking Total 2 Stories Total 3 Waterfront YN No

Interior Features

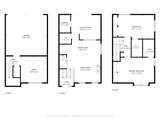
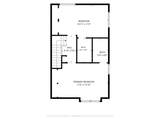
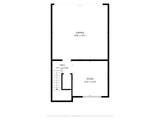
Approximate Finished Sq Ft 0 Basement Bathrooms YN No Basement Details FinishedFull Bedrooms Below Grade 0 Bedrooms Total 2 Cooling Central Air Heating Gas Room Type No additional rooms Rooms (N/A) (N/A) (N/A) (N/A) (N/A) (N/A) (N/A) (N/A) (N/A) (Not Applicable) Bedroom 2 (Second) Bedroom 3 (N/A) Bedroom 4 (N/A) Dining Room (Main) Family Room (Lower) Kitchen (Main) Laundry (Main) Living Room (Main) Master Bedroom (Second) Rooms Total 6 Total Sq Ft 0 Unfinished Sqft 0

Property Features

Age 21-25 Years Assessor Square Footage 1184 Association Fee 260 Association Fee Frequency Monthly Association Fee Includes InsuranceExterior MaintenanceLawn Care Built Before1978 YN No Can Owner Rent Unit YN Yes Corporate Limits Plainfield Disability Access And Or Equipped No Financing Conventional General Information None Master Association Fee YN Yes Max Pet Weight 999 Mls Actual Status Closed New Construction YN No Ownership Fee Simple w/ HO Assn. Pets Allowed Cats OKDogs OKNumber LimitSize Limit Pets Allowed YN Yes Rebuilt YN No Sewer Storm Sewer Short Sale Not Applicable Special Listing Conditions None Tax Annual Amount 3384 Tax Year 2024 Total Numberof Unitsin Building 4 Township Plainfield Type Attached Single Type Attached T3-Townhouse 3+ Stories Water Source Public

Listing courtesy of © 2026 Midwest Real Estate Data LLC as distributed by MLS GRID.
Listing provided courtesy of Village Realty Inc: 708-478-1212.


© 2026 Midwest Real Estate Data LLC. All rights reserved. IDX information is provided exclusively for consumers' personal, non-commercial use and may not be used for any purpose other than to identify prospective properties consumers may be interested in purchasing. Information is deemed reliable but is not guaranteed accurate by MTP, MRED or Captivate Real Estate Group | eXp Realty LLC.

Based on information submitted to the MLS GRID as of 2026-11-16T06:57:52.167 UTC. All data is obtained from various sources and may not have been verified by broker or MLS GRID. Supplied Open House Information is subject to change without notice. All information should be independently reviewed and verified for accuracy. Properties may or may not be listed by the office/agent presenting the information.

Some properties which appear for sale on this website may subsequently have sold and may no longer be available. NOTICE: Many homes contain recording devices, and buyers should be aware they may be recorded during a showing.

Digital Millennium Copyright Act
 
https://bt-photos.global.ssl.fastly.net/mred/1280_boomver_1_12777818-1.jpg https://bt-photos.global.ssl.fastly.net/mred/1280_boomver_1_12777818-1.jpg https://bt-photos.global.ssl.fastly.net/mred/1280_boomver_1_12777818-1.jpg
Logo
Captivate Real Estate Group | eXp Realty LLC
939 W North Ave Suite 750
Chicago IL, 60642