






Skip To Content

1418 Garnet Court

Gurnee, IL 60031
  • $335,000
  • STATUS: Active Under Contract
  • MLS #: 12781468
Under Contract
UPDATED: 30 min ago
$335,000
  • 3
    BEDS
  • N/A
    ACRES
  • 2
    BATHS
  • 1
    1/2 BATHS
  • 2,650
    SQFT
  • $126
    $/SQFT
Neighborhood:
Type:
Townhouse
Built:
1998
County:
Area:

School Information

Elementary School:
Middle School:
School District:
50

Description

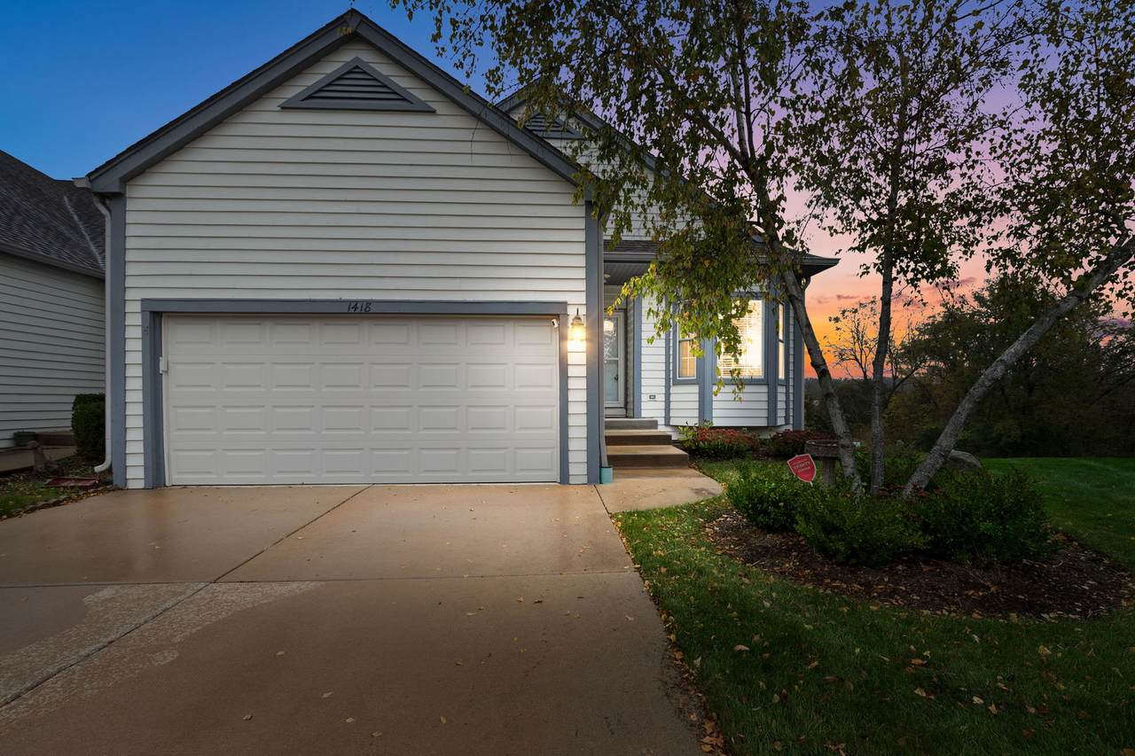
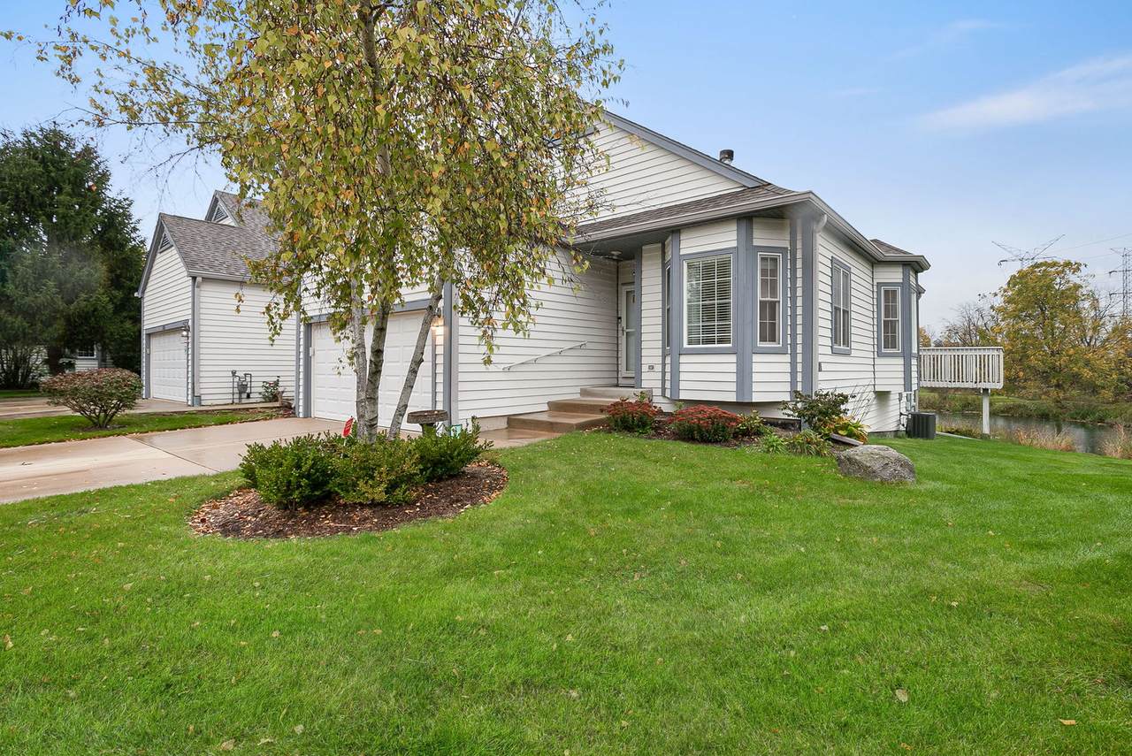
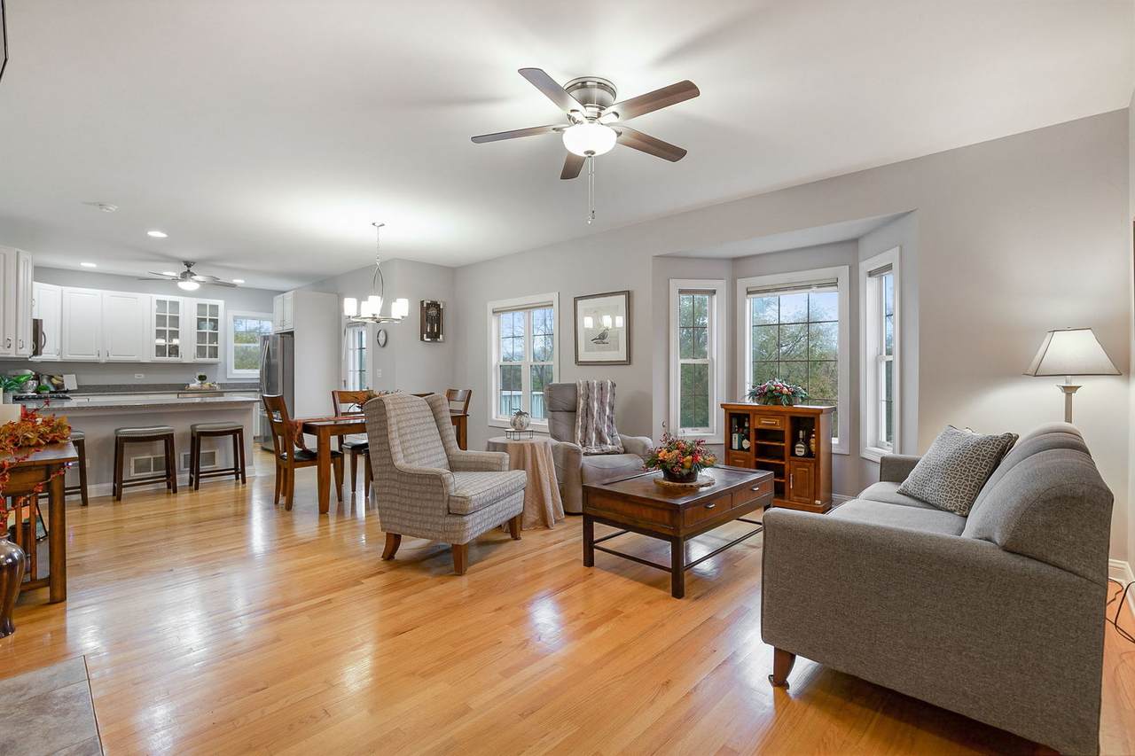
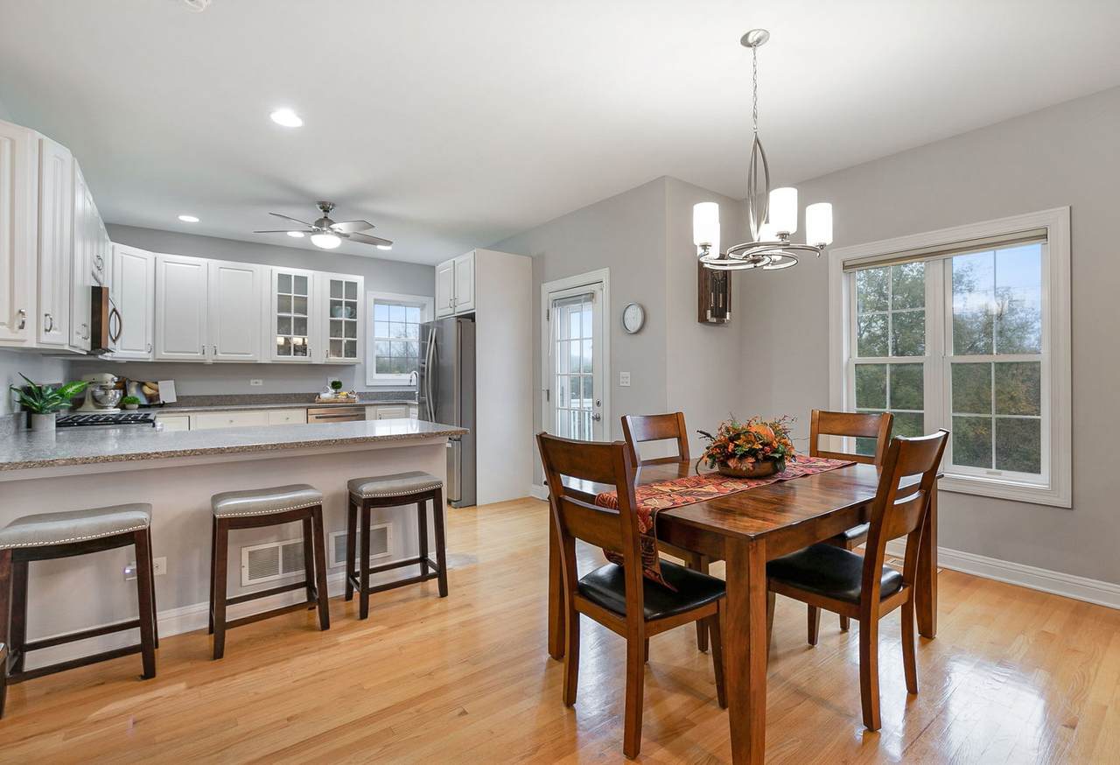
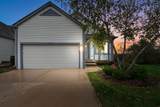
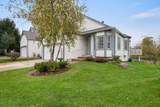
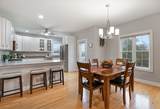
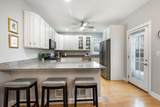
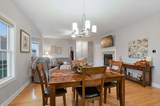
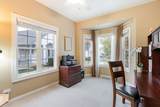
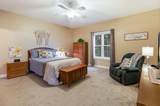
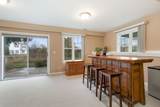
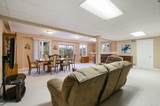
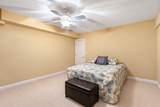
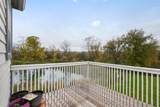
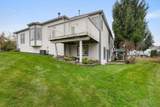
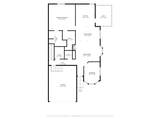
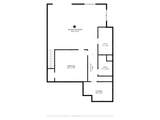
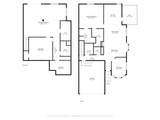
Welcome to this beautiful 3-bedroom, 2.5-bath end-unit ranch townhome offering peaceful pond views and a spacious, inviting layout! Step inside to find gorgeous hardwood floors, an updated kitchen, and comfortable living spaces filled with natural light. Enjoy the convenience of ranch-style living with the added perk of a finished walkout basement, providing plenty of additional space for entertaining, relaxing, or hosting guests. The desirable end-unit location offers extra privacy, while the picturesque pond views create the perfect backdrop for enjoying your morning coffee or unwinding after a long day. Conveniently located near Route 41 and I-94, making commuting a breeze, with easy access to shopping, dining, and everyday amenities. With its combination of beautiful updates, flexible living space, scenic surroundings, and fantastic location, this townhome is one you won't want to miss!

Monthly Payment Calculator


© 2026 Midwest Real Estate Data LLC. All rights reserved. IDX information is provided exclusively for consumers' personal, non-commercial use and may not be used for any purpose other than to identify prospective properties consumers may be interested in purchasing. Information is deemed reliable but is not guaranteed accurate by MTP, MRED or Captivate Real Estate Group | eXp Realty LLC.

Based on information submitted to the MLS GRID as of 2026-11-10T03:25:55.18 UTC. All data is obtained from various sources and may not have been verified by broker or MLS GRID. Supplied Open House Information is subject to change without notice. All information should be independently reviewed and verified for accuracy. Properties may or may not be listed by the office/agent presenting the information.

Some properties which appear for sale on this website may subsequently have sold and may no longer be available. NOTICE: Many homes contain recording devices, and buyers should be aware they may be recorded during a showing.

Digital Millennium Copyright Act
www.captivaterealestategroup.com/homes/182319451
Print Image

1418 Garnet Court Gurnee, IL 60031

  • Price: $335,000
  • Status: Active Under Contract
  • On Site: Days
  • Updated: 30 min ago
  • MLS #: 12781468
3
Beds
2
Baths
1
½ Baths
N/A
Acres
2,650
SQFT
$126
$/SQFT
1998
Built
Neighborhood:
Victorian Village
County:
Lake
Area:
Gurnee
Elementary School:
Woodland Elementary School
Middle School:
Woodland Middle School
High School:
Warren Township High School
School District:
50
Property Description
Welcome to this beautiful 3-bedroom, 2.5-bath end-unit ranch townhome offering peaceful pond views and a spacious, inviting layout! Step inside to find gorgeous hardwood floors, an updated kitchen, and comfortable living spaces filled with natural light. Enjoy the convenience of ranch-style living with the added perk of a finished walkout basement, providing plenty of additional space for entertaining, relaxing, or hosting guests. The desirable end-unit location offers extra privacy, while the picturesque pond views create the perfect backdrop for enjoying your morning coffee or unwinding after a long day. Conveniently located near Route 41 and I-94, making commuting a breeze, with easy access to shopping, dining, and everyday amenities. With its combination of beautiful updates, flexible living space, scenic surroundings, and fantastic location, this townhome is one you won't want to miss!
Exterior Features

Is Parking Included In Price Yes Parking Features YesGarage OwnedAttachedGarage Parking Total 2 Roof Asphalt Stories Total 1 Waterfront YN No

Interior Features

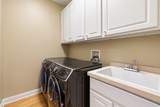
Appliances RangeMicrowaveDishwasherRefrigeratorWasherDryerStainless Steel Appliance(s) Approximate Finished Sq Ft 1382 Basement Bathrooms YN Yes Basement Details FinishedFullWalk-Out Access Basement Sqft 1382 Bedrooms Below Grade 0 Bedrooms Total 3 Below Grade Finished Area 1382 Cooling Central Air Fireplace Location Living Room Fireplaces Total 1 Flooring Hardwood Heating GasForced Air Laundry Features In Unit Room Type Recreation RoomStorage Rooms Recreation Room Storage Bedroom 2 Bedroom 3 Dining Room Kitchen Laundry Living Room Master Bedroom Rooms Total 7 Total Sq Ft 0 Unfinished Sqft 1382

Property Features

Age 26-30 Years Assessor Square Footage 2650 Association Fee 300 Association Fee Frequency Monthly Association Fee Includes InsuranceLawn CareSnow Removal Built Before1978 YN No Contingency Attorney/Inspection Continue To Show Yes Corporate Limits Gurnee Disability Access And Or Equipped No General Information None Master Association Fee Frequency Not Required Master Association Fee YN No Max Pet Weight 0 Mls Actual Status Contingent New Construction YN No Ownership Fee Simple w/ HO Assn. Pets Allowed Cats OKDogs OK Pets Allowed YN Yes Rebuilt YN No Sewer Public Sewer Special Listing Conditions None Tax Annual Amount 8168.56 Tax Year 2025 Total Numberof Unitsin Building 2 Township Warren Type Attached Single Type Attached Townhouse-Ranch Water Source Public

Listing courtesy of © 2026 Midwest Real Estate Data LLC as distributed by MLS GRID.
Listing provided courtesy of Coldwell Banker Realty: 847-362-7300.


© 2026 Midwest Real Estate Data LLC. All rights reserved. IDX information is provided exclusively for consumers' personal, non-commercial use and may not be used for any purpose other than to identify prospective properties consumers may be interested in purchasing. Information is deemed reliable but is not guaranteed accurate by MTP, MRED or Captivate Real Estate Group | eXp Realty LLC.

Based on information submitted to the MLS GRID as of 2026-11-10T03:25:55.18 UTC. All data is obtained from various sources and may not have been verified by broker or MLS GRID. Supplied Open House Information is subject to change without notice. All information should be independently reviewed and verified for accuracy. Properties may or may not be listed by the office/agent presenting the information.

Some properties which appear for sale on this website may subsequently have sold and may no longer be available. NOTICE: Many homes contain recording devices, and buyers should be aware they may be recorded during a showing.

Digital Millennium Copyright Act
 
https://bt-photos.global.ssl.fastly.net/mred/1280_boomver_1_12781468-1.jpg https://bt-photos.global.ssl.fastly.net/mred/1280_boomver_1_12781468-1.jpg https://bt-photos.global.ssl.fastly.net/mred/1280_boomver_1_12781468-1.jpg
Logo
Captivate Real Estate Group | eXp Realty LLC
939 W North Ave Suite 750
Chicago IL, 60642