















Description
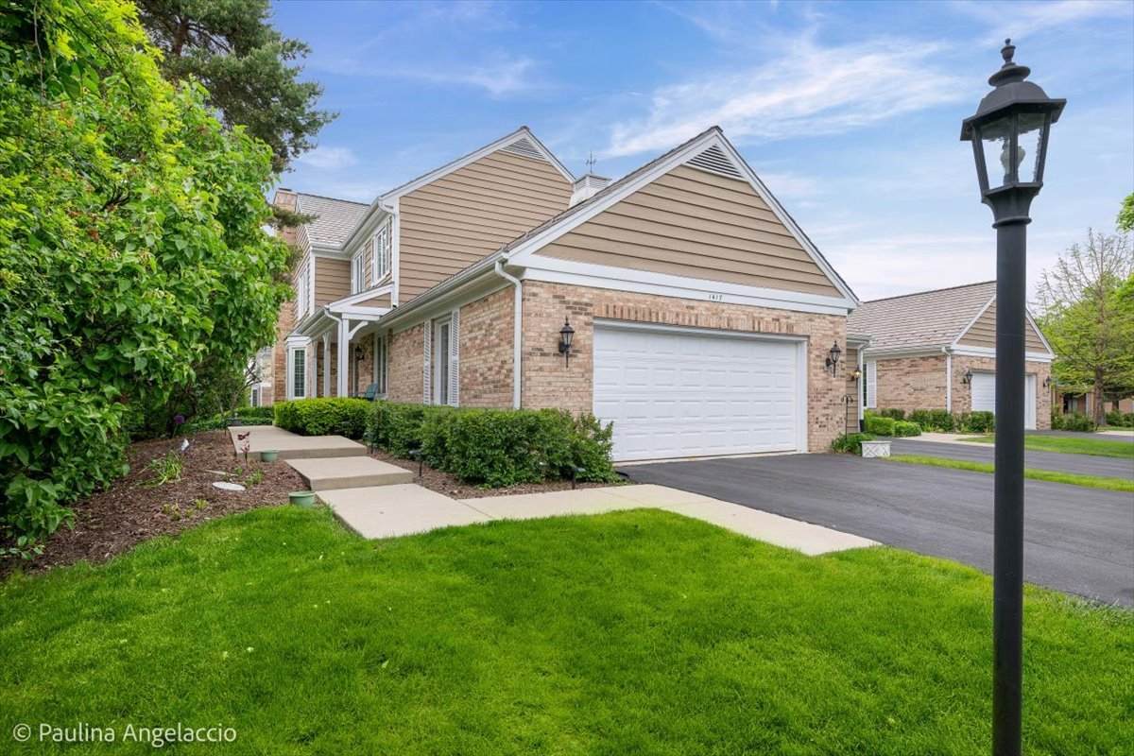
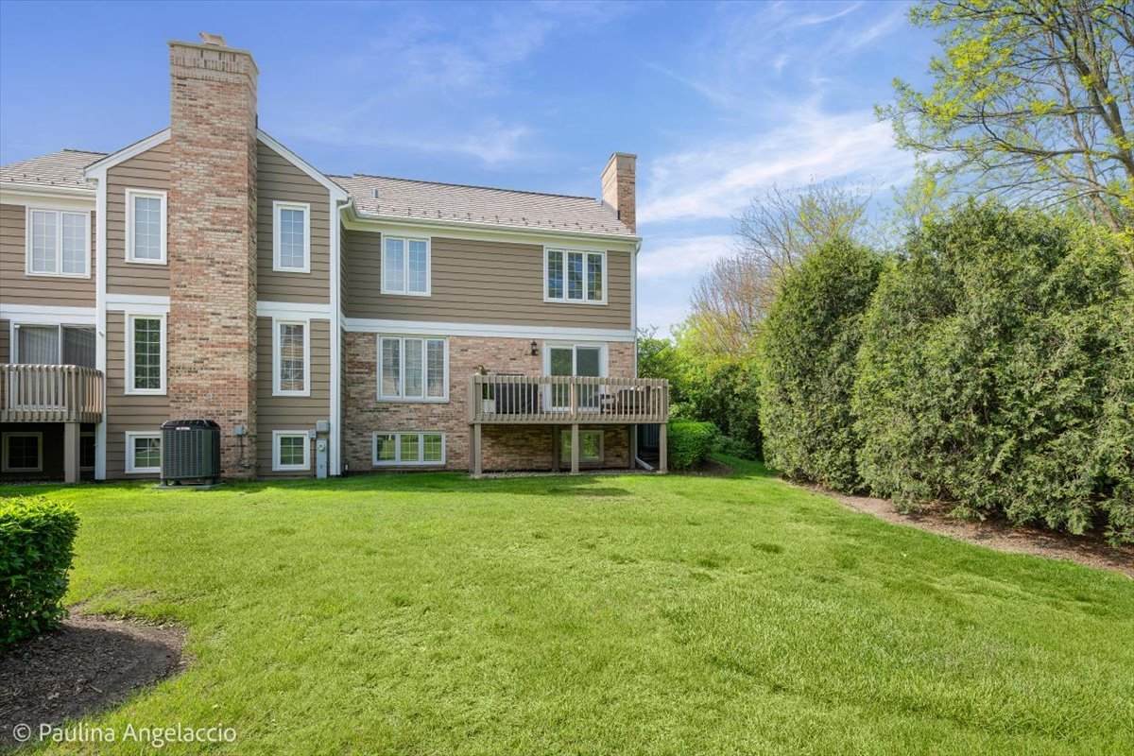
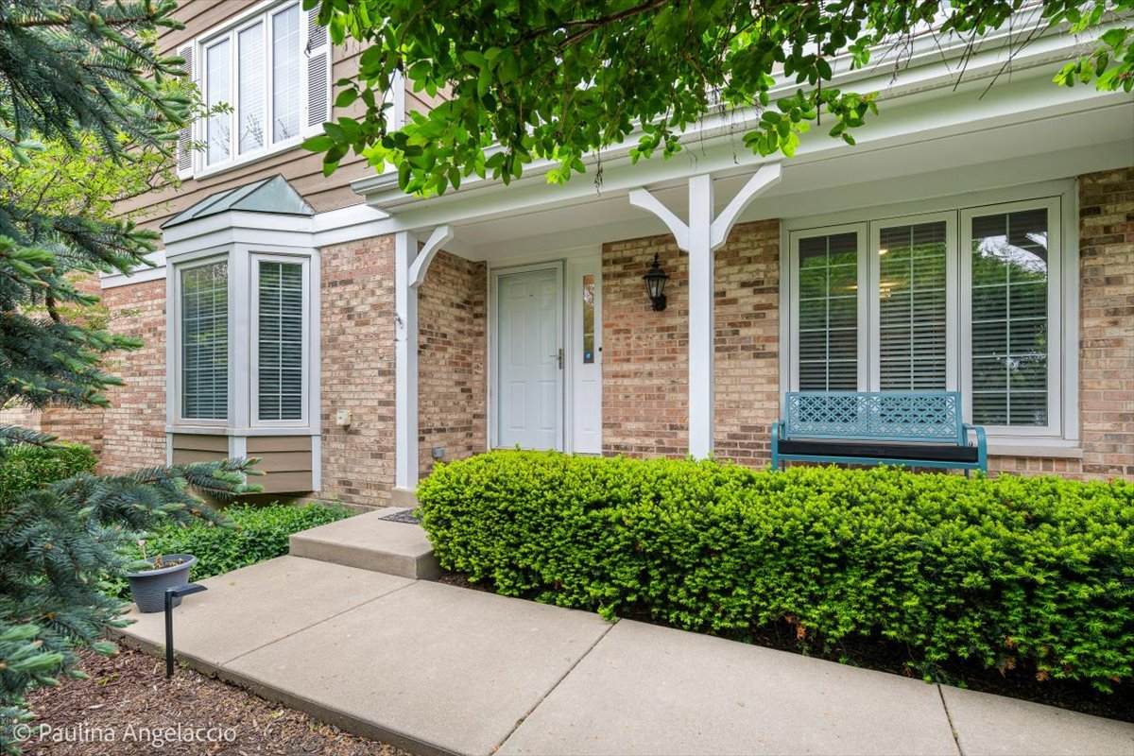
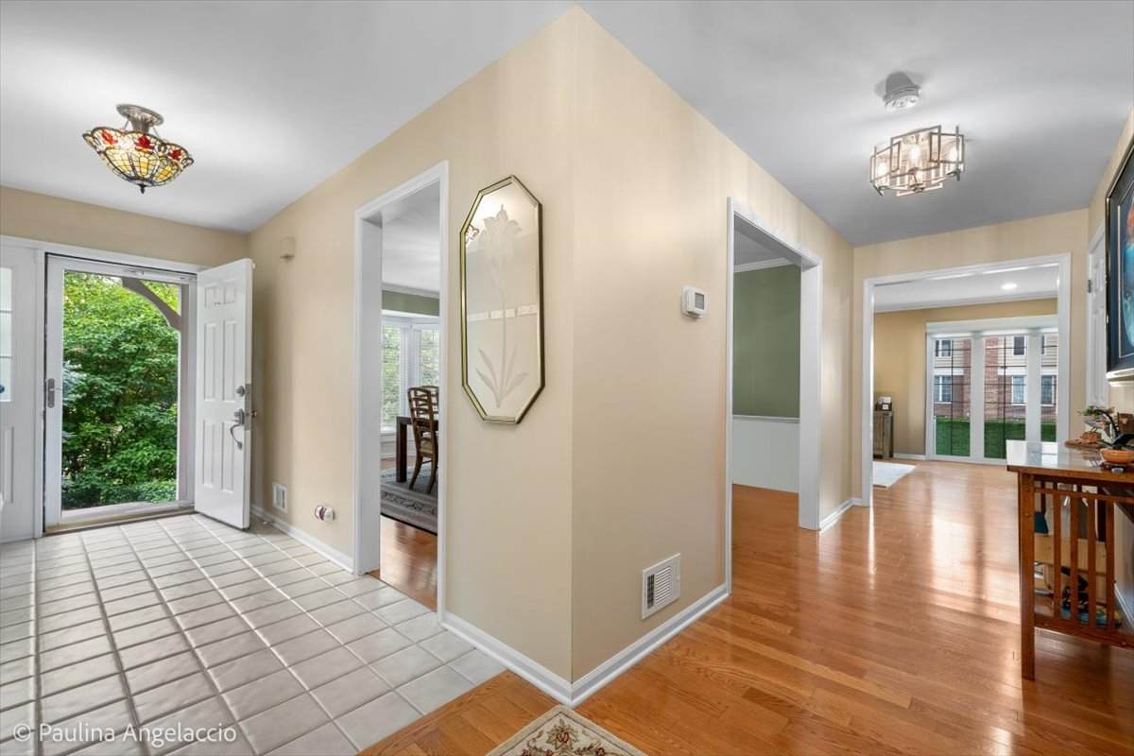
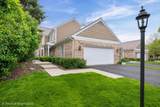
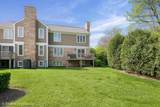
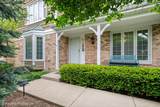
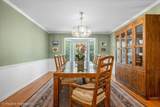
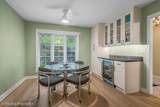
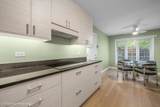
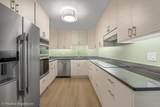
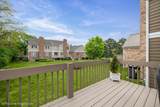
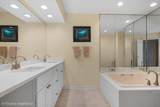
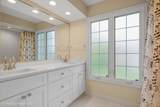
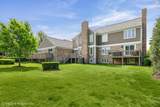
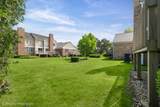
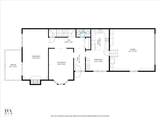
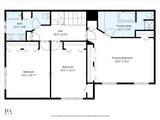
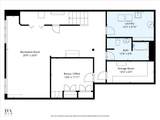
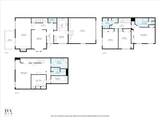
Beautifully updated and impeccably maintained, this gorgeous 3-bedroom, 3.1-bath Sutherland model townhome in coveted Shires of Inverness offers the perfect blend of comfort, style, and convenience. With over $100,000 in thoughtful updates and approximately 2,300 square feet across the main and second levels plus a full finished English basement, this home is tucked away in a quiet, peaceful section of the subdivision. A spacious foyer welcomes you into the expansive floor plan featuring hardwood flooring throughout most of the main and second levels. The elegant dining room with bay window and large living room are perfect for entertaining and everyday living. The living room features an electric fireplace and sliders that open to a cedar balcony overlooking serene open space. The completely remodeled kitchen is designed with the entertainer and home chef in mind. Enjoy an abundance of custom cabinetry, extensive counter space, LG stainless steel appliances, and a sunny breakfast area with additional cabinetry and a built-in beverage center. Upstairs, you'll find three generously sized bedrooms with ample closet space. The spacious primary suite features an ensuite bath with oversized soaking tub, separate shower, and new vanity with double sinks. Two additional bedrooms are served by a well-appointed hall bath with a new double-sink vanity. The light-filled English lower level offers incredible additional living space with a huge recreation area, bonus room ideal for a home office or guest bedroom, full bath, laundry area, and abundant storage. New radon mitigation system installed in September 2026. Enjoy maintenance-free living and resort-style amenities including a clubhouse, community pool, sports courts, and tranquil pond. Ideally located near shopping, dining, and convenient access to I-90, O'Hare, and downtown Chicago.
-
3BEDS
-
N/AACRES
-
3BATHS
-
11/2 BATHS
-
3,316SQFT
-
$160$/SQFT
School Information
Description
Beautifully updated and impeccably maintained, this gorgeous 3-bedroom, 3.1-bath Sutherland model townhome in coveted Shires of Inverness offers the perfect blend of comfort, style, and convenience. With over $100,000 in thoughtful updates and approximately 2,300 square feet across the main and second levels plus a full finished English basement, this home is tucked away in a quiet, peaceful section of the subdivision. A spacious foyer welcomes you into the expansive floor plan featuring hardwood flooring throughout most of the main and second levels. The elegant dining room with bay window and large living room are perfect for entertaining and everyday living. The living room features an electric fireplace and sliders that open to a cedar balcony overlooking serene open space. The completely remodeled kitchen is designed with the entertainer and home chef in mind. Enjoy an abundance of custom cabinetry, extensive counter space, LG stainless steel appliances, and a sunny breakfast area with additional cabinetry and a built-in beverage center. Upstairs, you'll find three generously sized bedrooms with ample closet space. The spacious primary suite features an ensuite bath with oversized soaking tub, separate shower, and new vanity with double sinks. Two additional bedrooms are served by a well-appointed hall bath with a new double-sink vanity. The light-filled English lower level offers incredible additional living space with a huge recreation area, bonus room ideal for a home office or guest bedroom, full bath, laundry area, and abundant storage. New radon mitigation system installed in September 2026. Enjoy maintenance-free living and resort-style amenities including a clubhouse, community pool, sports courts, and tranquil pond. Ideally located near shopping, dining, and convenient access to I-90, O'Hare, and downtown Chicago.

© 2026 Midwest Real Estate Data LLC. All rights reserved. IDX information is provided exclusively for consumers' personal, non-commercial use and may not be used for any purpose other than to identify prospective properties consumers may be interested in purchasing. Information is deemed reliable but is not guaranteed accurate by MTP, MRED or Captivate Real Estate Group | eXp Realty LLC.
Based on information submitted to the MLS GRID as of 2026-11-17T11:11:40.927 UTC. All data is obtained from various sources and may not have been verified by broker or MLS GRID. Supplied Open House Information is subject to change without notice. All information should be independently reviewed and verified for accuracy. Properties may or may not be listed by the office/agent presenting the information.
Some properties which appear for sale on this website may subsequently have sold and may no longer be available. NOTICE: Many homes contain recording devices, and buyers should be aware they may be recorded during a showing.
Digital Millennium Copyright Act
 Listing courtesy of © 2026 Midwest Real Estate Data LLC as distributed by MLS GRID.