











Skip To Content

140 Manchester Drive , #408

Buffalo Grove, IL 60089
  • $330,000
  • STATUS: Active
  • MLS #: 12560890
UPDATED: 120 min ago
$330,000
  • 2
    BEDS
  • N/A
    ACRES
  • 2
    BATHS
  • 0
    1/2 BATHS
  • 1,830
    SQFT
  • $180
    $/SQFT
Neighborhood:
Type:
Condo
Built:
1998
County:

School Information

Elementary School:
Middle School:
School District:
96

Description

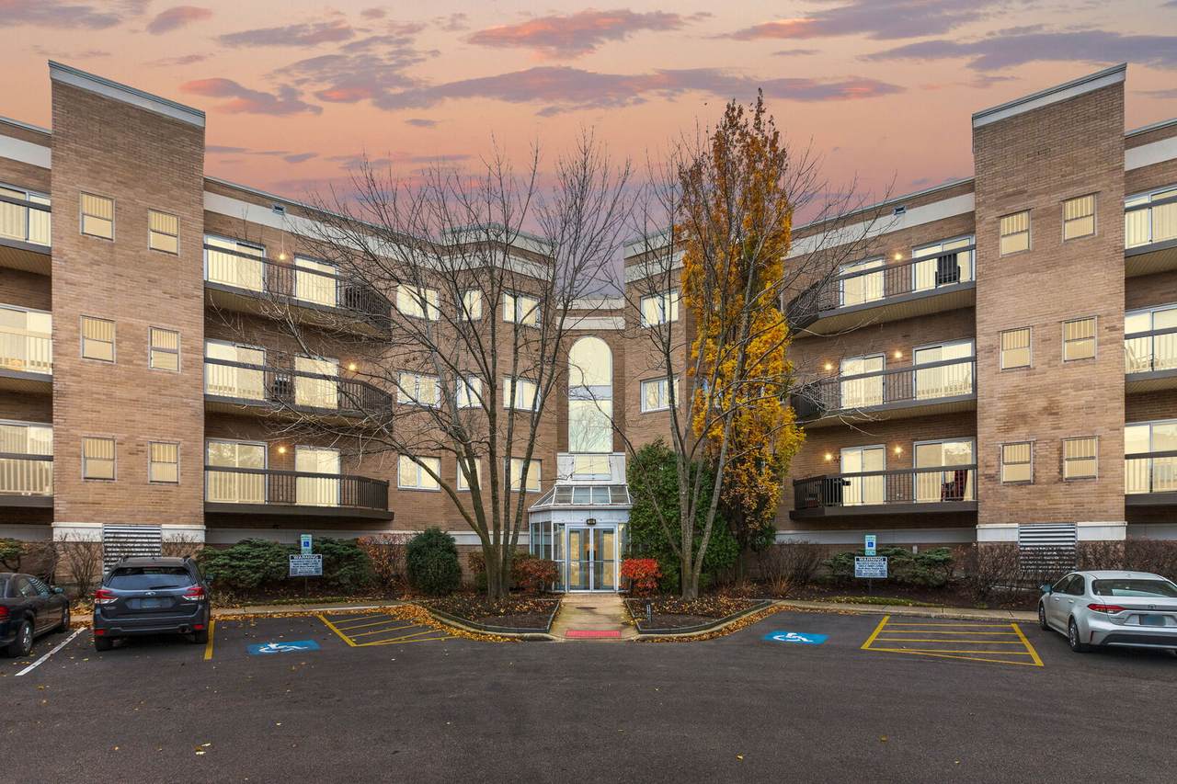
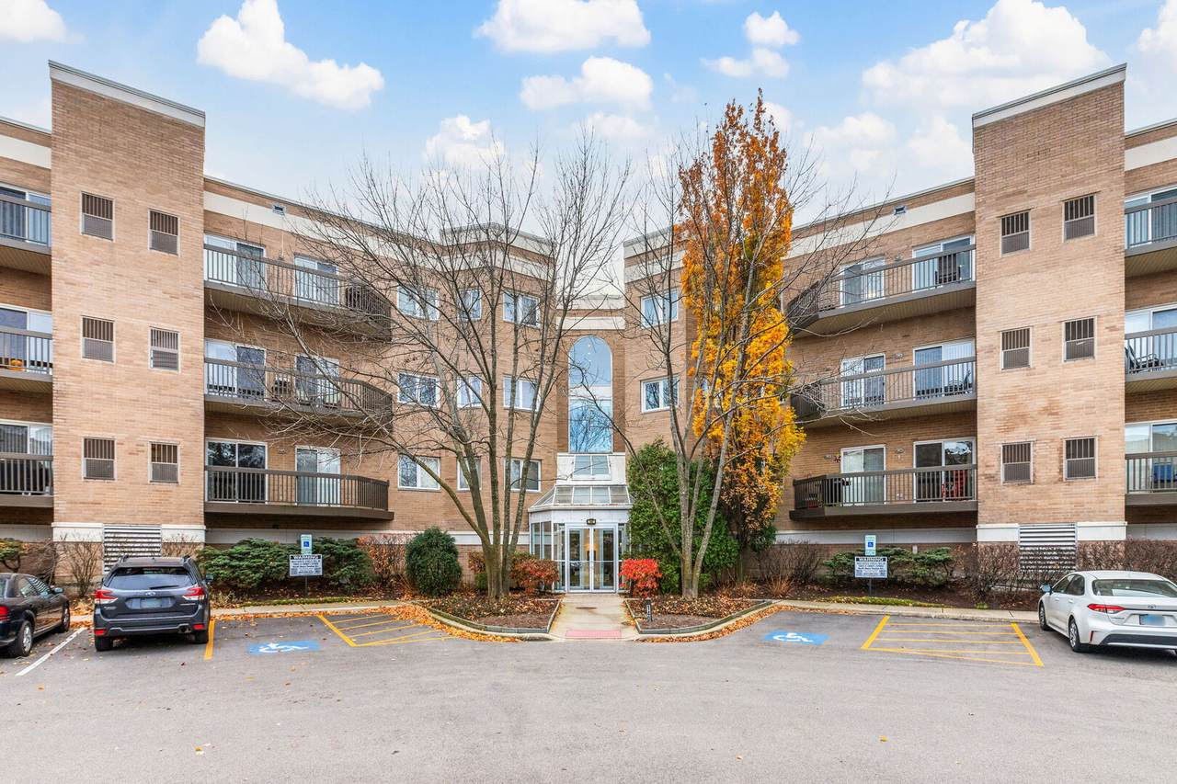
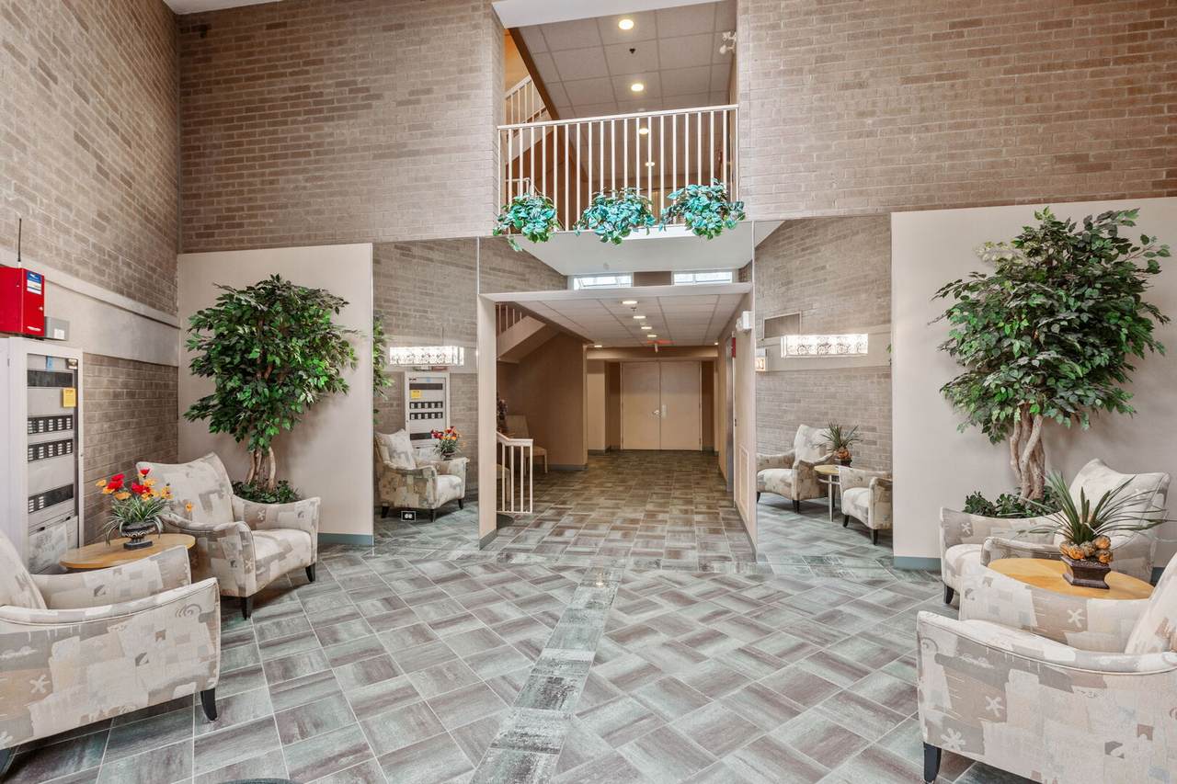
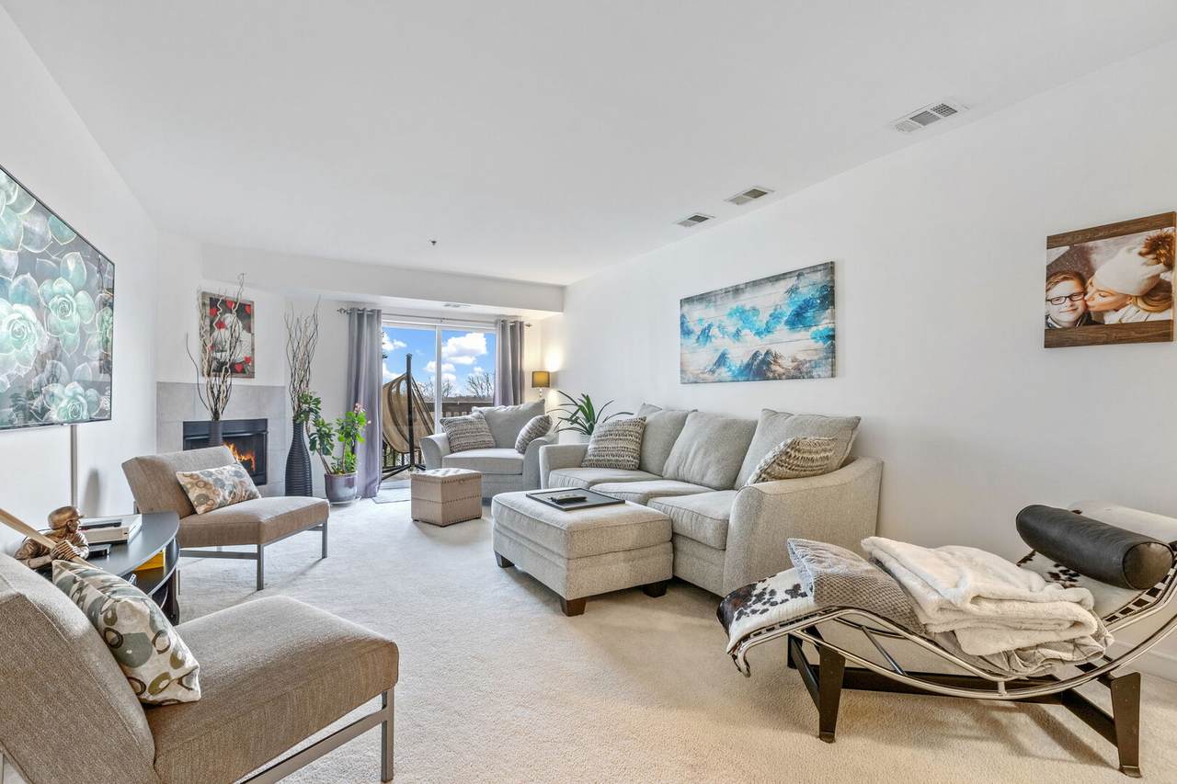
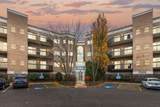
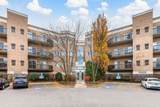
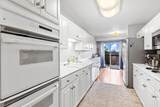
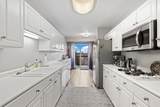
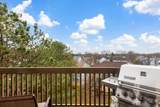
Top floor with panoramic views. Wall of windows allow natural light to pour in. Large balcony is perfect for relaxing with your favorite beverage. Barbecuing is allowed at Manchester Green on the private balcony. Large 2-bedroom and 2 baths with family room, fireplace, eat in kitchen and a dining room combined with living room. Length is over 20ft making it possible to have memory making meals with friends and family. Don't give up entertaining just because you live in a condo, this one is spacious with a kitchen that has double built in ovens, and a gas cook top too. Plenty of upper and lower cabinets offer loads of storage and the counter space makes food prep a breeze. Recessed lighting, walk in closets, laundry room with washer and dryer, linen closet in hallway, the list is long. Stop by and take a look, located walking distance to Deerfields Bakery, the Post office, so many restaurants and grocery stores. Across the street from the park and minutes by car to schools, library, ice rink and metra train station. Located in the Award-Winning Stevenson School District and Buffalo Grove Park District. Parking spot is #37 and storage locker is on the second floor in the Electrical Room. adjacent to the elevator. Special assessment will be paid off at closing. The roof was done in 2025 and the elevator is being done in 2026. Manchester Green has a lovely party room, with a kitchenette, powder room, closet and small library. Hosting a party or play cards, book club, crafts the list is endless.

Monthly Payment Calculator


© 2026 Midwest Real Estate Data LLC. All rights reserved. IDX information is provided exclusively for consumers' personal, non-commercial use and may not be used for any purpose other than to identify prospective properties consumers may be interested in purchasing. Information is deemed reliable but is not guaranteed accurate by MTP, MRED or Captivate Real Estate Group | eXp Realty LLC.

Based on information submitted to the MLS GRID as of 2026-10-11T15:03:18.033 UTC. All data is obtained from various sources and may not have been verified by broker or MLS GRID. Supplied Open House Information is subject to change without notice. All information should be independently reviewed and verified for accuracy. Properties may or may not be listed by the office/agent presenting the information.

Some properties which appear for sale on this website may subsequently have sold and may no longer be available. NOTICE: Many homes contain recording devices, and buyers should be aware they may be recorded during a showing.

Digital Millennium Copyright Act
www.captivaterealestategroup.com/homes/173405151
Print Image

140 Manchester Drive , #408 Buffalo Grove, IL 60089

  • Price: $330,000
  • Status: Active
  • On Site: Days
  • Updated: 120 min ago
  • MLS #: 12560890
2
Beds
2
Baths
0
½ Baths
N/A
Acres
1,830
SQFT
$180
$/SQFT
1998
Built
Neighborhood:
Manchester Green
County:
Lake
Area:
Buffalo Grove
Elementary School:
Ivy Hall Elementary School
Middle School:
Twin Groves Middle School
High School:
Adlai E Stevenson High School
School District:
96
Property Description
Top floor with panoramic views. Wall of windows allow natural light to pour in. Large balcony is perfect for relaxing with your favorite beverage. Barbecuing is allowed at Manchester Green on the private balcony. Large 2-bedroom and 2 baths with family room, fireplace, eat in kitchen and a dining room combined with living room. Length is over 20ft making it possible to have memory making meals with friends and family. Don't give up entertaining just because you live in a condo, this one is spacious with a kitchen that has double built in ovens, and a gas cook top too. Plenty of upper and lower cabinets offer loads of storage and the counter space makes food prep a breeze. Recessed lighting, walk in closets, laundry room with washer and dryer, linen closet in hallway, the list is long. Stop by and take a look, located walking distance to Deerfields Bakery, the Post office, so many restaurants and grocery stores. Across the street from the park and minutes by car to schools, library, ice rink and metra train station. Located in the Award-Winning Stevenson School District and Buffalo Grove Park District. Parking spot is #37 and storage locker is on the second floor in the Electrical Room. adjacent to the elevator. Special assessment will be paid off at closing. The roof was done in 2025 and the elevator is being done in 2026. Manchester Green has a lovely party room, with a kitchenette, powder room, closet and small library. Hosting a party or play cards, book club, crafts the list is endless.
Exterior Features

Exterior Features BalconyLighting Foundation Details Concrete Perimeter Lot Features Common GroundsCul-De-SacLandscapedBacks to Trees/WoodsViews Parking Features AsphaltGarage Door OpenerHeated GarageYesGarage OwnedAttachedGarage Parking Total 1 Stories Total 4 Waterfront YN No

Interior Features

Appliances Double OvenRangeMicrowaveDishwasherRefrigeratorWasherDryerDisposalOvenGas Cooktop Approximate Finished Sq Ft 1830 Basement Bathrooms YN No Basement Details None Bathroom Separate ShowerDouble SinkGarden TubSoaking Tub Bedrooms Below Grade 0 Bedrooms Total 2 Cooling Central Air Dining Room Combined w/ LivRm Fireplace Features Gas Starter Fireplace Location Living Room Fireplaces Total 1 Flooring LaminateCarpet Heating Steam Interior Features 1st Floor Bedroom1st Floor Full BathStorageBuilt-in FeaturesWalk-In Closet(s)High CeilingsLobby Laundry Features Main LevelWasher HookupIn Unit Main Sq Ft 1830 Room Type Balcony/Porch/LanaiEating AreaFoyerStorageWalk In Closet Rooms Eating Area (Main) Foyer (Main) Storage (Second) Walk In Closet (Main) Balcony/Porch/Lanai (Main) (N/A) (N/A) (N/A) (N/A) (N/A) Bedroom 2 (Main) Bedroom 3 (N/A) Bedroom 4 (N/A) Dining Room (Main) Family Room (Main) Kitchen (Main) Laundry (Main) Living Room (Main) Master Bedroom (Main) Rooms Total 7 Total Sq Ft 1830 Unfinished Sqft 1830

Property Features

Additional Parcels YN No Age 26-30 Years Assessor Square Footage 1830 Association Amenities Elevator in ResidenceStorage Association Fee 686 Association Fee Frequency Monthly Association Fee Includes WaterParkingInsuranceExterior MaintenanceLawn CareScavengerSnow RemovalOther Built Before1978 YN No Can Owner Rent Unit YN No Community Features SidewalksStreet Lights Corporate Limits Buffalo Grove Currently Leased No Disability Access And Or Equipped No General Information School Bus Service Master Association Fee Frequency Not Required Master Association Fee YN No Max Pet Weight 999 Mls Actual Status Active New Construction YN No Ownership Condo Percent Owner Occupied 100 Pets Allowed Cats OKNumber LimitSize Limit Pets Allowed YN Yes Rebuilt YN No Rural No Sewer Storm Sewer Special Listing Conditions None Tax Annual Amount 6408 Tax Year 2023 Total Numberof Unitsin Building 39 Township Vernon Type Attached Single Type Attached Condo Water Source Public

Listing courtesy of © 2026 Midwest Real Estate Data LLC as distributed by MLS GRID.
Listing provided courtesy of Coldwell Banker Realty: 847-541-5000.


© 2026 Midwest Real Estate Data LLC. All rights reserved. IDX information is provided exclusively for consumers' personal, non-commercial use and may not be used for any purpose other than to identify prospective properties consumers may be interested in purchasing. Information is deemed reliable but is not guaranteed accurate by MTP, MRED or Captivate Real Estate Group | eXp Realty LLC.

Based on information submitted to the MLS GRID as of 2026-10-11T15:03:18.033 UTC. All data is obtained from various sources and may not have been verified by broker or MLS GRID. Supplied Open House Information is subject to change without notice. All information should be independently reviewed and verified for accuracy. Properties may or may not be listed by the office/agent presenting the information.

Some properties which appear for sale on this website may subsequently have sold and may no longer be available. NOTICE: Many homes contain recording devices, and buyers should be aware they may be recorded during a showing.

Digital Millennium Copyright Act
 
https://bt-photos.global.ssl.fastly.net/mred/1280_boomver_1_12560890-1.jpg https://bt-photos.global.ssl.fastly.net/mred/1280_boomver_1_12560890-1.jpg https://bt-photos.global.ssl.fastly.net/mred/1280_boomver_1_12560890-1.jpg
Logo
Captivate Real Estate Group | eXp Realty LLC
939 W North Ave Suite 750
Chicago IL, 60642