









Skip To Content

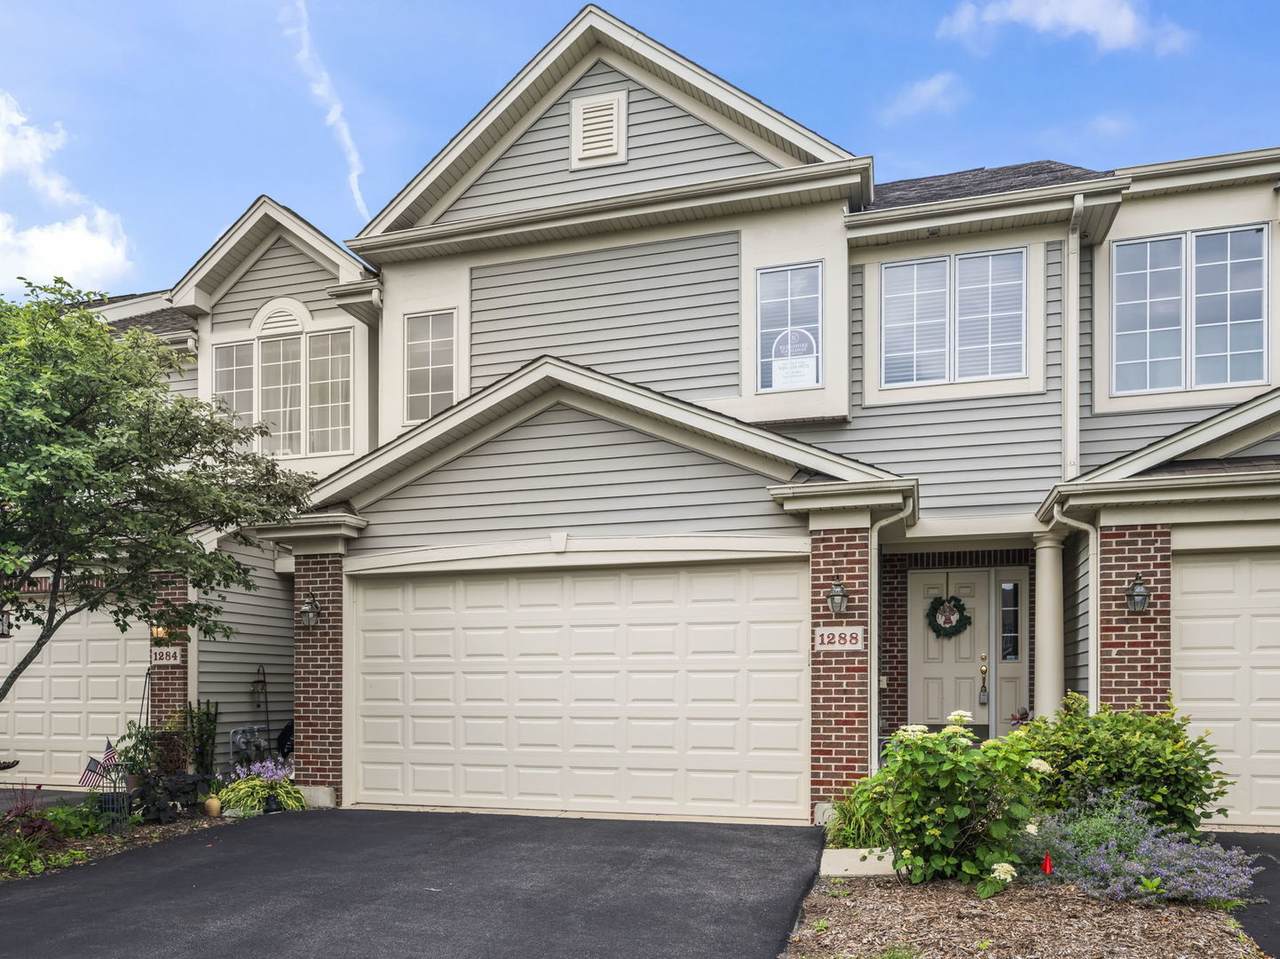
1288 Westlake Drive

Cary, IL 60013
  • $333,800
  • STATUS: Closed
  • MLS #: 12724886
Sold - 11/06/2026
$333,800
SOLD - 11/06/2026
  • 2
    BEDS
  • N/A
    ACRES
  • 2
    BATHS
  • 0
    1/2 BATHS
  • 1,903
    SQFT
  • $175
    $/SQFT
Neighborhood:
Type:
Townhouse
Built:
2007
County:

School Information

Elementary School:
Middle School:
School District:
26

Description

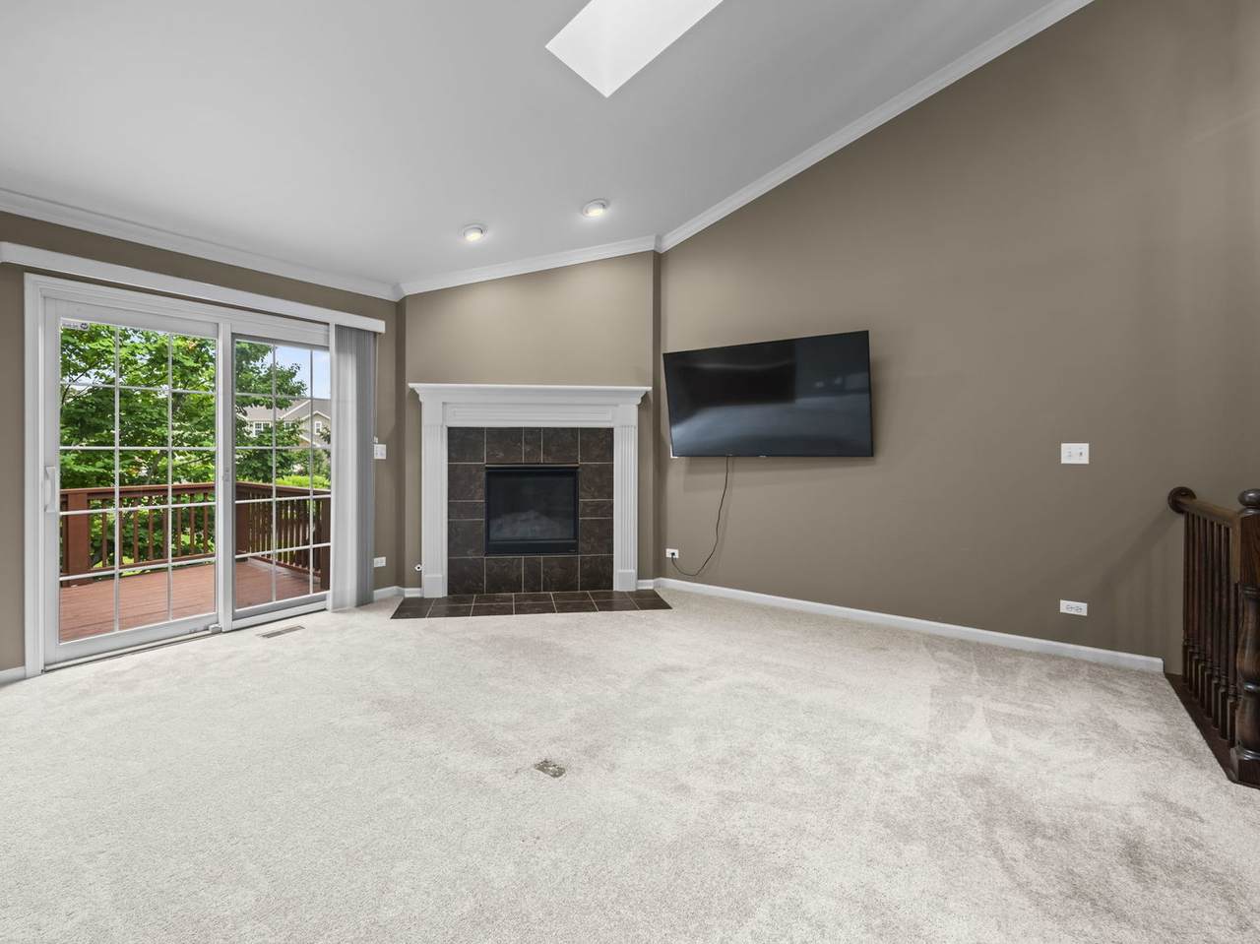
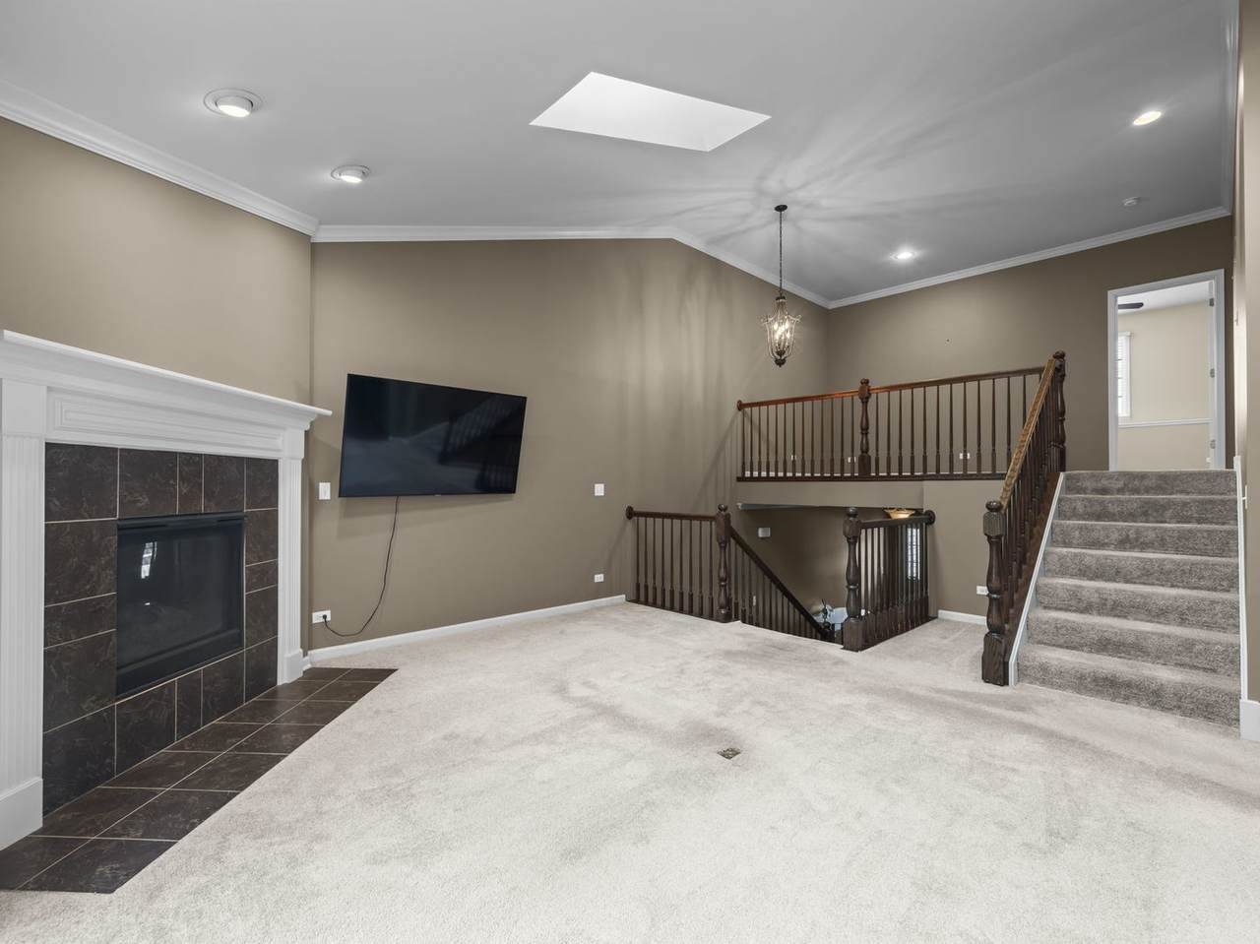
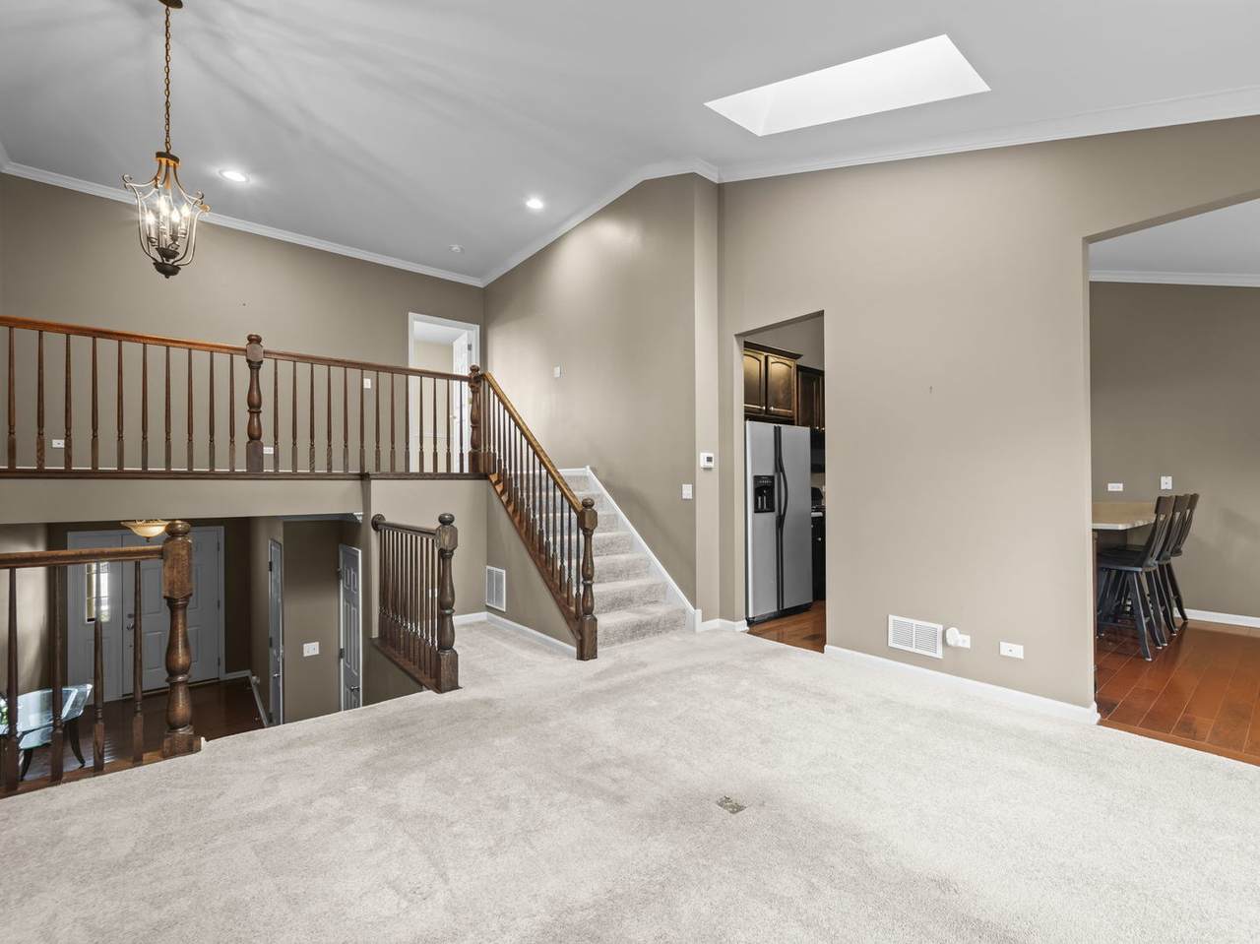
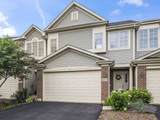
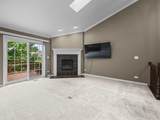
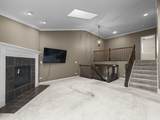
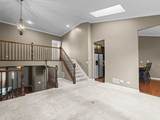
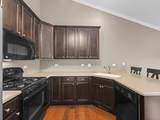
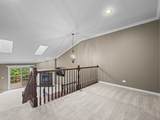
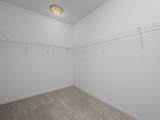
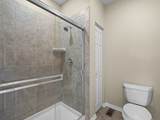
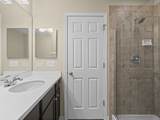
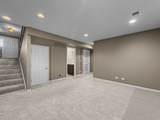
Welcome to this impeccably maintained, move in ready tri-level townhome in Cary's desirable West Lake subdivision. This 2 bedroom, 2 bath home offers open concept living, exceptional privacy, and low-maintenance convenience. The main level features vaulted ceilings, skylights, oversized windows, a cozy fireplace, and sliding door to your private balcony. The spacious eat-in kitchen includes Hickory hardwood flooring, 42-inch cabinetry, Corian countertops, and a breakfast bar. The primary suite offers a huge walk-in closet and en-suite bath with double vanity, soaking tub, and separate shower. A versatile loft is ideal for a home office or flex space. The English lower level features a recreation room, second bedroom, full bath, laundry, and abundant storage. Perfect for adult children or related living. New roof, skylights, gutters, siding, and sliding glass door are being installed. Seller has paid the HOA's special assessment. Near Three Oaks Recreation Area, Hollows Conservation Area, shopping, dining, schools, and Metra. You can't beat this home!

Sold by Redfin Corporation.

Monthly Payment Calculator


© 2026 Midwest Real Estate Data LLC. All rights reserved. IDX information is provided exclusively for consumers' personal, non-commercial use and may not be used for any purpose other than to identify prospective properties consumers may be interested in purchasing. Information is deemed reliable but is not guaranteed accurate by MTP, MRED or Captivate Real Estate Group | eXp Realty LLC.

Based on information submitted to the MLS GRID as of 2026-11-13T17:21:09.88 UTC. All data is obtained from various sources and may not have been verified by broker or MLS GRID. Supplied Open House Information is subject to change without notice. All information should be independently reviewed and verified for accuracy. Properties may or may not be listed by the office/agent presenting the information.

Some properties which appear for sale on this website may subsequently have sold and may no longer be available. NOTICE: Many homes contain recording devices, and buyers should be aware they may be recorded during a showing.

Digital Millennium Copyright Act
www.captivaterealestategroup.com/homes/179797168
Print Image

1288 Westlake Drive Cary, IL 60013

  • Price: $334,900
  • Status: Closed
  • On Site: Days
  • Updated: 106 min ago
  • MLS #: 12724886
2
Beds
2
Baths
0
½ Baths
N/A
Acres
1,903
SQFT
$175
$/SQFT
2007
Built
Neighborhood:
West Lake
County:
Mchenry
Area:
Cary / Oakwood Hills / Trout Valley
Elementary School:
Deer Path Elementary School
Middle School:
Cary Junior High School
High School:
Cary-Grove Community High School
School District:
26
Property Description
Welcome to this impeccably maintained, move in ready tri-level townhome in Cary's desirable West Lake subdivision. This 2 bedroom, 2 bath home offers open concept living, exceptional privacy, and low-maintenance convenience. The main level features vaulted ceilings, skylights, oversized windows, a cozy fireplace, and sliding door to your private balcony. The spacious eat-in kitchen includes Hickory hardwood flooring, 42-inch cabinetry, Corian countertops, and a breakfast bar. The primary suite offers a huge walk-in closet and en-suite bath with double vanity, soaking tub, and separate shower. A versatile loft is ideal for a home office or flex space. The English lower level features a recreation room, second bedroom, full bath, laundry, and abundant storage. Perfect for adult children or related living. New roof, skylights, gutters, siding, and sliding glass door are being installed. Seller has paid the HOA's special assessment. Near Three Oaks Recreation Area, Hollows Conservation Area, shopping, dining, schools, and Metra. You can't beat this home!
Exterior Features

Foundation Details Concrete Perimeter Is Parking Included In Price Yes Lot Features Common GroundsLandscaped Parking Features AsphaltGarage Door OpenerYesGarage OwnedAttachedGarage Parking Total 2 Roof Asphalt Stories Total 3 Waterfront YN No

Interior Features

Appliances RangeMicrowaveDishwasherRefrigeratorWasherDryerDisposalWater Softener OwnedHumidifier Approximate Finished Sq Ft 0 Basement Bathrooms YN Yes Basement Details FinishedCrawl SpaceRec/Family AreaStorage SpaceFullDaylight Bathroom Separate Shower Bedrooms Below Grade 0 Bedrooms Total 2 Cooling Central Air Dining Room None Fireplace Features Heatilator Fireplace Location Living Room Fireplaces Total 1 Flooring Hardwood Heating Gas Interior Features Cathedral Ceiling(s)StorageWalk-In Closet(s) Laundry Features In Unit Room Type Eating AreaLoftRecreation RoomFoyerStorageWalk In Closet Rooms Eating Area (Main) Loft (Second) Recreation Room (Lower) Foyer (Main) Storage (Lower) Walk In Closet (Second) (N/A) (N/A) (N/A) (Not Applicable) Bedroom 2 (Lower) Bedroom 3 (N/A) Bedroom 4 (N/A) Dining Room (N/A) Family Room (N/A) Kitchen (Main) Laundry (Lower) Living Room (Main) Master Bedroom (Second) Rooms Total 7 Total Sq Ft 0 Unfinished Sqft 0

Property Features

Additional Parcels YN No Age 16-20 Years Assessor Square Footage 1389 Association Amenities StorageParkCeiling FanPrivate Laundry Hkup Association Fee 252 Association Fee Frequency Monthly Association Fee Includes ParkingInsuranceExterior MaintenanceLawn CareSnow Removal Built Before1978 YN No Can Owner Rent Unit YN Yes Corporate Limits Cary Currently Leased No Disability Access And Or Equipped No Electric Circuit Breakers Financing Cash General Information School Bus ServiceCommuter BusCommuter TrainInterstate Access Master Association Fee Frequency Not Required Master Association Fee YN No Max Pet Weight 99 Mls Actual Status Closed New Construction YN No Other Equipment Water-Softener OwnedTV-CableCO DetectorsCeiling Fan(s)Sump Pump Ownership Fee Simple w/ HO Assn. Pets Allowed Cats OKDogs OKNumber Limit Pets Allowed YN Yes Rebuilt YN No Rural No Sewer Public Sewer Short Sale Not Applicable Special Listing Conditions None Tax Annual Amount 7515 Tax Year 2025 Total Numberof Unitsin Building 4 Township Algonquin Type Attached Single Type Attached Townhouse-TriLevel Water Source Public

Listing courtesy of © 2026 Midwest Real Estate Data LLC as distributed by MLS GRID.
Listing provided courtesy of Berkshire Hathaway HomeServices Starck Real Estate: 847-310-1886.


© 2026 Midwest Real Estate Data LLC. All rights reserved. IDX information is provided exclusively for consumers' personal, non-commercial use and may not be used for any purpose other than to identify prospective properties consumers may be interested in purchasing. Information is deemed reliable but is not guaranteed accurate by MTP, MRED or Captivate Real Estate Group | eXp Realty LLC.

Based on information submitted to the MLS GRID as of 2026-11-13T17:21:09.88 UTC. All data is obtained from various sources and may not have been verified by broker or MLS GRID. Supplied Open House Information is subject to change without notice. All information should be independently reviewed and verified for accuracy. Properties may or may not be listed by the office/agent presenting the information.

Some properties which appear for sale on this website may subsequently have sold and may no longer be available. NOTICE: Many homes contain recording devices, and buyers should be aware they may be recorded during a showing.

Digital Millennium Copyright Act
 
https://bt-photos.global.ssl.fastly.net/mred/1280_boomver_1_12724886-1.jpg https://bt-photos.global.ssl.fastly.net/mred/1280_boomver_1_12724886-1.jpg https://bt-photos.global.ssl.fastly.net/mred/1280_boomver_1_12724886-1.jpg
Logo
Captivate Real Estate Group | eXp Realty LLC
939 W North Ave Suite 750
Chicago IL, 60642