
























Skip To Content

1218 Hawthorne Court

Hinsdale, IL 60521
  • $1,499,000
  • STATUS: Active
  • MLS #: 12558215
UPDATED: 46 min ago
$1,499,000
  • 5
    BEDS
  • N/A
    ACRES
  • 4
    BATHS
  • 1
    1/2 BATHS
  • 4,508
    SQFT
  • $333
    $/SQFT
Neighborhood:
Type:
Condo
Built:
1988
County:
Area:

School Information

Elementary School:
School District:
181

Description

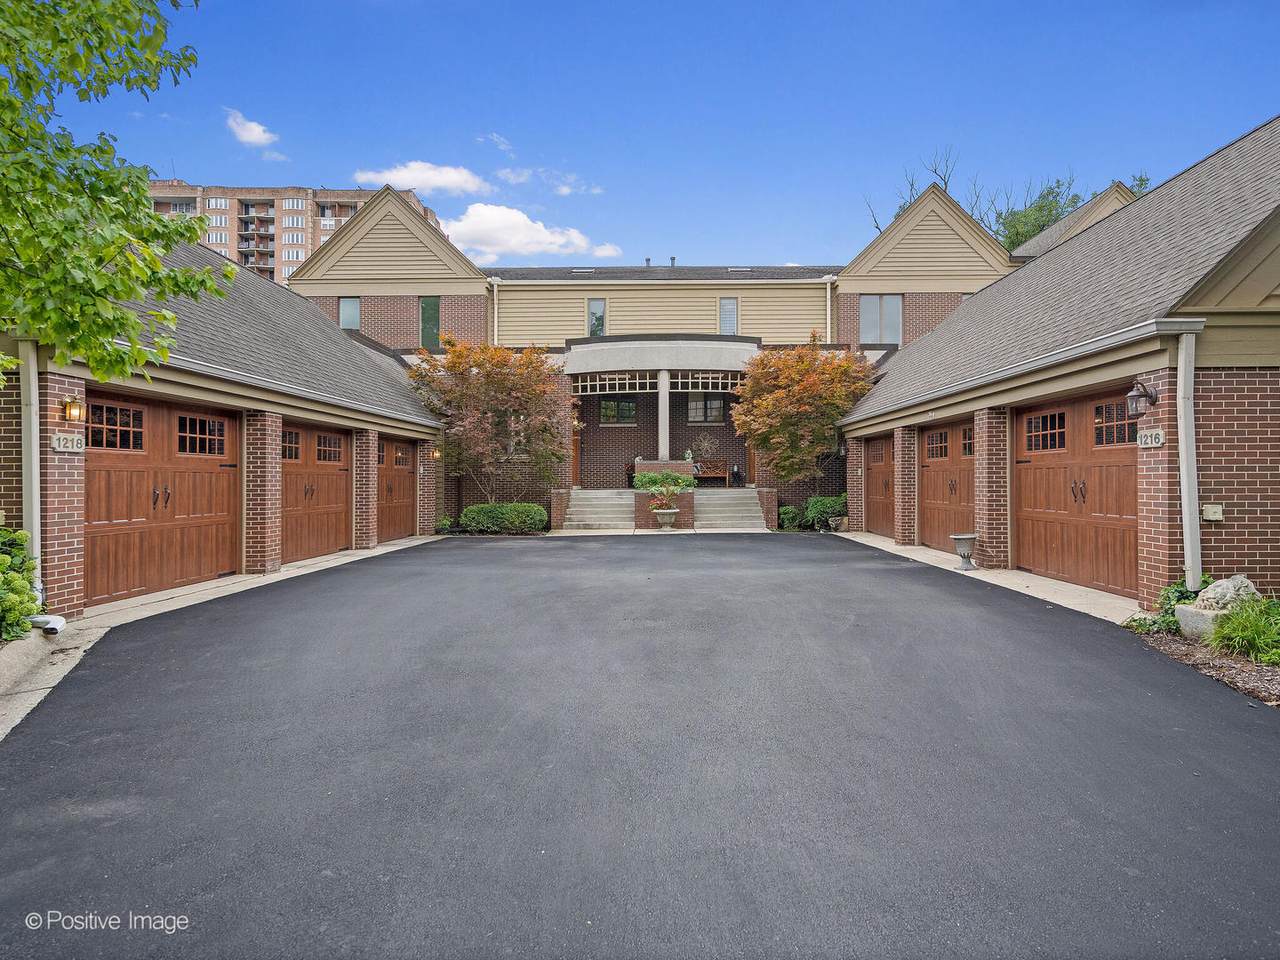
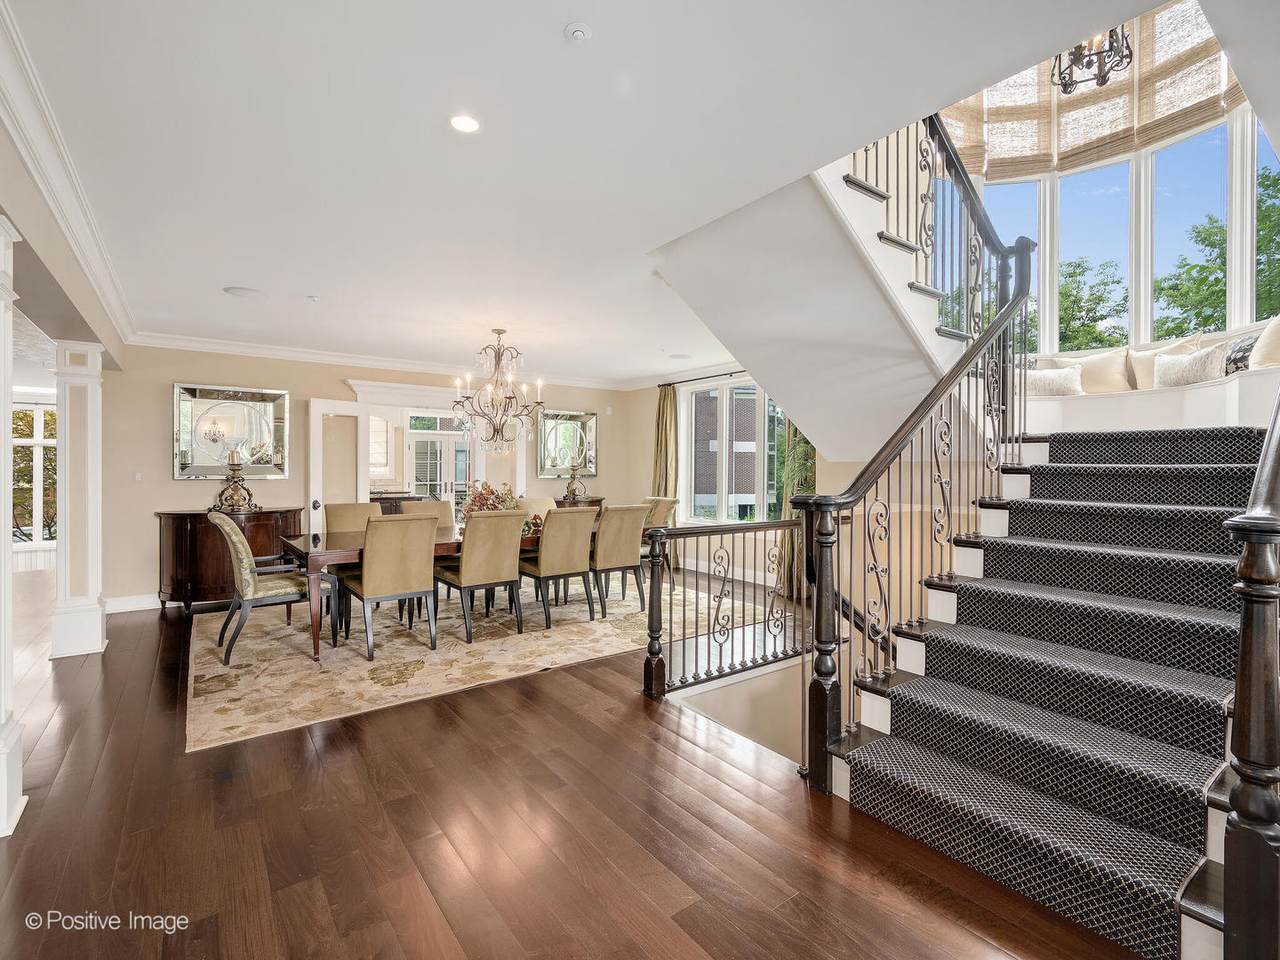
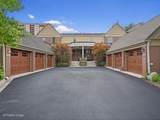
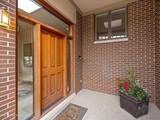
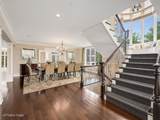
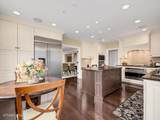
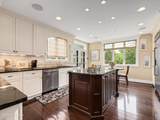
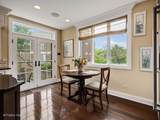
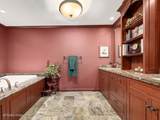
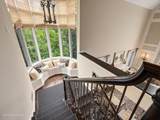
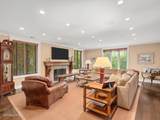
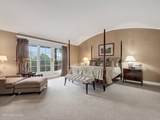
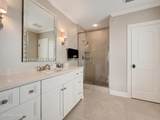
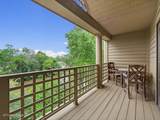
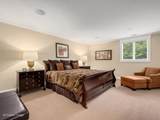
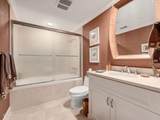
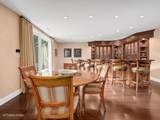
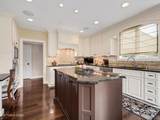
Welcome to this exceptional residence in the heart of Hinsdale's coveted Graue Mill gated community. This end-unit home offers stunning water views on two sides and approximately 6,000 sq ft of luxurious living space, including the walkout lower level, combining timeless elegance with modern convenience. Wide plank Brazilian Walnut floors set the stage as the soaring ceilings and dramatic floor-to-ceiling bay windows steal the show. The home features two primary suites - one on the first floor and another on the second - ideal for multi-generational living or guest accommodations. Two additional secondary bedrooms are found on the second floor and yet another bedroom and full bath found in the walk-out lower level which also features a huge game room, cozy family room with fireplace, and a pub with custom classic-style bar, perfect for entertaining. Interior highlights include a first-floor 18x18 custom Library with two hidden built-in desks, display shelves and bar/beverage center leading to a luxurious private bath; multiple decks, two fireplaces, 3 car attached garage and Smart home automation for lighting, thermostats, audio, and security. Simply an ideal location with East, West and Southern exposures, and an easy stroll to take advantage of all the Graue Mill amenities: pool, clubhouse house, tennis/pickleball courts and all the hiking paths at your fingertips. This home offers unmatched comfort, style and location!! Don't miss out.

Monthly Payment Calculator


© 2026 Midwest Real Estate Data LLC. All rights reserved. IDX information is provided exclusively for consumers' personal, non-commercial use and may not be used for any purpose other than to identify prospective properties consumers may be interested in purchasing. Information is deemed reliable but is not guaranteed accurate by MTP, MRED or Captivate Real Estate Group | eXp Realty LLC.

Based on information submitted to the MLS GRID as of 2026-10-10T21:02:19.23 UTC. All data is obtained from various sources and may not have been verified by broker or MLS GRID. Supplied Open House Information is subject to change without notice. All information should be independently reviewed and verified for accuracy. Properties may or may not be listed by the office/agent presenting the information.

Some properties which appear for sale on this website may subsequently have sold and may no longer be available. NOTICE: Many homes contain recording devices, and buyers should be aware they may be recorded during a showing.

Digital Millennium Copyright Act
www.captivaterealestategroup.com/homes/176860184
Print Image

1218 Hawthorne Court Hinsdale, IL 60521

  • Price: $1,499,000
  • Status: Active
  • On Site: Days
  • Updated: 46 min ago
  • MLS #: 12558215
5
Beds
4
Baths
1
½ Baths
N/A
Acres
4,508
SQFT
$333
$/SQFT
1988
Built
Neighborhood:
Hinsdale
County:
Dupage
Area:
Hinsdale
Elementary School:
Monroe Elementary School
Middle School:
Clarendon Hills Middle School
High School:
Hinsdale Central High School
School District:
181
Property Description
Welcome to this exceptional residence in the heart of Hinsdale's coveted Graue Mill gated community. This end-unit home offers stunning water views on two sides and approximately 6,000 sq ft of luxurious living space, including the walkout lower level, combining timeless elegance with modern convenience. Wide plank Brazilian Walnut floors set the stage as the soaring ceilings and dramatic floor-to-ceiling bay windows steal the show. The home features two primary suites - one on the first floor and another on the second - ideal for multi-generational living or guest accommodations. Two additional secondary bedrooms are found on the second floor and yet another bedroom and full bath found in the walk-out lower level which also features a huge game room, cozy family room with fireplace, and a pub with custom classic-style bar, perfect for entertaining. Interior highlights include a first-floor 18x18 custom Library with two hidden built-in desks, display shelves and bar/beverage center leading to a luxurious private bath; multiple decks, two fireplaces, 3 car attached garage and Smart home automation for lighting, thermostats, audio, and security. Simply an ideal location with East, West and Southern exposures, and an easy stroll to take advantage of all the Graue Mill amenities: pool, clubhouse house, tennis/pickleball courts and all the hiking paths at your fingertips. This home offers unmatched comfort, style and location!! Don't miss out.
Exterior Features

Exterior Features Balcony Is Parking Included In Price Yes Lot Features Cul-De-SacLandscapedWoodedMature Trees Parking Features AsphaltGarage Door OpenerYesGarage OwnedAttachedGarage Parking Total 3 Stories Total 2 Waterfront YN Yes

Interior Features

Appliances Double OvenMicrowaveDishwasherHigh End RefrigeratorBar FridgeWasherDryerDisposalCooktop Approximate Finished Sq Ft 6568 Basement Bathrooms YN Yes Basement Details FinishedWalk-Out Access Bathroom WhirlpoolSeparate ShowerDouble Sink Bedrooms Below Grade 0 Bedrooms Total 5 Cooling Central Air Dining Room Separate Fireplace Features Gas Log Fireplace Location Living RoomBasement Fireplaces Total 2 Flooring Hardwood Heating Forced Air Interior Features Vaulted Ceiling(s)Wet Bar1st Floor Bedroom1st Floor Full BathBuilt-in FeaturesWalk-In Closet(s) Laundry Features Main LevelGas Dryer HookupIn Unit Lower Square Feet 2060 Room Type Bedroom 5Recreation RoomFoyerStorage Rooms Bar/Entertainment (Walkout Basement) Bedroom 5 (Walkout Basement) Recreation Room (Walkout Basement) Foyer (Main) Storage (Walkout Basement) (N/A) (N/A) (N/A) (N/A) (N/A) Bedroom 2 (Second) Bedroom 3 (Second) Bedroom 4 (Second) Dining Room (Main) Family Room (Walkout Basement) Kitchen (Main) Laundry (Main) Living Room (Main) Master Bedroom (Main) Rooms Total 10 Total Sq Ft 6568 Unfinished Sqft 6568 Upper Square Feet 4508

Property Features

Age 31-40 Years Association Amenities On Site Manager/EngineerParkPoolTennis Court(s) Association Fee 1068 Association Fee Frequency Monthly Association Fee Includes ParkingInsuranceDoormanClubhousePoolExterior MaintenanceLawn CareSnow Removal Built Before1978 YN No Corporate Limits Hinsdale Currently Leased No Disability Access And Or Equipped No General Information None Master Association Fee Frequency Not Required Master Association Fee YN No Mls Actual Status Active New Construction YN No Ownership Condo Pets Allowed Number Limit Pets Allowed YN Yes Rebuilt YN No Sewer Public Sewer Special Listing Conditions None Tax Annual Amount 13666.44 Tax Year 2024 Total Numberof Unitsin Building 5 Township York Type Attached Single Type Attached CondoTownhouse-2 Story Water Source Public

Listing courtesy of © 2026 Midwest Real Estate Data LLC as distributed by MLS GRID.
Listing provided courtesy of Jameson Sotheby's International Realty: 630-320-2829.


© 2026 Midwest Real Estate Data LLC. All rights reserved. IDX information is provided exclusively for consumers' personal, non-commercial use and may not be used for any purpose other than to identify prospective properties consumers may be interested in purchasing. Information is deemed reliable but is not guaranteed accurate by MTP, MRED or Captivate Real Estate Group | eXp Realty LLC.

Based on information submitted to the MLS GRID as of 2026-10-10T21:02:19.23 UTC. All data is obtained from various sources and may not have been verified by broker or MLS GRID. Supplied Open House Information is subject to change without notice. All information should be independently reviewed and verified for accuracy. Properties may or may not be listed by the office/agent presenting the information.

Some properties which appear for sale on this website may subsequently have sold and may no longer be available. NOTICE: Many homes contain recording devices, and buyers should be aware they may be recorded during a showing.

Digital Millennium Copyright Act
 
https://bt-photos.global.ssl.fastly.net/mred/1280_boomver_1_12558215-1.jpg https://bt-photos.global.ssl.fastly.net/mred/1280_boomver_1_12558215-1.jpg https://bt-photos.global.ssl.fastly.net/mred/1280_boomver_1_12558215-1.jpg
Logo
Captivate Real Estate Group | eXp Realty LLC
939 W North Ave Suite 750
Chicago IL, 60642