




Description
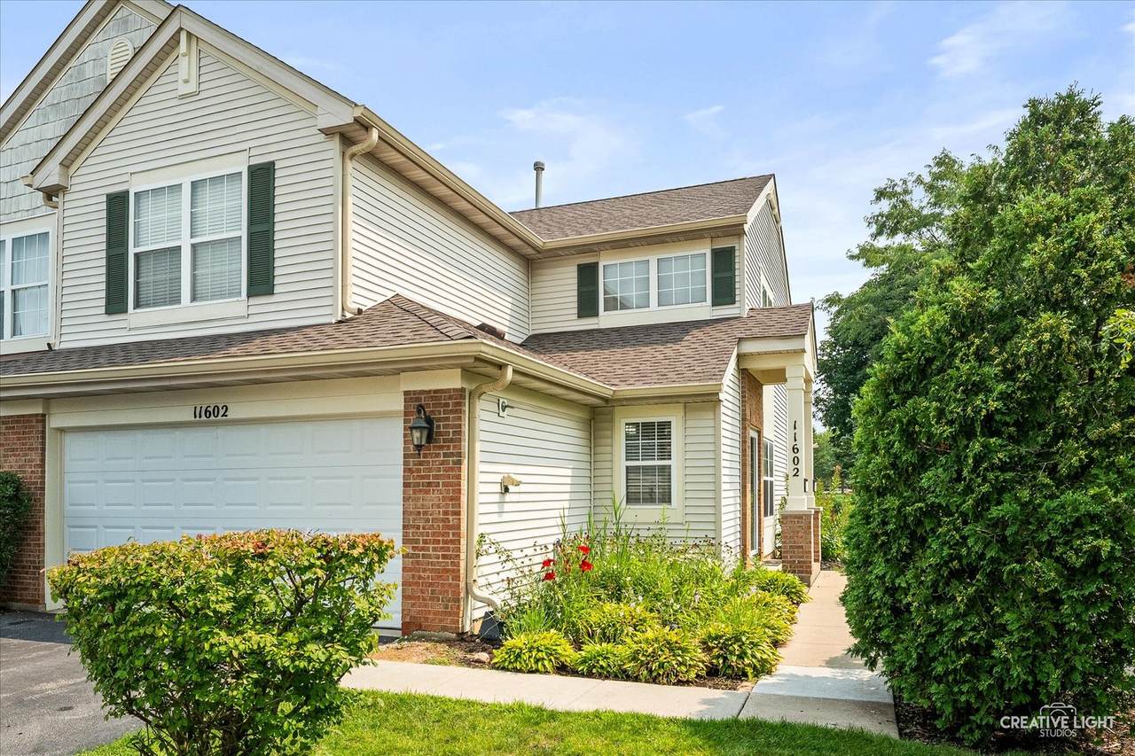
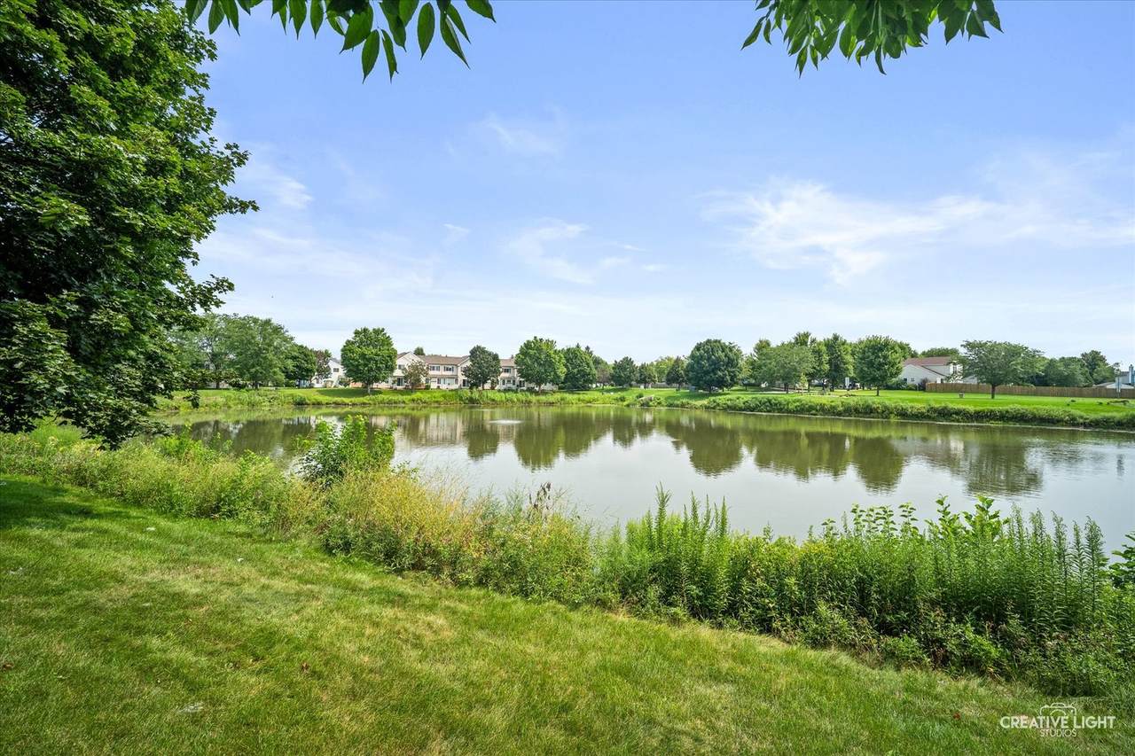
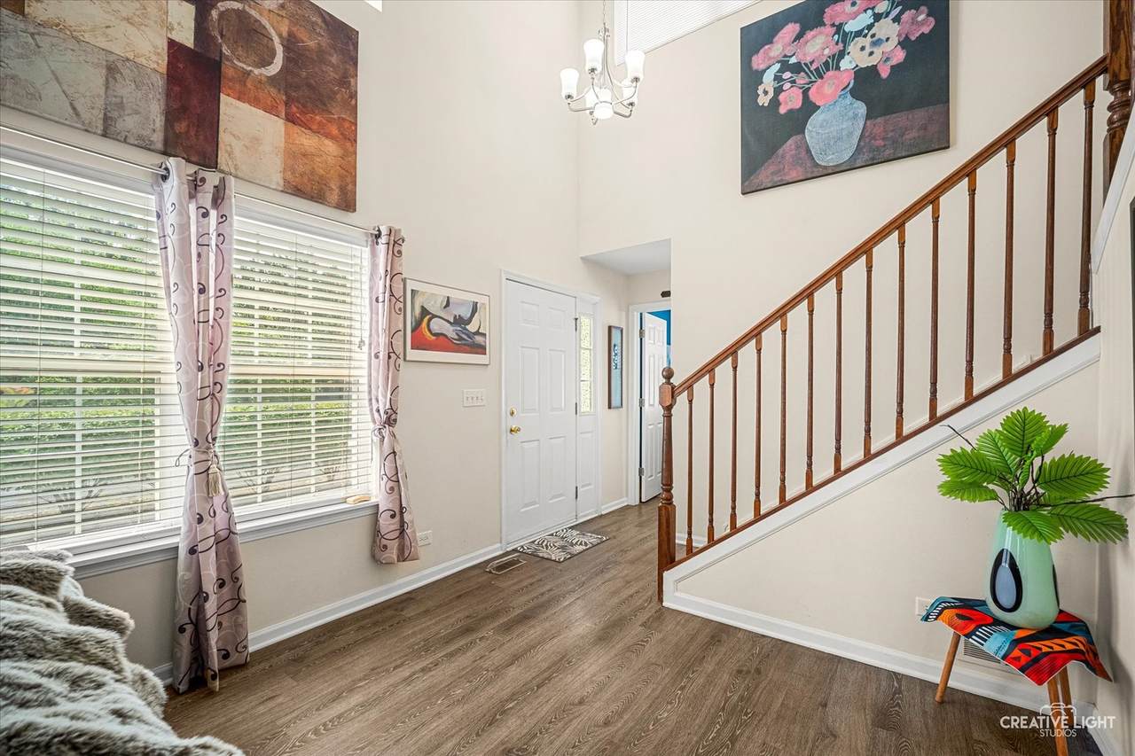
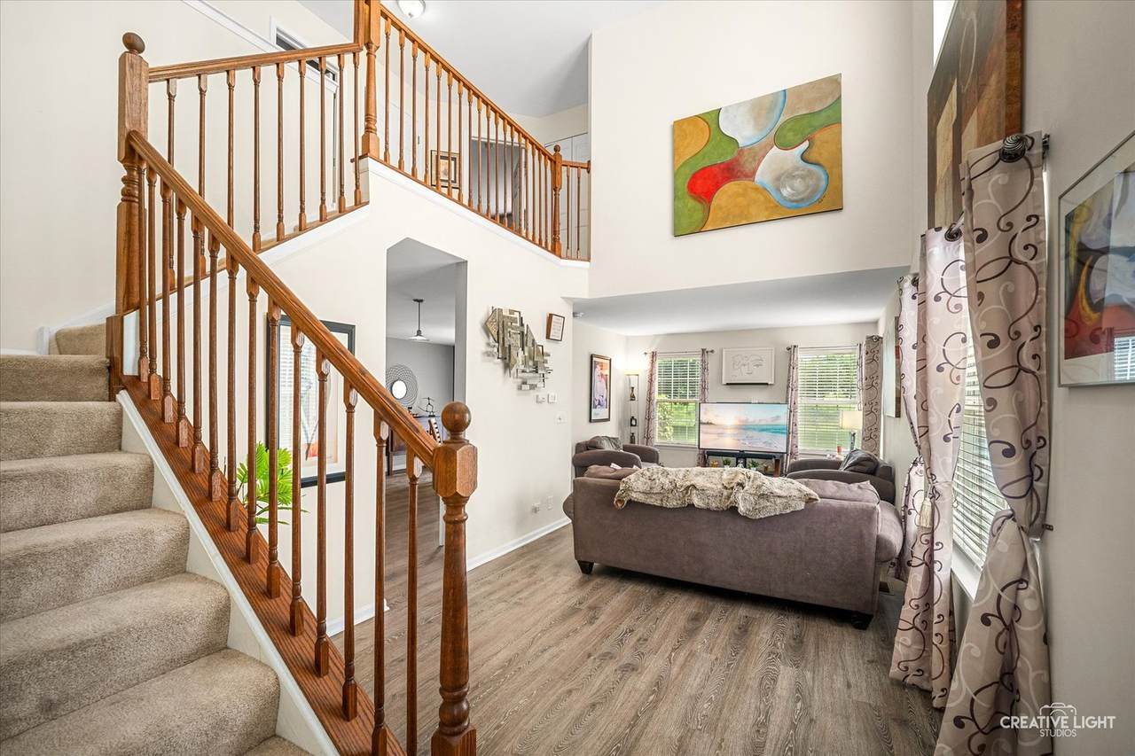
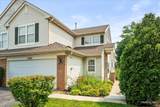
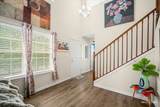
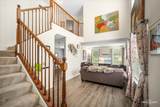
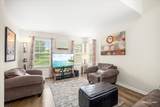
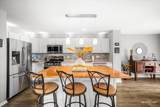
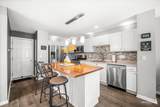
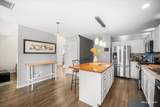
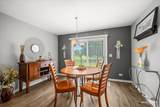
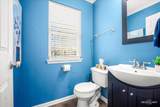
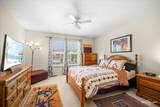
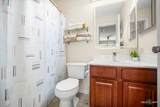
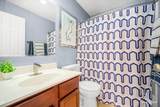
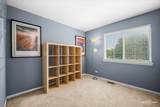
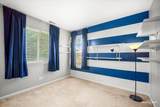
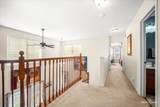
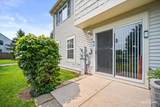
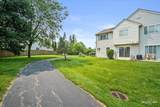
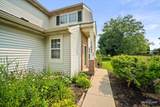
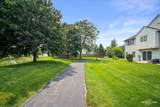
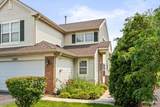
Rarely available, this spacious end-unit townhome offers the largest floor plan in the community, a beautiful pond view and a prime location just one block from the park! The private side entry and end-unit location provide added privacy and an abundance of natural light! Step inside to a dramatic 2-story foyer and a beautifully appointed kitchen featuring crisp white cabinetry, a large butcher-block breakfast bar island with pendant lighting, tile backsplash, stainless steel appliances, under- and above-cabinet lighting, pantry closet and a separate eating area with sliding-door access to your private patio overlooking the pond. The spacious living room provides plenty of room for both everyday relaxation and entertaining! Upstairs, you'll find convenient second-floor laundry, a generously sized primary suite with two closets and a private full bath with tub/shower combination, plus two additional bedrooms with excellent closet space and built-in shelving! Additional highlights include 6-panel doors, oak staircase railings and updated lighting. The roof and siding have also been replaced, offering valuable peace of mind! Enjoy the combination of privacy, space and location with a park just one block away, plus convenient access to shopping, dining, the hospital and highly regarded Huntley schools. A fantastic opportunity to own one of the community's largest and most desirable floor plans with a pond view and end-unit privacy!
-
3BEDS
-
N/AACRES
-
2BATHS
-
11/2 BATHS
-
1,564SQFT
-
$185$/SQFT
Description
Rarely available, this spacious end-unit townhome offers the largest floor plan in the community, a beautiful pond view and a prime location just one block from the park! The private side entry and end-unit location provide added privacy and an abundance of natural light! Step inside to a dramatic 2-story foyer and a beautifully appointed kitchen featuring crisp white cabinetry, a large butcher-block breakfast bar island with pendant lighting, tile backsplash, stainless steel appliances, under- and above-cabinet lighting, pantry closet and a separate eating area with sliding-door access to your private patio overlooking the pond. The spacious living room provides plenty of room for both everyday relaxation and entertaining! Upstairs, you'll find convenient second-floor laundry, a generously sized primary suite with two closets and a private full bath with tub/shower combination, plus two additional bedrooms with excellent closet space and built-in shelving! Additional highlights include 6-panel doors, oak staircase railings and updated lighting. The roof and siding have also been replaced, offering valuable peace of mind! Enjoy the combination of privacy, space and location with a park just one block away, plus convenient access to shopping, dining, the hospital and highly regarded Huntley schools. A fantastic opportunity to own one of the community's largest and most desirable floor plans with a pond view and end-unit privacy!

© 2026 Midwest Real Estate Data LLC. All rights reserved. IDX information is provided exclusively for consumers' personal, non-commercial use and may not be used for any purpose other than to identify prospective properties consumers may be interested in purchasing. Information is deemed reliable but is not guaranteed accurate by MTP, MRED or Captivate Real Estate Group | eXp Realty LLC.
Based on information submitted to the MLS GRID as of 2026-11-10T03:25:55.18 UTC. All data is obtained from various sources and may not have been verified by broker or MLS GRID. Supplied Open House Information is subject to change without notice. All information should be independently reviewed and verified for accuracy. Properties may or may not be listed by the office/agent presenting the information.
Some properties which appear for sale on this website may subsequently have sold and may no longer be available. NOTICE: Many homes contain recording devices, and buyers should be aware they may be recorded during a showing.
Digital Millennium Copyright Act
 Listing courtesy of © 2026 Midwest Real Estate Data LLC as distributed by MLS GRID.