



Skip To Content

1041 Parkhill Circle

Aurora, IL 60502
  • $265,000
  • STATUS: Active Under Contract
  • MLS #: 12740900
Under Contract
UPDATED: 116 min ago
$265,000
  • 2
    BEDS
  • N/A
    ACRES
  • 1
    BATHS
  • 1
    1/2 BATHS
  • 1,213
    SQFT
  • $218
    $/SQFT
Type:
Townhouse
Built:
1999
County:

School Information

Elementary School:
Middle School:
School District:
204

Description

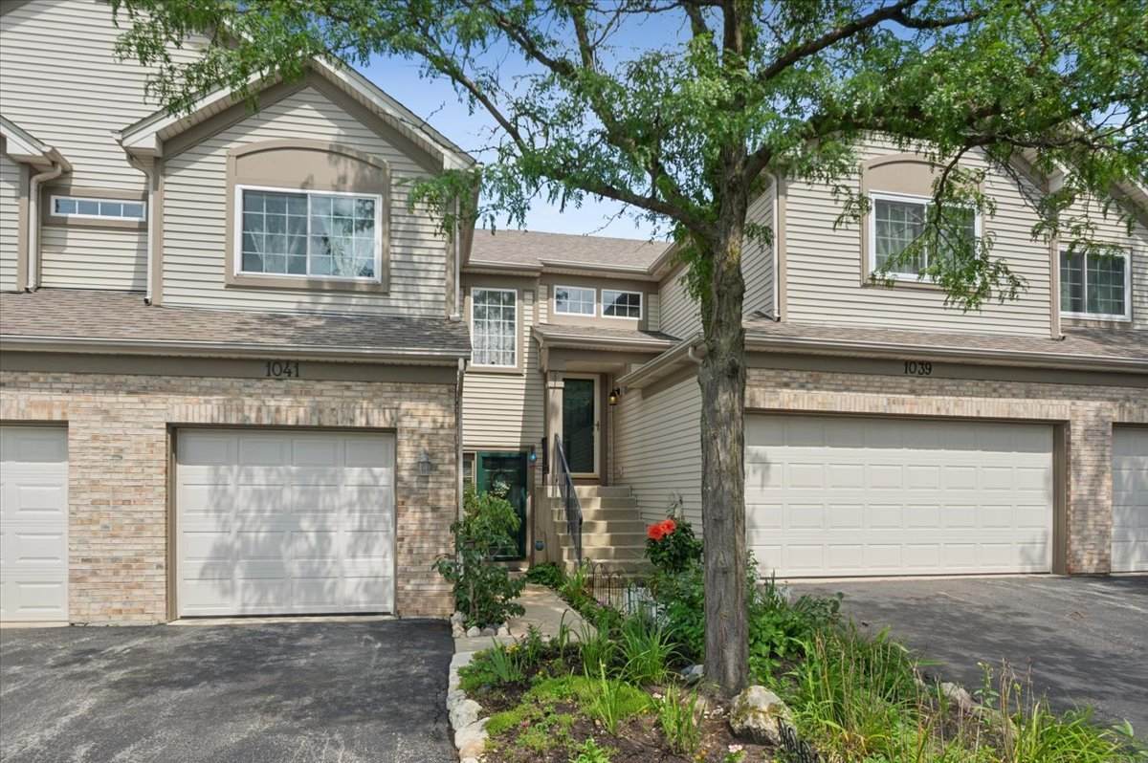
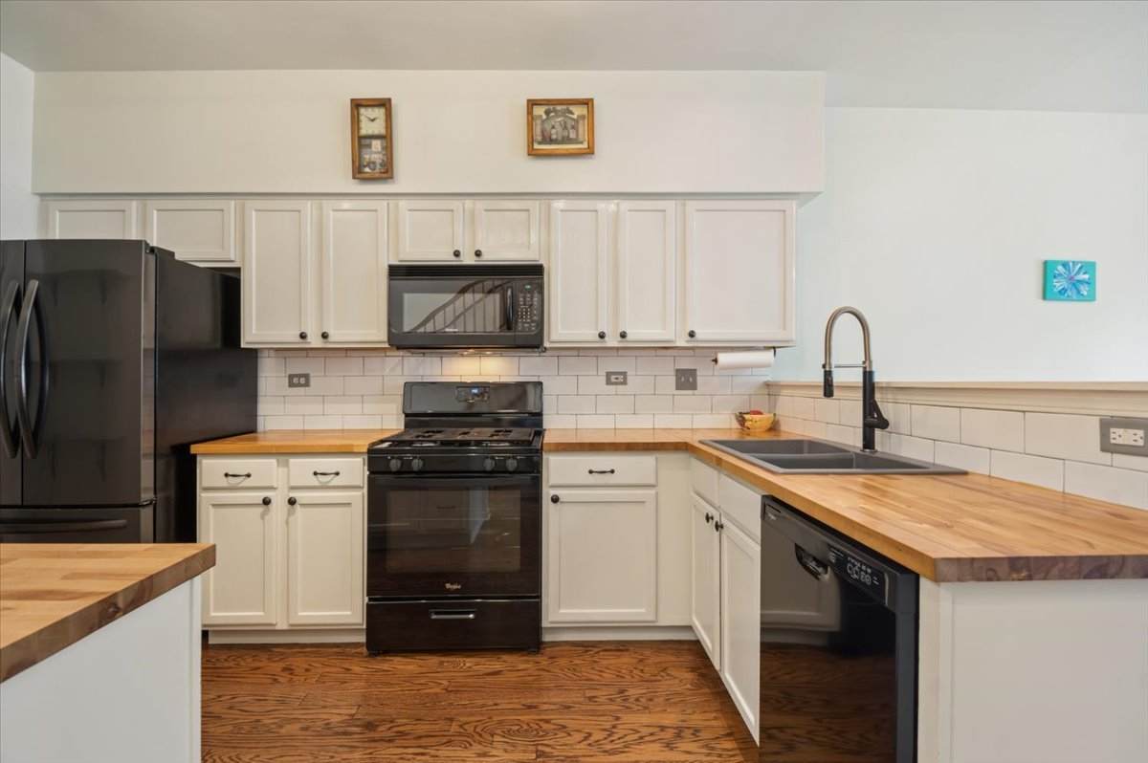
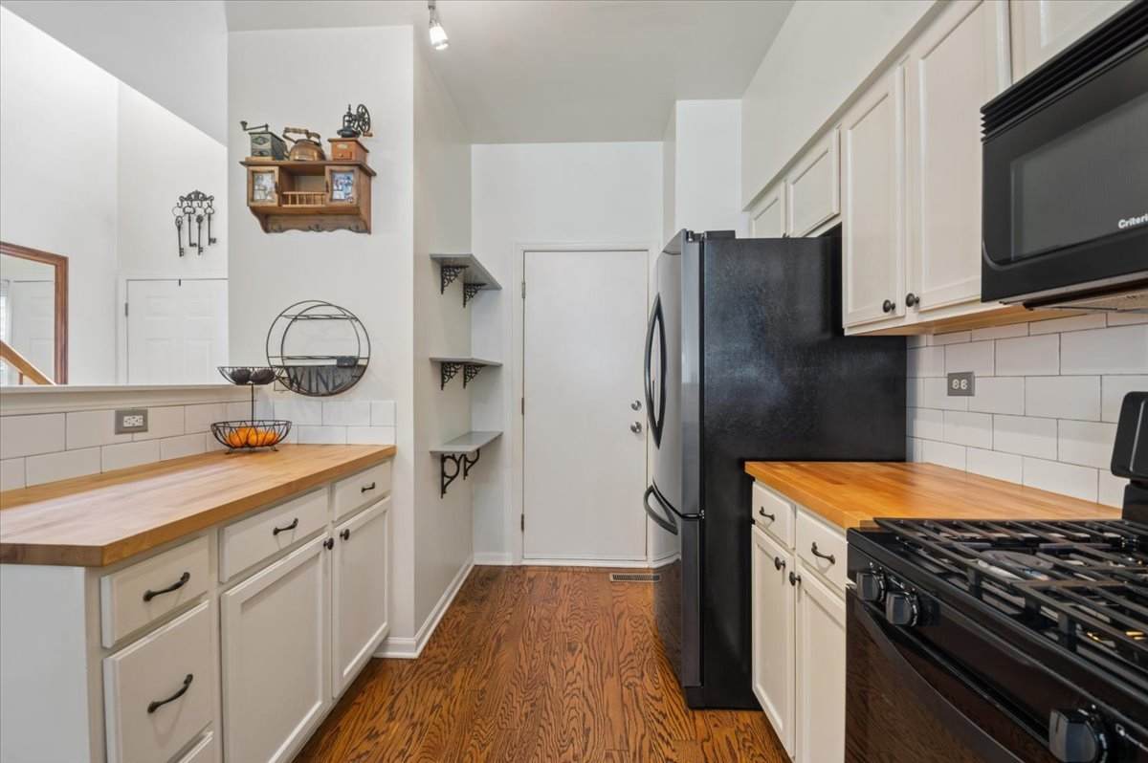
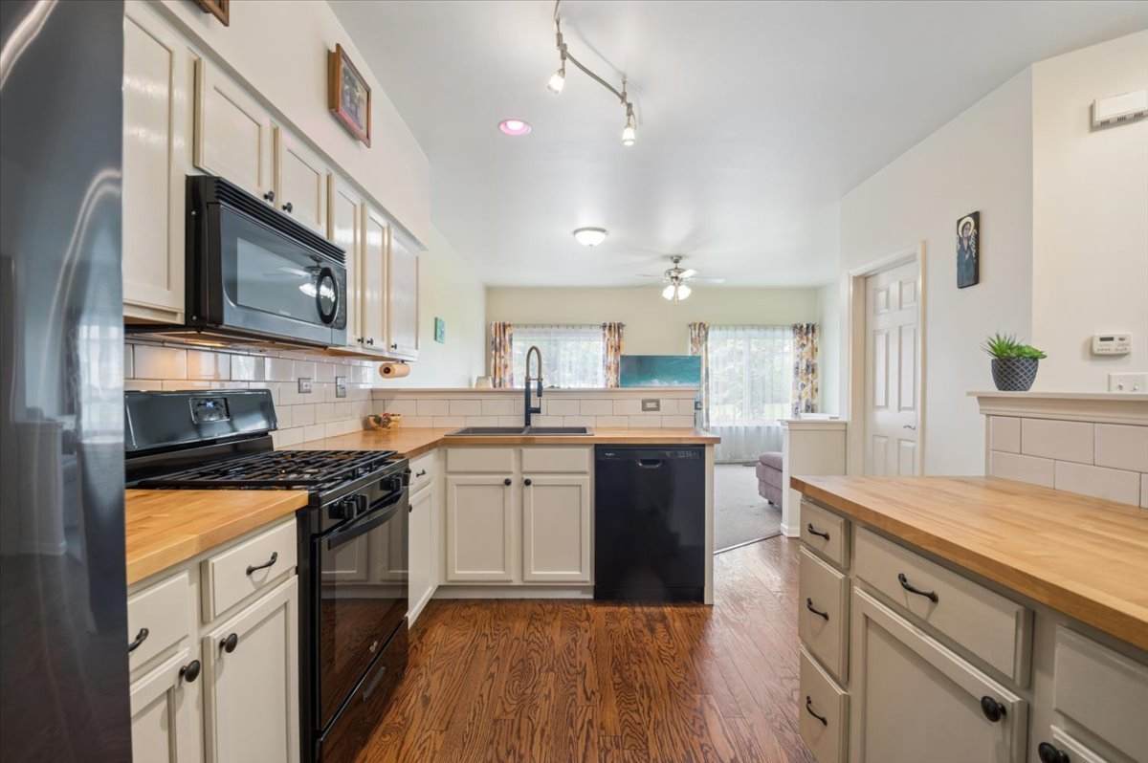
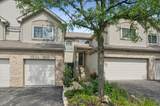
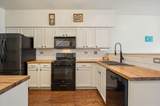
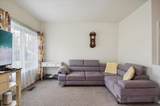
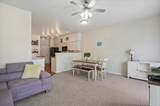
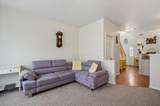
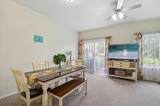
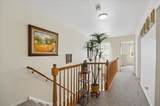
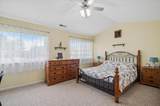
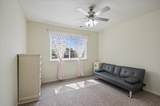
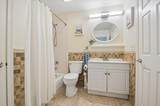
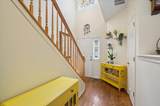
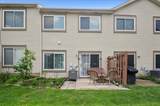
Desirable Woodlands of Oakhurst North welcomes you home to this stylish and appealing townhome. Located in the Indian Prairie School District 204 served by Nancy Young Elementary, Francis Granger Middle School and nationally recognized Metea Valley High School. A 2-story entry foyer leads you to a floor plan designed with comfort in mind. The spacious kitchen features an abundance of white cabinetry, new sink and faucet, new backsplash, new butcherblock counters plus a generous amount of work space for easy living. The combination living room and dining area offer space for relaxing or entertaining and provides access to the private patio with open views. The primary bedroom showcases a cathedral ceiling plus direct access to the full bath with built in nightlight. The second bedroom is situated at the opposite end of the hall and is perfect for work at home options, guest room or study. You will find lots of updates and upgrades throughout. NEW WINDOWS IN 2023. Newer appliances ranging from 2019 to 2024. New light fixtures. Updated full bath & half bath. All doors feature new satin nickel hardware - hinges, handles and strikers. Note the new belt-driven garage door opener with camera! Enjoy all the community amenities including the pool, clubhouse, tennis and playground. A warm and inviting vibe throughout completes the package!

Monthly Payment Calculator


© 2026 Midwest Real Estate Data LLC. All rights reserved. IDX information is provided exclusively for consumers' personal, non-commercial use and may not be used for any purpose other than to identify prospective properties consumers may be interested in purchasing. Information is deemed reliable but is not guaranteed accurate by MTP, MRED or Captivate Real Estate Group | eXp Realty LLC.

Based on information submitted to the MLS GRID as of 2026-11-17T01:00:39.887 UTC. All data is obtained from various sources and may not have been verified by broker or MLS GRID. Supplied Open House Information is subject to change without notice. All information should be independently reviewed and verified for accuracy. Properties may or may not be listed by the office/agent presenting the information.

Some properties which appear for sale on this website may subsequently have sold and may no longer be available. NOTICE: Many homes contain recording devices, and buyers should be aware they may be recorded during a showing.

Digital Millennium Copyright Act
www.captivaterealestategroup.com/homes/180544660
Print Image

1041 Parkhill Circle Aurora, IL 60502

  • Price: $265,000
  • Status: Active Under Contract
  • On Site: Days
  • Updated: 116 min ago
  • MLS #: 12740900
2
Beds
1
Baths
1
½ Baths
N/A
Acres
1,213
SQFT
$218
$/SQFT
1999
Built
Neighborhood:
Woodlands At Oakhurst North
County:
Dupage
Area:
Aurora / Eola
Elementary School:
Young Elementary School
Middle School:
Granger Middle School
High School:
Metea Valley High School
School District:
204
Property Description
Desirable Woodlands of Oakhurst North welcomes you home to this stylish and appealing townhome. Located in the Indian Prairie School District 204 served by Nancy Young Elementary, Francis Granger Middle School and nationally recognized Metea Valley High School. A 2-story entry foyer leads you to a floor plan designed with comfort in mind. The spacious kitchen features an abundance of white cabinetry, new sink and faucet, new backsplash, new butcherblock counters plus a generous amount of work space for easy living. The combination living room and dining area offer space for relaxing or entertaining and provides access to the private patio with open views. The primary bedroom showcases a cathedral ceiling plus direct access to the full bath with built in nightlight. The second bedroom is situated at the opposite end of the hall and is perfect for work at home options, guest room or study. You will find lots of updates and upgrades throughout. NEW WINDOWS IN 2023. Newer appliances ranging from 2019 to 2024. New light fixtures. Updated full bath & half bath. All doors feature new satin nickel hardware - hinges, handles and strikers. Note the new belt-driven garage door opener with camera! Enjoy all the community amenities including the pool, clubhouse, tennis and playground. A warm and inviting vibe throughout completes the package!
Exterior Features

Foundation Details Concrete Perimeter Is Parking Included In Price Yes Parking Features AsphaltGarage Door OpenerYesGarage OwnedAttachedGarage Parking Total 1 Roof Asphalt Stories Total 2 Waterfront YN No

Interior Features

Appliances RangeDishwasherRefrigeratorWasherDryerDisposal Approximate Finished Sq Ft 0 Basement Bathrooms YN No Basement Details None Bedrooms Below Grade 0 Bedrooms Total 2 Cooling Central Air Dining Room Combined w/ LivRm Flooring Hardwood Heating GasForced Air Interior Features Cathedral Ceiling(s) Laundry Features Upper Level Room Type No additional rooms Rooms (N/A) (N/A) (N/A) (N/A) (N/A) (N/A) (N/A) (N/A) (N/A) (Not Applicable) Bedroom 2 (Second) Bedroom 3 (N/A) Bedroom 4 (N/A) Dining Room (Main) Family Room (N/A) Kitchen (Main) Laundry (Second) Living Room (Main) Master Bedroom (Second) Rooms Total 5 Total Sq Ft 0 Unfinished Sqft 0

Property Features

Age 26-30 Years Assessor Square Footage 1213 Association Fee 239 Association Fee Frequency Monthly Association Fee Includes InsuranceClubhousePoolExterior MaintenanceLawn CareScavengerSnow Removal Built Before1978 YN No Can Owner Rent Unit YN Yes Contingency Attorney/Inspection Continue To Show Yes Corporate Limits Aurora Currently Leased No Disability Access And Or Equipped No General Information None Master Association Fee Frequency Quarterly Master Association Fee YN Yes Master Association Fees 250 Max Pet Weight 50 Mls Actual Status Contingent New Construction YN No Ownership Condo Pets Allowed Cats OKDogs OK Pets Allowed YN Yes Rebuilt YN No Sewer Public Sewer Special Listing Conditions None Tax Annual Amount 4862 Tax Year 2024 Total Numberof Unitsin Building 6 Township Naperville Type Attached Single Type Attached Townhouse-2 Story Utilities Cable Available Water Source Public

Listing courtesy of © 2026 Midwest Real Estate Data LLC as distributed by MLS GRID.
Listing provided courtesy of Coldwell Banker Realty: 773-631-8300.


© 2026 Midwest Real Estate Data LLC. All rights reserved. IDX information is provided exclusively for consumers' personal, non-commercial use and may not be used for any purpose other than to identify prospective properties consumers may be interested in purchasing. Information is deemed reliable but is not guaranteed accurate by MTP, MRED or Captivate Real Estate Group | eXp Realty LLC.

Based on information submitted to the MLS GRID as of 2026-11-17T01:00:39.887 UTC. All data is obtained from various sources and may not have been verified by broker or MLS GRID. Supplied Open House Information is subject to change without notice. All information should be independently reviewed and verified for accuracy. Properties may or may not be listed by the office/agent presenting the information.

Some properties which appear for sale on this website may subsequently have sold and may no longer be available. NOTICE: Many homes contain recording devices, and buyers should be aware they may be recorded during a showing.

Digital Millennium Copyright Act
 
https://bt-photos.global.ssl.fastly.net/mred/orig_boomver_1_12740900-1.jpg https://bt-photos.global.ssl.fastly.net/mred/orig_boomver_1_12740900-1.jpg https://bt-photos.global.ssl.fastly.net/mred/orig_boomver_1_12740900-1.jpg
Logo
Captivate Real Estate Group | eXp Realty LLC
939 W North Ave Suite 750
Chicago IL, 60642