




Description
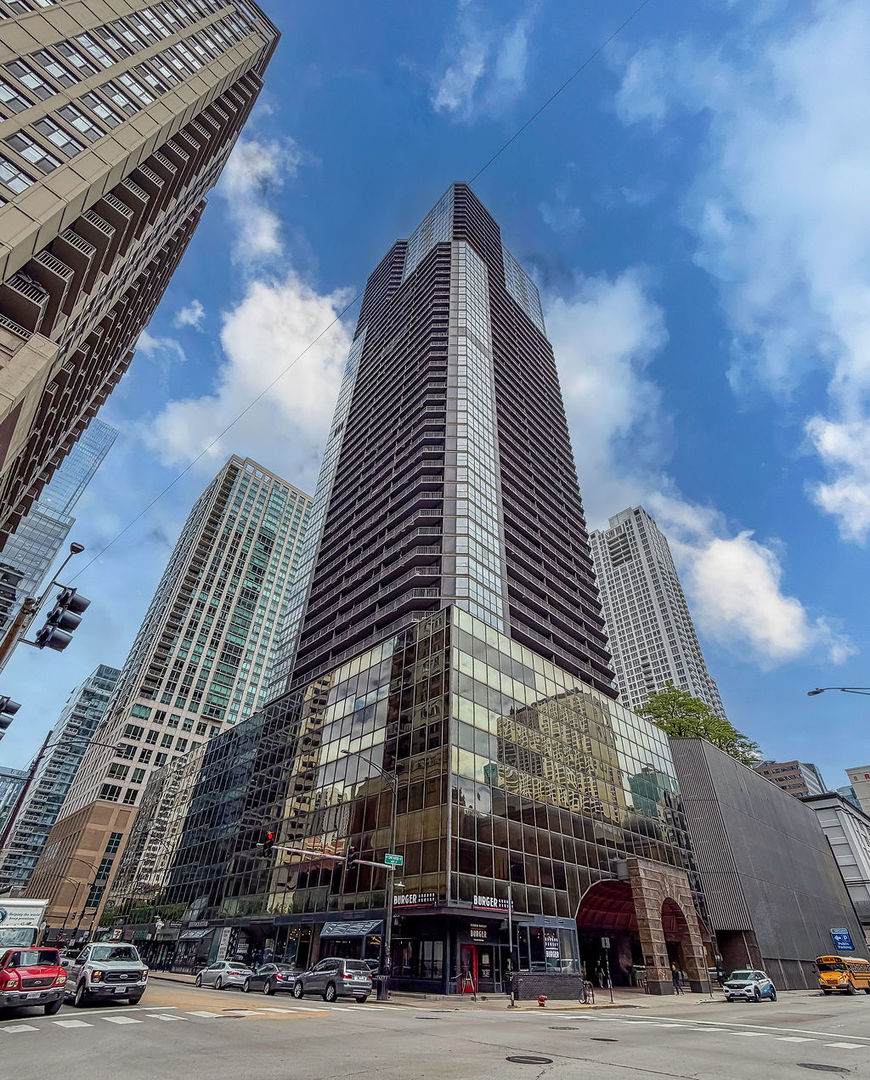
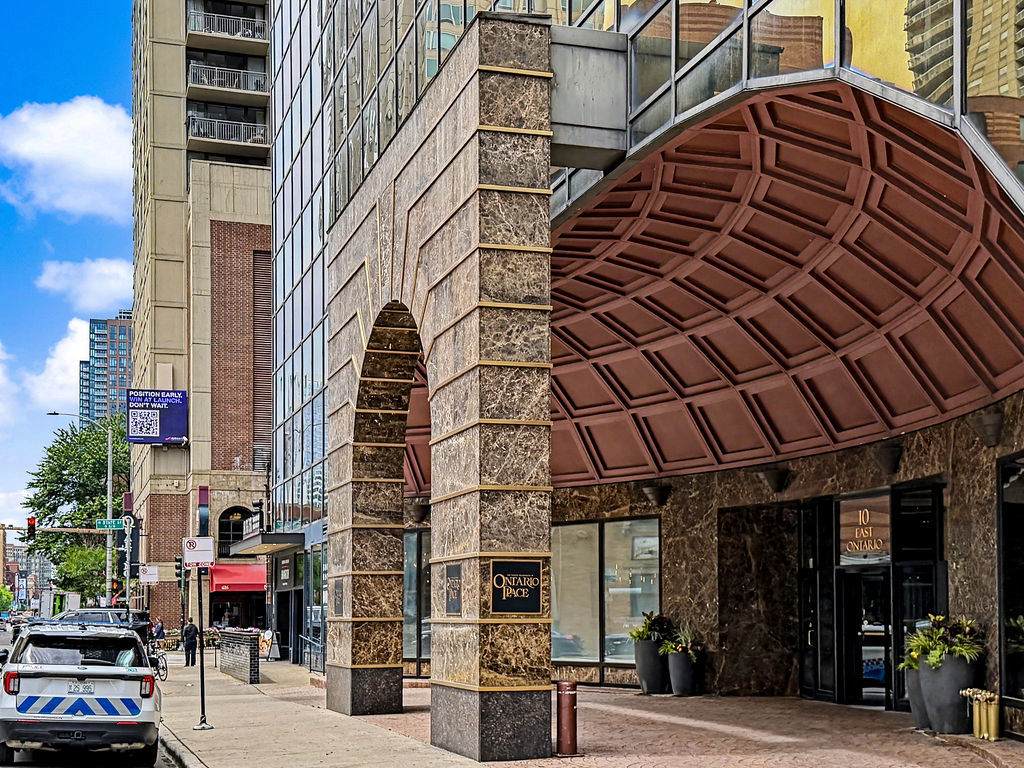
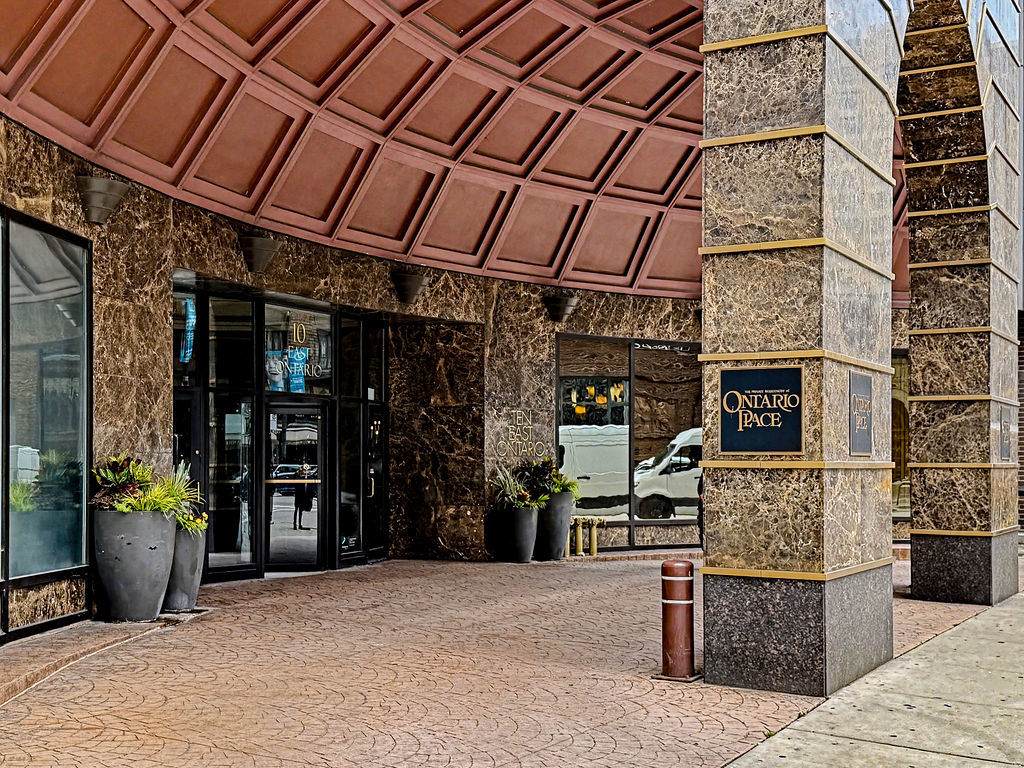
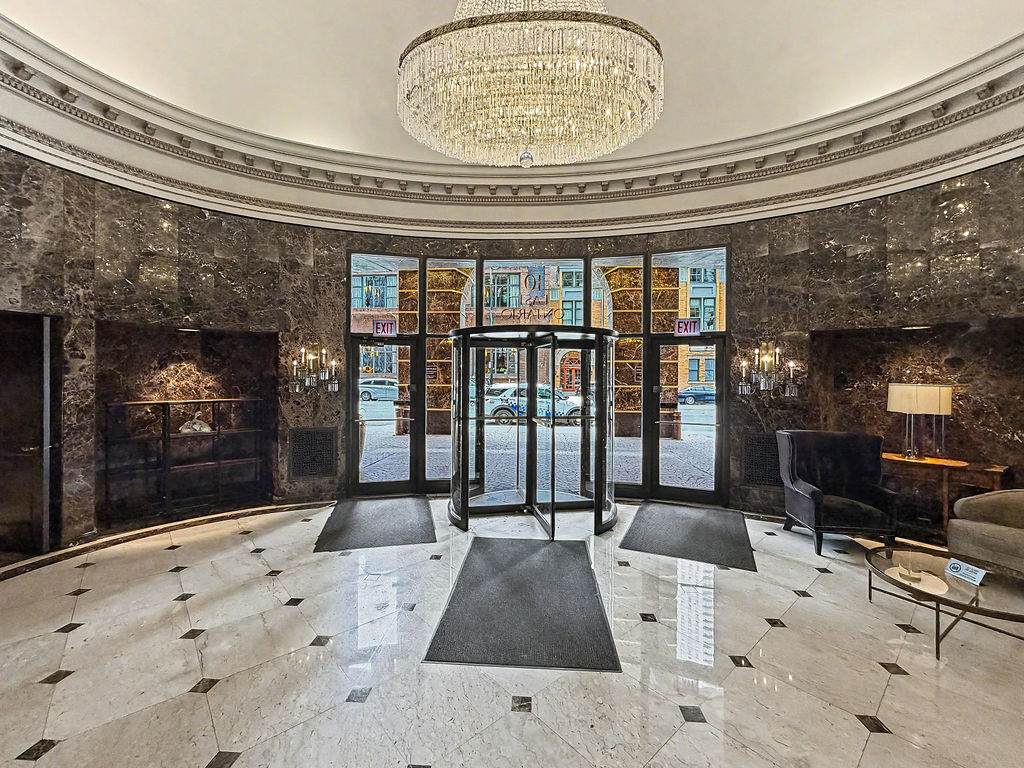
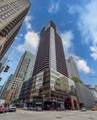
Perched high on the 49th floor, this modern oasis perfectly pairs sophisticated city style with breathtaking panoramic views of the Chicago skyline and Lake Michigan. Welcome to 10 E. Ontario, Unit 4903-a sleek, open-concept sanctuary crafted for those who want to live where the dreams meet the sky. The Living Space: Expansive open-concept layout flooded with natural light and framed by jaw-dropping floor-to-ceiling vistas. The Kitchen: Gourmet culinary space boasting stunning upgrades, premium finishes, and a contemporary design perfect for entertaining. The Bedrooms: Two generously sized bedrooms offering private, sky-high retreats above the vibrant River North neighborhood. Outdoor Terrace: Sun-drenched deck complete with grilling stations and lounge areas overlooking the city. Wellness & Recreation: Premium fitness center, relaxing sauna, and an outdoor pool. Conscious Perks: Full-service building amenities designed to cater to your fast-paced, upscale urban lifestyle. Live at the epicenter of River North's finest dining, nightlife, and culture. Contact Prestige Realty Group today to schedule your private tour of this sky-high masterpiece! This unit is not for lease.
-
2BEDS
-
N/AACRES
-
1BATHS
-
01/2 BATHS
-
1,093SQFT
-
$365$/SQFT
Description
Perched high on the 49th floor, this modern oasis perfectly pairs sophisticated city style with breathtaking panoramic views of the Chicago skyline and Lake Michigan. Welcome to 10 E. Ontario, Unit 4903-a sleek, open-concept sanctuary crafted for those who want to live where the dreams meet the sky. The Living Space: Expansive open-concept layout flooded with natural light and framed by jaw-dropping floor-to-ceiling vistas. The Kitchen: Gourmet culinary space boasting stunning upgrades, premium finishes, and a contemporary design perfect for entertaining. The Bedrooms: Two generously sized bedrooms offering private, sky-high retreats above the vibrant River North neighborhood. Outdoor Terrace: Sun-drenched deck complete with grilling stations and lounge areas overlooking the city. Wellness & Recreation: Premium fitness center, relaxing sauna, and an outdoor pool. Conscious Perks: Full-service building amenities designed to cater to your fast-paced, upscale urban lifestyle. Live at the epicenter of River North's finest dining, nightlife, and culture. Contact Prestige Realty Group today to schedule your private tour of this sky-high masterpiece! This unit is not for lease.

© 2026 Midwest Real Estate Data LLC. All rights reserved. IDX information is provided exclusively for consumers' personal, non-commercial use and may not be used for any purpose other than to identify prospective properties consumers may be interested in purchasing. Information is deemed reliable but is not guaranteed accurate by MTP, MRED or Captivate Real Estate Group | eXp Realty LLC.
Based on information submitted to the MLS GRID as of 2026-10-10T21:02:19.23 UTC. All data is obtained from various sources and may not have been verified by broker or MLS GRID. Supplied Open House Information is subject to change without notice. All information should be independently reviewed and verified for accuracy. Properties may or may not be listed by the office/agent presenting the information.
Some properties which appear for sale on this website may subsequently have sold and may no longer be available. NOTICE: Many homes contain recording devices, and buyers should be aware they may be recorded during a showing.
Digital Millennium Copyright Act
 Listing courtesy of © 2026 Midwest Real Estate Data LLC as distributed by MLS GRID.